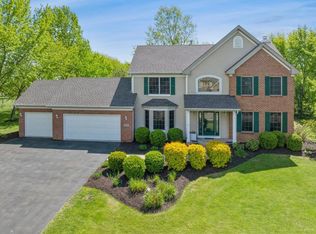
Stunning 1997 Custom-Built Brick & Stone Home on a Beautifully Landscaped 0.4-Acre Lot Welcome to this exceptional custom home at 8532 Suffolk Dr. in Rockford, IL. This residence features stunning, stately curb appeal that makes an immediate and lasting impression. The striking combination of brick and stone, grand arched entryway, sophisticated architectural details, and beautifully manicured landscaping creates a commanding presence that stands out in the neighborhood. Spanning approximately 4,100 sq ft of finished living space, this 4-bedroom, 3.5-bath home features high-quality construction throughout and is in pristine, move-in-ready condition. The thoughtfully designed open floor plan is filled with natural light from abundant large windows and soaring ceilings. Beautiful Brazilian Cherry hardwood floors grace the main level, adding warmth and elegance. Main Level Highlights: * Spacious Great Room with dramatic two-story ceilings and a catwalk overlooking from above-perfect for entertaining and everyday living. * Gourmet Kitchen boasting rich cherry cabinetry, granite countertops, a large breakfast bar, and premium stainless appliances. * Luxurious Main-Level Master Suite with a generous walk-in closet and private bath. * Convenient first-floor laundry. * Formal dining area, additional living spaces, and elegant powder room. Upper Level: * Three additional bedrooms, including a very large bedroom over the garage with its own walk-in closet. * Additional full bathroom. Finished Basement & Garage: * Versatile lower level ideal for guests, multigenerational living, or relaxation. Includes a large rec room, dinette area, optional living room, kitchenette, and a full bathroom featuring a spacious whirlpool tub. * Bonus flex room with closet - ideal for a home office, hobby space, or additional living area. * Compact workshop area with built-in desk and pegboard - very handy for projects and storage. * Large 2.5-car garage with ample room for vehicles and storage. Outdoor Living & Amenities: * Expansive deck and patio overlooking the private backyard-ideal for gatherings. * Charming private courtyard. * Professionally landscaped yard with an in-ground irrigation system for effortless maintenance. * Beautiful mature landscaping enhances the entire property. This home showcases exceptional build quality and thoughtful details throughout. Conveniently located with easy access to I-90 and I-39, it's ideal for Chicago-area buyers or commuters. Whether you're hosting family and friends or enjoying quiet evenings, every space feels warm and inviting. A truly turn-key opportunity in a desirable southeast Rockford neighborhood-schedule your showing today!
Contingent
$449,900
8532 Suffolk Dr, Rockford, IL 61108
4beds
4,100sqft
:
Get pre-qualified$3,224/mo
Single Family Residence
Built in 1997
-- sqft lot
$-- Zestimate®
$110/sqft
$-- HOA
What's special
Beautifully manicured landscapingSoaring ceilingsSophisticated architectural detailsBeautiful mature landscapingGrand arched entrywayConvenient first-floor laundryLarge breakfast bar
- 17 days |
- 2,657 |
- 160 |
Likely to sell faster than
Zillow last checked:
Listing updated:
Listed by:
Ryan Cherney (630)862-5181,
Circle One Realty
Source: MRED as distributed by MLS GRID,MLS#: 12698668
Facts & features
Interior
Bedrooms & bathrooms
- Bedrooms: 4
- Bathrooms: 4
- Full bathrooms: 3
- 1/2 bathrooms: 1
Rooms
- Room types: Recreation Room, Media Room, Kitchen, Bonus Room
Primary bedroom
- Features: Flooring (Hardwood), Window Treatments (Blinds), Bathroom (Full)
- Level: Main
- Area: 210 Square Feet
- Dimensions: 15X14
Bedroom 2
- Features: Flooring (Carpet), Window Treatments (Blinds)
- Level: Second
- Area: 154 Square Feet
- Dimensions: 14X11
Bedroom 3
- Features: Flooring (Carpet), Window Treatments (Blinds)
- Level: Second
- Area: 143 Square Feet
- Dimensions: 13X11
Bedroom 4
- Features: Flooring (Carpet), Window Treatments (Blinds)
- Level: Second
- Area: 364 Square Feet
- Dimensions: 28X13
Bonus room
- Features: Flooring (Wood Laminate)
- Level: Basement
- Area: 132 Square Feet
- Dimensions: 12X11
Dining room
- Features: Flooring (Hardwood), Window Treatments (Blinds)
- Level: Main
- Area: 169 Square Feet
- Dimensions: 13X13
Family room
- Features: Flooring (Hardwood), Window Treatments (Blinds)
- Level: Main
- Area: 396 Square Feet
- Dimensions: 22X18
Kitchen
- Features: Kitchen (Eating Area-Breakfast Bar, Eating Area-Table Space, Pantry-Closet), Flooring (Ceramic Tile), Window Treatments (Blinds)
- Level: Main
- Area: 242 Square Feet
- Dimensions: 22X11
Kitchen 2nd
- Features: Flooring (Wood Laminate)
- Level: Basement
- Area: 360 Square Feet
- Dimensions: 20X18
Laundry
- Features: Flooring (Hardwood), Window Treatments (Blinds)
- Level: Main
- Area: 81 Square Feet
- Dimensions: 9X9
Media room
- Features: Flooring (Wood Laminate)
- Level: Basement
- Area: 320 Square Feet
- Dimensions: 20X16
Recreation room
- Features: Flooring (Wood Laminate), Window Treatments (Curtains/Drapes)
- Level: Basement
- Area: 324 Square Feet
- Dimensions: 18X18
Heating
- Natural Gas, Forced Air
Cooling
- Central Air
Appliances
- Included: Range, Dishwasher, Refrigerator, Washer, Dryer, Disposal, Stainless Steel Appliance(s), Range Hood, Humidifier
- Laundry: Main Level
Features
- Vaulted Ceiling(s), 1st Floor Bedroom, 1st Floor Full Bath
- Flooring: Hardwood
- Windows: Skylight(s)
- Basement: Finished,Full
- Attic: Unfinished
- Number of fireplaces: 1
- Fireplace features: Gas Log, Family Room
Interior area
- Total structure area: 0
- Total interior livable area: 4,100 sqft
Property
Parking
- Total spaces: 2.5
- Parking features: Asphalt, Garage Door Opener, Yes, Garage Owned, Attached, Garage
- Attached garage spaces: 2.5
- Has uncovered spaces: Yes
Accessibility
- Accessibility features: Lever Door Handles, Main Level Entry, Ramp - Main Level, Disability Access
Features
- Stories: 2
- Patio & porch: Deck, Patio
Lot
- Dimensions: 142x182x19x196
- Features: Landscaped
Details
- Parcel number: 1236204003
- Special conditions: None
- Other equipment: Water-Softener Owned, Central Vacuum, TV-Cable, TV-Dish, Intercom, Ceiling Fan(s), Sump Pump, Sprinkler-Lawn
Construction
Type & style
- Home type: SingleFamily
- Architectural style: Traditional
- Property subtype: Single Family Residence
Materials
- Vinyl Siding, Brick, Stone
- Foundation: Concrete Perimeter
- Roof: Asphalt
Condition
- New construction: No
- Year built: 1997
Utilities & green energy
- Electric: 200+ Amp Service
- Sewer: Public Sewer
- Water: Public
Community & HOA
Community
- Features: Curbs, Sidewalks, Street Paved
- Security: Security System, Carbon Monoxide Detector(s)
- Subdivision: Southhampton Estates
HOA
- Services included: None
Location
- Region: Rockford
Financial & listing details
- Price per square foot: $110/sqft
- Tax assessed value: $346,158
- Annual tax amount: $9,614
- Date on market: 7/8/2026
- Ownership: Fee Simple
Estimated market value
Not available
Estimated sales range
Not available
Not available
Price history
| Date | Event | Price |
|---|---|---|
| 7/13/2026 | Contingent | $449,900$110/sqft |
Source:  MRED as distributed by MLS GRID #12698668 Report a problem MRED as distributed by MLS GRID #12698668 Report a problem | ||
| 7/8/2026 | Listed for sale | $449,900+35.9%$110/sqft |
Source: MRED as distributed by MLS GRID #12698668 Report a problem | ||
| 7/6/2021 | Sold | $331,000+26.1%$81/sqft |
Source:  NorthWest Illinois Alliance of REALTORS® #202102275 Report a problem NorthWest Illinois Alliance of REALTORS® #202102275 Report a problem | ||
| 4/10/2021 | Listing removed | -- |
Source: Zillow Rental Manager Report a problem | ||
| 2/22/2021 | Listed for rent | $2,695+8%$1/sqft |
Source: Zillow Rental Manager Report a problem | ||
| 10/18/2019 | Listing removed | $2,495$1/sqft |
Source: Positive Results Property Management Report a problem | ||
| 8/8/2019 | Listed for rent | $2,495+13.4%$1/sqft |
Source: Positive Results Property Management Report a problem | ||
| 9/2/2018 | Listing removed | $2,200$1/sqft |
Source: Positive Results Property Management Report a problem | ||
| 7/25/2018 | Listed for rent | $2,200+15.8%$1/sqft |
Source: Positive Results Property Management Report a problem | ||
| 7/1/2017 | Listing removed | $1,900 |
Source: Positive Results Property Management Report a problem | ||
| 6/26/2017 | Listed for rent | $1,900 |
Source: Positive Results Property Management Report a problem | ||
| 5/12/2011 | Sold | $262,500+6.3%$64/sqft |
Source: Public Record Report a problem | ||
| 7/2/2002 | Sold | $247,000-54.7%$60/sqft |
Source: Public Record Report a problem | ||
| 12/15/1997 | Sold | $545,333$133/sqft |
Source: Public Record Report a problem | ||
Public tax history
| Year | Property taxes | Tax assessment |
|---|---|---|
| 2024 | $9,133 +0% | $115,386 +8% |
| 2023 | $9,133 -3.6% | $106,866 +4.9% |
| 2022 | $9,476 | $101,917 +9.1% |
| 2021 | -- | $93,450 +5.8% |
| 2020 | $9,073 +2% | $88,344 +4.9% |
| 2019 | $8,895 +0.5% | $84,201 +6.1% |
| 2018 | $8,854 +1.3% | $79,352 +4.5% |
| 2017 | $8,742 | $75,942 +1.9% |
| 2016 | $8,742 +0.6% | $74,519 |
| 2015 | $8,689 -1% | $74,519 +1.1% |
| 2014 | $8,781 +2.6% | $73,692 -26.6% |
| 2009 | $8,556 | $100,397 -0.1% |
| 2007 | -- | $100,472 +2.4% |
| 2006 | -- | $98,098 +4.8% |
| 2005 | -- | $93,649 +5.5% |
| 2004 | -- | $88,750 +16.5% |
| 2003 | -- | $76,169 +4% |
| 2001 | -- | $73,225 +4.1% |
| 2000 | -- | $70,332 |
| 1999 | -- | $70,332 |
Find assessor info on the county website
Monthly payment
Est. payment
Payment breakdown
Explore the cost of this home by adjusting the details. Changes won't be saved.Climate risks
Neighborhood: 61108
Nearby schools
GreatSchools rating
- 7/10White Swan Elementary SchoolGrades: K-5Distance: 2.3 mi
- 3/10Eisenhower Middle SchoolGrades: 6-8Distance: 5.3 mi
- 3/10Guilford High SchoolGrades: 9-12Distance: 4.3 mi
Schools provided by the listing agent
- Elementary: Cherry Valley Elementary School
- Middle: Eisenhower Middle School
- High: Guilford High School
- District: 205
Source: MRED as distributed by MLS GRID. This data may not be complete. We recommend contacting the local school district to confirm school assignments for this home.
- $330,9004 bd2 ba2.1k sqft8524 Suffolk Dr, Rockford, IL 61108Off Market
- $291,0004 bd2 ba2.5k sqft8527 N Haven Ct, Rockford, IL 61108Sold

- $381,5005 bd4 ba2.2k sqft8509 N Haven Ct, Rockford, IL 61108Off Market
- $349,6004 bd2 ba2.2k sqft8508 Suffolk Dr, Rockford, IL 61108Off Market
- $290,9003 bd2 ba1.7k sqft8491 N Haven Ct, Rockford, IL 61108Off Market
- $336,9004 bd2 ba11k sqft8553 Suffolk Dr, Rockford, IL 61108Off Market
- $325,0003 bd3 ba2.2k sqft1617 Brookhaven Dr, Rockford, IL 61108Sold
- $341,0004 bd2 ba2.6k sqft8475 N Haven Ct, Rockford, IL 61108Off Market
A local agent can set up tours, give advice and negotiate with sellers.
A local lender can help you make sure your offer is ready when you are.
Similar homes
- $410,0003 bd2 ba2.6k sqft1388 Melwood Dr, Rockford, IL 61108For Sale
 MLS ID #202604525, Leann Sackett. NorthWest Illinois Alliance of REALTORS®
 - $440,0005 bd3 ba3.3k sqft3025 E State St, Rockford, IL 61108For Sale
 MLS ID #202604189, Sandra McTernan. NorthWest Illinois Alliance of REALTORS®
 - $444,0004 bd5 ba3.1k sqft5421 Regents Park Rd, Rockford, IL 61107Active
 MLS ID #12696482, Kevin Horstman, Berkshire Hathaway HomeServices Crosby Starck Real Estate. MRED as distributed by MLS GRID
 - $450,0003 bd3 ba3k sqft12743 Vestas Pl, Belvidere, IL 61008For Sale
 MLS ID #202604184, Larry Naselli. NorthWest Illinois Alliance of REALTORS®
 - $385,0003 bd3 ba2.4k sqft1692 Ben Franklin Rd, Rockford, IL 61108For SaleMLS ID #202602037, Mikhaele Howell. NorthWest Illinois Alliance of REALTORS®
- $399,9004 bd3 ba2.7k sqft423 Cross Plains Rd, Rockford, IL 61107For SaleMLS ID #202603957, Muhammad Atif. NorthWest Illinois Alliance of REALTORS®
- $480,0005 bd4 ba3.2k sqft6787 Flower Hill Rd, Rockford, IL 61114For SaleMLS ID #202604076, Bryant Chandler. NorthWest Illinois Alliance of REALTORS®
- $389,9004 bd4 ba3.7k sqft1647 Oakforest Dr, Rockford, IL 61107For SaleMLS ID #202603883, Bradley Martin. NorthWest Illinois Alliance of REALTORS®
- $515,0004 bd3 ba2.5k sqft(Undisclosed Address), Rockford, IL 61114NewMLS ID #12691662, Valerie Archos-Beutel, Baird & Warner. MRED as distributed by MLS GRID
- $475,0004 bd3 ba4k sqft9737 Olas Ln, Rockford, IL 61114For SaleMLS ID #202602715, Lisa Ellis. NorthWest Illinois Alliance of REALTORS®
- $445,0004 bd3 ba3.1k sqft5315 Gingeridge Ln, Rockford, IL 61114For SaleMLS ID #202604244, Sherry Ackerman. NorthWest Illinois Alliance of REALTORS®
- $479,9005 bd4 ba2.4k sqft12751 Vestas Pl, Belvidere, IL 61008NewMLS ID #12712569, Jesus Perez, Realty of America, LLC. MRED as distributed by MLS GRID
- $435,0005 bd3 ba2.9k sqft1610 Shaw Woods Dr, Rockford, IL 61107For SaleMLS ID #202603510, Karen Barbagallo. NorthWest Illinois Alliance of REALTORS®
- $415,0004 bd3 ba3.7k sqft5461 Blackthorn Dr, Rockford, IL 61107For SaleMLS ID #202603708, Jodi Stromberg. NorthWest Illinois Alliance of REALTORS®
- $379,9004 bd3 ba2.6k sqft5316 Regents Park Rd, Rockford, IL 61107For SaleMLS ID #202604387, Jamaria Holloway. NorthWest Illinois Alliance of REALTORS®
- $--3 bd3 ba2.1k sqft220 Glen Abbey Dr, Rockford, IL 61107AuctionAuction.com 1
- $385,0003 bd4 ba2.8k sqft3476 Valley Woods Dr, Cherry Valley, IL 61016For SaleMLS ID #202604069, Ruth Premo. NorthWest Illinois Alliance of REALTORS®
- $498,0004 bd4 ba3.2k sqft11335 Bayberry Dr, Roscoe, IL 61073For SaleMLS ID #202604371, Olga Kampmeier. NorthWest Illinois Alliance of REALTORS®
- $475,0005 bd5 ba3.9k sqft5075 Welsh Rd, Rockford, IL 61107For SaleMLS ID #202602265, Kassey Lang. NorthWest Illinois Alliance of REALTORS®
- $495,0005 bd4 ba4.1k sqft2014 Glenview Rd, Rockford, IL 61107For SaleMLS ID #202601179, Mori Jo Conkrite. NorthWest Illinois Alliance of REALTORS®
