Self-Guided Tour Available. NO MUD TAX - Plan Meritage C- 1.318 acre lot. Magnificent home featuring a formal dining room, downstairs game room, private home office, and a spacious open plan. The primary suite includes a free-standing tub, his & and her closets, a large shower, and dual sinks. Designed for convenience, the kitchen includes a huge walk-in pantry, lots of counter space, an island, and more. A covered patio and upstairs loft space ensure space for everyone. Options: double entry doors, extended covered patio with glass sliders at dining,4th garage bay, downstairs media room, beams at primary suite
Pending
Price cut: $1K (5/18)
$1,478,000
8533 Bois Darc Ln, Fulshear, TX 77441
4beds
4,776sqft
:
Get pre-qualifiedN/A
Single Family Residence
Built in 2025
1.32 Acres Lot
$1,426,700 Zestimate®
$309/sqft
$146/mo HOA
What's special
Upstairs loft spaceFormal dining roomPrivate home officeCovered patioFree-standing tubDownstairs game roomLots of counter space
- 112 days |
- 29 |
- 0 |
Zillow last checked:
Listing updated:
Listed by:
Jared Turner 346-266-0958,
Tri Pointe Homes
Source: HAR,MLS#: 67833804
Facts & features
Interior
Bedrooms & bathrooms
- Bedrooms: 4
- Bathrooms: 5
- Full bathrooms: 4
- 1/2 bathrooms: 1
Rooms
- Room types: Family Room, Media Room
Primary bathroom
- Features: Half Bath, Primary Bath: Double Sinks
Kitchen
- Features: Breakfast Bar, Kitchen open to Family Room, Under Cabinet Lighting, Walk-in Pantry
Heating
- Natural Gas
Cooling
- Electric
Appliances
- Included: Disposal, Gas Oven, Microwave, Gas Cooktop, Dishwasher
- Laundry: Electric Dryer Hookup, Gas Dryer Hookup, Washer Hookup
Features
- High Ceilings, Primary Bed - 1st Floor, Walk-In Closet(s)
- Flooring: Carpet, Tile
- Windows: Insulated/Low-E windows
- Number of fireplaces: 1
- Fireplace features: Gas
Interior area
- Total structure area: 4,776
- Total interior livable area: 4,776 sqft
Video & virtual tour
Property
Parking
- Total spaces: 4
- Parking features: Attached, Oversized, Tandem
- Attached garage spaces: 4
Features
- Stories: 1
- Patio & porch: Covered
- Fencing: Back Yard
Lot
- Size: 1.32 Acres
- Features: Back Yard, Subdivided, 1 Up to 2 Acres
Details
- Parcel number: 8969000010010901
Construction
Type & style
- Home type: SingleFamily
- Architectural style: Traditional
- Property subtype: Single Family Residence
Materials
- Brick, Other
- Foundation: Slab
- Roof: Composition,Energy Star/Reflective Roof
Condition
- New construction: Yes
- Year built: 2025
Details
- Builder name: Tri Pointe Homes
Utilities & green energy
- Water: Water District
Green energy
- Energy efficient items: HVAC, HVAC>13 SEER, Other Energy Features
Community & HOA
Community
- Subdivision: Fulshear Run
HOA
- Has HOA: Yes
- HOA fee: $1,754 annually
Location
- Region: Fulshear
Financial & listing details
- Price per square foot: $309/sqft
- Tax assessed value: $173,690
- Annual tax amount: $3,184
- Date on market: 4/5/2026
- Listing terms: Cash,Conventional
- Road surface type: Concrete, Curbs
Estimated market value
$1,426,700
$1.36M - $1.50M
$6,466/mo
Price history
| Date | Event | Price |
|---|---|---|
| 5/22/2026 | Pending sale | $1,478,000$309/sqft |
Source:  HAR #67833804 Report a problem HAR #67833804 Report a problem | ||
| 5/18/2026 | Price change | $1,478,000-0.1%$309/sqft |
Source: HAR #67833804 Report a problem | ||
| 5/12/2026 | Price change | $1,479,000-0.9%$310/sqft |
Source: HAR #67833804 Report a problem | ||
| 4/20/2026 | Price change | $1,493,006-0.3%$313/sqft |
Source: HAR #67833804 Report a problem | ||
| 4/6/2026 | Price change | $1,498,006-0.1%$314/sqft |
Source: HAR #67833804 Report a problem | ||
| 3/27/2026 | Price change | $1,499,006-1.3%$314/sqft |
Source: HAR #48953428 Report a problem | ||
| 3/11/2026 | Price change | $1,519,006-0.7%$318/sqft |
Source: HAR #48953428 Report a problem | ||
| 1/20/2026 | Price change | $1,529,006-0.6%$320/sqft |
Source: HAR #48953428 Report a problem | ||
| 11/19/2025 | Price change | $1,539,006-0.6%$322/sqft |
Source: HAR #43032580 Report a problem | ||
| 9/30/2025 | Price change | $1,549,006+3.3%$324/sqft |
Source: HAR #43032580 Report a problem | ||
| 9/23/2025 | Price change | $1,499,006-3.2%$314/sqft |
Source: HAR #16921371 Report a problem | ||
| 7/29/2025 | Price change | $1,549,006-0.6%$324/sqft |
Source: HAR #16921371 Report a problem | ||
| 7/23/2025 | Price change | $1,559,006-0.3%$326/sqft |
Source: HAR #16921371 Report a problem | ||
| 6/10/2025 | Listed for sale | $1,563,720$327/sqft |
Source: HAR #16921371 Report a problem | ||
| 5/30/2025 | Listing removed | $1,563,720$327/sqft |
Source: HAR #16921371 Report a problem | ||
| 3/14/2025 | Price change | $1,563,720+6%$327/sqft |
Source: HAR #16921371 Report a problem | ||
| 2/28/2025 | Listed for sale | $1,475,720$309/sqft |
Source: HAR #16921371 Report a problem | ||
Public tax history
| Year | Property taxes | Tax assessment |
|---|---|---|
| 2025 | $3,184 | $173,690 |
Find assessor info on the county website
Monthly payment
Est. payment
Payment breakdown
Explore the cost of this home by adjusting the details. Changes won't be saved.Climate risks
Neighborhood: 77441
Nearby schools
GreatSchools rating
- 8/10Huggins Elementary SchoolGrades: PK-5Distance: 1.1 mi
- 8/10Dean Leaman Junior High SchoolGrades: 6-8Distance: 1.1 mi
- 7/10Fulshear High SchoolGrades: 9-12Distance: 0.8 mi
Schools provided by the listing agent
- Elementary: Huggins Elementary School
- Middle: Leaman Junior High School
- High: Fulshear High School
Source: HAR. This data may not be complete. We recommend contacting the local school district to confirm school assignments for this home.
- $645,0003 bd3 ba3.2k sqft0 Bois D Arc Ln, Richmond, TX 77406Off Market
- $1,299,800-- bd-- ba-- sqft8525 Bois D Arc Ln, Richmond, TX 77406Off Market
- $930,3523 bd2 ba2.2k sqft8539 Bois D Arc Ln, Richmond, TX 77406Off Market
- $830.33 AcresFulshear Run Trce, Richmond, TX 77406Off Market
- $1,587,1006 bd4 ba5.1k sqft8602 Woods Hollow Trl, Richmond, TX 77406Off Market
- $--1.466 Acres8602 Woods Hollow Trl, Fulshear, TX 77406Off Market
- $1,537,0006 bd5 ba6.5k sqft8402 Fulshear Run Trce, Richmond, TX 77406Off Market
- $1,975,600-- bd-- ba-- sqftBois D Arc Ln, Richmond, TX 77406Off Market
A local agent can set up tours, give advice and negotiate with sellers.
A local lender can help you make sure your offer is ready when you are.
Similar homes
- $1,295,0005 bd6 ba4.8k sqft29719 Egret View Ln, Fulshear, TX 77441For Sale
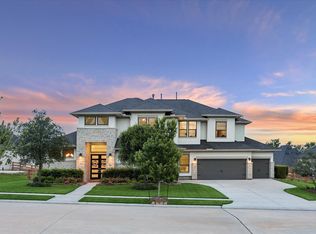 MLS ID #59672819, Jaclyn Gurunlian, Martha Turner Sotheby's International Realty. HAR
 - $1,300,0004 bd5 ba4.5k sqft29803 Heron View Ln, Richmond, TX 77406For Sale
 MLS ID #50927916, Jamie McMartin, Compass RE Texas, LLC - West Houston. HAR
 - $1,450,0005 bd5 ba4.9k sqft29711 Hay Field Ln, Richmond, TX 77406For Sale
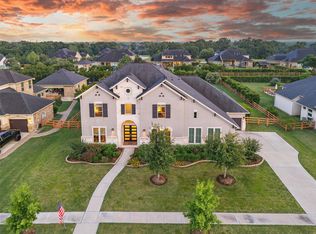 MLS ID #24957373, Jeffrey Hsu, Daytown International LLC. HAR
 - $1,400,0004 bd5 ba4.8k sqft29660 Fulshear Lake Trce, Richmond, TX 77406For Sale
 MLS ID #51336029, Cynthia Rivera, Corcoran Genesis. HAR
 - $1,550,0005 bd5 ba5.7k sqft8526 Blue Ridge Trl, Richmond, TX 77406For SaleMLS ID #8874309, Matthew Rolf, Keller Williams Premier Realty. HAR
- $1,399,8885 bd5 ba5.8k sqft29535 Fulshear Lake Trce, Richmond, TX 77406For SaleMLS ID #17550220, Amra Koy, CB&A, Realtors. HAR
- $1,629,0004 bd5 ba4.8k sqft29612 Fulshear Lake Trce, Richmond, TX 77406For SaleMLS ID #71673701, Patricia Tello, Keller Williams Realty Metropolitan. HAR
- $1,220,0004 bd4 ba4.2k sqft29726 Hay Field Ln, Richmond, TX 77406For SaleMLS ID #66739265, Amy Kristynik, Realm Real Estate Professionals - Katy. HAR
- $1,295,0005 bd6 ba5.1k sqft29402 Circle S Ranch Trl, Richmond, TX 77406For SaleMLS ID #30365931, Janelle Williams, RE/MAX Cinco Ranch. HAR
- $1,350,0005 bd5 ba4.3k sqft4103 Willowisp Ct, Weston Lakes, TX 77441For SaleMLS ID #35682626, Tricia Turner, Realty Of America, LLC. HAR
- $1,010,0004 bd5 ba3.7k sqft29711 Egret View Ln, Richmond, TX 77406For SaleMLS ID #68330958, Jimmy Franklin, eXp Realty LLC. HAR
- $915,0004 bd5 ba3.7k sqft5422 Farm Hill Way, Fulshear, TX 77441For SaleMLS ID #29501307, Benny Lopez, Keller Williams Signature. HAR
- $1,159,9905 bd5 ba4.3k sqft51 James Estates Dr, Fulshear, TX 77441New ConstructionHAR
- $1,250,0005 bd6 ba5.2k sqft4715 Lake Crest Dr, Fulshear, TX 77441For SaleMLS ID #61844116, Elisa Gonzalez, eXp Realty LLC. HAR
- $1,500,0005 bd8 ba4.6k sqft32811 Fulshear Rose Ct, Brookshire, TX 77423New ConstructionMLS ID #12950948, Ronald Chamberlain, Coldwell Banker D'Ann Harper. HAR
- $1,190,0004 bd5 ba4k sqft3211 Whispering Pecans Dr, Weston Lakes, TX 77441For SaleMLS ID #81137183, Melanie Airey, Berkshire Hathaway HomeServices Premier Properties. HAR
- $1,095,0005 bd5 ba4.3k sqft4703 Oxbow Cir W, Weston Lakes, TX 77441For SaleMLS ID #94908127, Jordyn Roller, Roller Realty. HAR
- $1,059,0005 bd6 ba5.1k sqft4822 Kendalia Cloud Ln, Fulshear, TX 77441For SaleMLS ID #27782870, Kristen Caskey, Third Coast Realty LLC. HAR
- $1,649,9005 bd5 ba5.6k sqft11507 Lago Verde Dr, Richmond, TX 77406For SaleMLS ID #89792460, Sarah Sawal, Keller Williams Memorial. HAR
- $1,350,0004 bd4 ba4.4k sqft1635 Futurity Ln, Richmond, TX 77406For SaleMLS ID #7363753, Marissa VanDeWalker, Better Homes and Gardens Real Estate Gary Greene - Sugar Land. HAR
