Welcome to 8542 Frangipani Terrace in Windward at Lakewood Ranch, where designer finishes, thoughtful upgrades, and effortless Florida living come together in one of Sarasota’s most desirable gated communities. Built in 2023, this 4-bedroom, 2.5-bath home with downstairs Primary Bedroom offers 2,483 square feet of light-filled living space with tile flooring, an open-concept layout, walk-in closets, and a beautifully upgraded kitchen. The outdoor living area is the showstopper, with a private pool and spa, outdoor kitchen, covered lanai, and sliding doors that create the perfect indoor-outdoor flow. Additional upgrades include water filtration, hurricane-rated windows and sliders, irrigation, natural gas, generator and a tile roof. Located off Fruitville and Lorraine, Windward offers exceptional convenience to UTC, Waterside, downtown Sarasota, and Gulf beaches including Siesta Key, Lido, and Anna Maria Island. Residents enjoy a 9,600 sq. ft. clubhouse, two gyms, playground, tennis and pickleball courts, two dog parks, and two resort-style pools. Don’t wait to build when this upgraded Windward pool home is ready now.
Pending
$798,000
8542 FRANGIPANI TERRACE, SARASOTA, FL 34240
4beds
2,483sqft
:
Get pre-qualified$5,372/mo
Single Family Residence
Built in 2023
6,396 Square Feet Lot
$-- Zestimate®
$321/sqft
$295/mo HOA
What's special
Covered lanaiDesigner finishesOutdoor kitchenDownstairs primary bedroomPrivate pool and spaOpen-concept layoutTile roof
- 38 days |
- 217 |
- 13 |
Likely to sell faster than
Zillow last checked:
Listing updated:
Listed by:
Daniel Treiman 917-657-7495,
MICHAEL SAUNDERS & COMPANY 941-951-6660
Source: Stellar MLS,MLS#: A4697227 Originating MLS: Sarasota - Manatee
Originating MLS: Sarasota - Manatee
Facts & features
Interior
Bedrooms & bathrooms
- Bedrooms: 4
- Bathrooms: 3
- Full bathrooms: 2
- 1/2 bathrooms: 1
Primary bedroom
- Features: Walk-In Closet(s)
- Level: First
Kitchen
- Level: First
Living room
- Level: First
Heating
- Central
Cooling
- Central Air
Appliances
- Included: Convection Oven, Cooktop, Dishwasher, Dryer, Electric Water Heater, Microwave, Refrigerator, Washer
- Laundry: Laundry Room
Features
- Ceiling Fan(s), Walk-In Closet(s)
- Flooring: Tile
- Doors: Outdoor Kitchen, Sliding Doors
- Has fireplace: No
Interior area
- Total structure area: 3,350
- Total interior livable area: 2,483 sqft
Video & virtual tour
Property
Parking
- Total spaces: 2
- Parking features: Garage - Attached
- Attached garage spaces: 2
Features
- Levels: Two
- Stories: 2
- Exterior features: Irrigation System, Outdoor Kitchen, Rain Gutters
- Has private pool: Yes
- Pool features: In Ground
- Has spa: Yes
- Spa features: In Ground
Lot
- Size: 6,396 Square Feet
Details
- Parcel number: 0208090120
- Zoning: VPD
- Special conditions: None
Construction
Type & style
- Home type: SingleFamily
- Property subtype: Single Family Residence
Materials
- Block, Wood Frame
- Foundation: Slab
- Roof: Tile
Condition
- Completed
- New construction: No
- Year built: 2023
Utilities & green energy
- Sewer: Public Sewer
- Water: Public
- Utilities for property: Cable Connected, Electricity Connected, Natural Gas Connected, Sewer Connected, Water Connected
Community & HOA
Community
- Features: Clubhouse, Dog Park, Fitness Center, Gated Community - No Guard, Golf Carts OK, Park, Playground, Pool, Sidewalks, Tennis Court(s)
- Pet fee: $0 monthly
- Subdivision: WINDWARD AT LAKEWOOD RANCH
HOA
- Has HOA: Yes
- Amenities included: Clubhouse, Fitness Center, Park, Pickleball Court(s), Playground, Pool, Spa/Hot Tub, Tennis Court(s), Trail(s)
- Services included: Community Pool, Reserve Fund, Maintenance Grounds, Manager, Recreational Facilities
- HOA fee: $295 monthly
- HOA name: CMS
Location
- Region: Sarasota
Financial & listing details
- Price per square foot: $321/sqft
- Tax assessed value: $658,900
- Annual tax amount: $7,560
- Date on market: 6/19/2026
- Cumulative days on market: 38 days
- Ownership: Fee Simple
- Total actual rent: 0
- Electric utility on property: Yes
- Road surface type: Paved
Estimated market value
Not available
Estimated sales range
Not available
Not available
Price history
| Date | Event | Price |
|---|---|---|
| 6/29/2026 | Pending sale | $798,000$321/sqft |
Source:  Stellar MLS #A4697227 Report a problem Stellar MLS #A4697227 Report a problem | ||
| 6/19/2026 | Listed for sale | $798,000+18.4%$321/sqft |
Source: Stellar MLS #A4697227 Report a problem | ||
| 2/16/2024 | Sold | $673,914$271/sqft |
Source: Public Record Report a problem | ||
Public tax history
| Year | Property taxes | Tax assessment |
|---|---|---|
| 2025 | $10,191 +15.9% | $658,900 +23.6% |
| 2024 | $8,794 +883% | $532,958 +710.2% |
| 2023 | $895 +23% | $65,780 +10% |
| 2022 | $728 -29.5% | $59,800 -27.9% |
| 2021 | $1,032 | $82,900 |
Find assessor info on the county website
Monthly payment
Est. payment
Payment breakdown
Explore the cost of this home by adjusting the details. Changes won't be saved.Climate risks
Neighborhood: 34240
Nearby schools
GreatSchools rating
- 9/10Tatum Ridge Elementary SchoolGrades: PK-5Distance: 2.5 mi
- 5/10Mcintosh Middle SchoolGrades: 6-8Distance: 5.4 mi
- 3/10Booker High SchoolGrades: 9-12Distance: 9.5 mi
Schools provided by the listing agent
- Elementary: Tatum Ridge Elementary
- Middle: McIntosh Middle
- High: Booker High
Source: Stellar MLS. This data may not be complete. We recommend contacting the local school district to confirm school assignments for this home.
- $630,7313 bd2 ba1.8k sqft8546 Frangipani Ter, Sarasota, FL 34240Sold
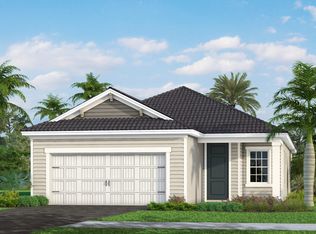
- $656,1394 bd2 ba2.4k sqft8538 Frangipani Ter, Sarasota, FL 34240Sold
- $632,2463 bd2 ba1.8k sqft8534 Frangipani Ter, Sarasota, FL 34240Sold
- $671,5003 bd2 ba1.8k sqft8530 Frangipani Ter, Sarasota, FL 34240Off Market

- $630,0003 bd2 ba1.5k sqft8547 Frangipani Ter, Sarasota, FL 34240Sold
- $710,0003 bd2 ba1.8k sqft8551 Frangipani Ter, Sarasota, FL 34240Sold
- $535,0003 bd3 ba2.1k sqft8526 Frangipani Ter, Sarasota, FL 34240Sold
- $548,1003 bd2 ba1.8k sqft8543 Frangipani Ter, Sarasota, FL 34240Off Market
A local agent can set up tours, give advice and negotiate with sellers.
A local lender can help you make sure your offer is ready when you are.
Similar homes
- $749,0003 bd3 ba2.3k sqft2550 WILD CHERRY PATH, SARASOTA, FL 34240For Sale

 MLS ID #A4689137, Daniel Treiman, MICHAEL SAUNDERS & COMPANY. Stellar MLS
 - $819,9003 bd2 ba2.2k sqft1578 RUNNING TIDE PLACE, SARASOTA, FL 34240For Sale
 MLS ID #A4697520, Judy Nimz, MICHAEL SAUNDERS & COMPANY. Stellar MLS
 - $849,9004 bd3 ba2.9k sqft5873 ANISE DRIVE, SARASOTA, FL 34238For Sale
 MLS ID #A4698161, Valentina Pippin, REALTY HUB. Stellar MLS
 - $949,0003 bd3 ba2.5k sqft8215 LARKSPUR CIRCLE, SARASOTA, FL 34241For Sale
 MLS ID #A4695730, Scott Rickards, PA, RE/MAX ALLIANCE GROUP. Stellar MLS
 - $775,0004 bd3 ba2.5k sqft7117 DORNOUGH LANE, BRADENTON, FL 34202For SaleMLS ID #A4694357, Laura Brown, COLDWELL BANKER REALTY. Stellar MLS
- $749,0004 bd3 ba2.5k sqft7717 US OPEN LOOP, LAKEWOOD RANCH, FL 34202For SaleMLS ID #A4655813, Lori Lockhart, PA, COLDWELL BANKER REALTY. Stellar MLS
- $549,0003 bd2 ba2k sqft4717 THOMAS HOBY PLACE, SARASOTA, FL 34241For SaleMLS ID #A4700797, Linda Dooley, PREMIER SOTHEBY'S INTERNATIONAL REALTY. Stellar MLS
- $825,0003 bd3 ba2.4k sqft7346 WINDEMERE LANE, UNIVERSITY PARK, FL 34201For SaleMLS ID #A4697989, Daniela Soiman, FINE PROPERTIES. Stellar MLS
- $739,0003 bd3 ba2.1k sqft6988 COUNTRY LAKES CIRCLE, SARASOTA, FL 34243For SaleMLS ID #A4692570, Bernadette Caswell, MICHAEL SAUNDERS & COMPANY. Stellar MLS
- $914,9903 bd4 ba2.3k sqft7712 MOONBEAM AVENUE, SARASOTA, FL 34241For SaleMLS ID #O6420429, Brent DeHoop, RE/MAX ASSURED. Stellar MLS
- $1,040,0003 bd3 ba2.4k sqft7005 WHITTLEBURY TRAIL, LAKEWOOD RANCH, FL 34202For SaleMLS ID #A4700548, Katina Shanahan, COLDWELL BANKER REALTY. Stellar MLS
- $649,0003 bd3 ba2.1k sqft10113 CANAVERAL CIRCLE, SARASOTA, FL 34241For SaleMLS ID #A4700692, Michael Pietron, FINE PROPERTIES. Stellar MLS
- $869,9003 bd3 ba2.3k sqft12825 COASTAL BREEZE WAY, BRADENTON, FL 34211For SaleMLS ID #A4697737, John Shanahan, COMPASS FLORIDA LLC. Stellar MLS
- $629,9003 bd2 ba2k sqft8220 SUMMER NIGHT ROAD, SARASOTA, FL 34241For SaleMLS ID #O6420426, Brent DeHoop, RE/MAX ASSURED. Stellar MLS
- $840,0003 bd3 ba2.8k sqft4952 SURFSIDE CIRCLE, BRADENTON, FL 34211For SaleMLS ID #A4679642, Thomas Murphy, SKYWAY REALTY OF FLORIDA, LLC. Stellar MLS
- $849,5003 bd3 ba2.3k sqft4719 CASSIO COURT, BRADENTON, FL 34211For SaleMLS ID #A4684489, Katina Shanahan, COLDWELL BANKER REALTY. Stellar MLS
- $699,0003 bd3 ba2.2k sqft7318 WINDEMERE LANE, UNIVERSITY PARK, FL 34201For SaleMLS ID #A4683409, Candi Rosenthal, FINE PROPERTIES. Stellar MLS
- $899,9003 bd3 ba2.3k sqft4921 SURFSIDE CIRCLE, BRADENTON, FL 34211For SaleMLS ID #A4692931, Anita Shanahan, COMPASS FLORIDA LLC. Stellar MLS
- $939,0003 bd2 ba2.7k sqft6948 STETSON STREET CIRCLE, SARASOTA, FL 34243For SaleMLS ID #A4682017, Lisa Blakeley, BLAKELEY & ASSOCIATES REALTY. Stellar MLS
- $849,0003 bd2 ba2.4k sqft7198 DEL LAGO DRIVE, SARASOTA, FL 34238For SaleMLS ID #A4689649, Cindy Taliaferro, PREMIER SOTHEBY'S INTERNATIONAL REALTY. Stellar MLS
