Stylishly Designed and Move-in Ready Ranch Offering an Open Plan with Elevated Ceilings in a Growing Community! Kitchen Boasts Island with Counter Bar, Pantry & LVP Flooring. Dining Room Offers Walk-out to Sizable Deck with Tree-lined Views. Living Room Features Cathedral Ceilings and Cozy Fireplace. Private Owners Suite has Tray Ceiling, Adjoining Bath with Soaking Tub & Walk-in Closet. Expansive Unfinished Lower Level has Full Bath Rough-in and Walk-out to Fenced-in Yard. Convenient Main Level Laundry. Tesla Charger. Fantastic Location with Less Than Two Miles Drive to Northgate Shopping, Dining & the Ronald Reagan Hwy. Home is Being Sold as a Short Sale.
For sale
Price increase: $6K (7/8)
$400,000
8545 Noelle Dr, Colerain Township, OH 45251
3beds
--sqft
:
Get pre-qualified$2,940/mo
Single Family Residence
Built in 2024
9,034 Square Feet Lot
$-- Zestimate®
$--/sqft
$21/mo HOA
What's special
Convenient main level laundryWalk-out to fenced-in yardCozy fireplaceLvp flooringWalk-in closet
- 35 days |
- 266 |
- 17 |
Zillow last checked:
Listing updated:
Listed by:
Dianna Caldwell 859-322-1290,
eXp Realty 216-242-2322,
Rachel M. Greba 859-462-1433,
eXp Realty
Source: Cincy MLS,MLS#: 1885765 Originating MLS: Cincinnati Area Multiple Listing Service
Originating MLS: Cincinnati Area Multiple Listing Service
Facts & features
Interior
Bedrooms & bathrooms
- Bedrooms: 3
- Bathrooms: 2
- Full bathrooms: 2
Primary bedroom
- Features: Bath Adjoins, Walk-In Closet(s), Wall-to-Wall Carpet
- Level: First
- Area: 238
- Dimensions: 17 x 14
Bedroom 2
- Level: First
- Area: 143
- Dimensions: 13 x 11
Bedroom 3
- Level: First
- Area: 143
- Dimensions: 13 x 11
Bedroom 4
- Area: 0
- Dimensions: 0 x 0
Bedroom 5
- Area: 0
- Dimensions: 0 x 0
Primary bathroom
- Features: Shower, Double Vanity, Tub
Bathroom 1
- Features: Full
- Level: First
Bathroom 2
- Features: Full
- Level: First
Dining room
- Features: Laminate Floor, Walkout, Formal
- Level: First
- Area: 120
- Dimensions: 12 x 10
Family room
- Area: 0
- Dimensions: 0 x 0
Kitchen
- Features: Pantry, Counter Bar, Eat-in Kitchen, Kitchen Island, Wood Cabinets, Laminate Floor
- Area: 176
- Dimensions: 16 x 11
Living room
- Features: Wall-to-Wall Carpet, Fireplace
- Area: 252
- Dimensions: 18 x 14
Office
- Area: 0
- Dimensions: 0 x 0
Heating
- Electric
Cooling
- Central Air
Appliances
- Included: Dishwasher, Microwave, Oven/Range, Electric Water Heater
Features
- High Ceilings, Cathedral Ceiling(s), Other
- Doors: Multi Panel Doors
- Windows: Vinyl
- Basement: Full,Bath/Stubbed,Concrete,Unfinished,Walk-Out Access
- Number of fireplaces: 1
- Fireplace features: Electric, Living Room
Interior area
- Total structure area: 0
Video & virtual tour
Property
Parking
- Total spaces: 2
- Parking features: Driveway
- Attached garage spaces: 2
- Has uncovered spaces: Yes
Features
- Levels: One
- Stories: 1
- Patio & porch: Deck, Patio, Porch
- Fencing: Wood
- Has view: Yes
- View description: Trees/Woods
Lot
- Size: 9,034 Square Feet
- Features: Wooded, Less than .5 Acre
Details
- Parcel number: 5100062024600
- Zoning description: Residential
- Other equipment: Sump Pump
Construction
Type & style
- Home type: SingleFamily
- Architectural style: Ranch
- Property subtype: Single Family Residence
Materials
- Brick, Vinyl Siding
- Foundation: Concrete Perimeter
- Roof: Shingle
Condition
- New construction: No
- Year built: 2024
Utilities & green energy
- Gas: None
- Sewer: Public Sewer
- Water: Public
Community & HOA
Community
- Subdivision: North Ridge Crossing
HOA
- Has HOA: Yes
- HOA fee: $250 annually
Location
- Region: Colerain Township
Financial & listing details
- Annual tax amount: $1,528
- Date on market: 7/8/2026
- Listing terms: No Special Financing
- Road surface type: Paved
Estimated market value
Not available
Estimated sales range
Not available
Not available
Price history
| Date | Event | Price |
|---|---|---|
| 7/8/2026 | Price change | $400,000+1.5% |
Source:  Cincy MLS #1885765 Report a problem Cincy MLS #1885765 Report a problem | ||
| 6/15/2026 | Price change | $394,000-1.5% |
Source: Cincy MLS #1867127 Report a problem | ||
| 2/24/2026 | Price change | $400,000-11.1% |
Source: Cincy MLS #1867127 Report a problem | ||
| 1/2/2026 | Price change | $449,900-2.2% |
Source: Cincy MLS #1864772 Report a problem | ||
| 11/7/2025 | Listed for sale | $460,000+4.1% |
Source: Cincy MLS #1860667 Report a problem | ||
| 9/30/2024 | Sold | $441,910 |
Source: Cincy MLS #1800260 Report a problem | ||
| 6/10/2024 | Pending sale | $441,910 |
Source: Cincy MLS #1800260 Report a problem | ||
| 4/26/2024 | Price change | $441,910-1.8% |
Source: Cincy MLS #1800260 Report a problem | ||
| 3/27/2024 | Listed for sale | $449,990 |
Source: Cincy MLS #1800260 Report a problem | ||
Public tax history
Tax history is unavailable.
Monthly payment
Est. payment
Payment breakdown
Explore the cost of this home by adjusting the details. Changes won't be saved.Climate risks
Neighborhood: 45251
Nearby schools
GreatSchools rating
- 6/10Colerain Elementary SchoolGrades: K-5Distance: 1.6 mi
- 6/10Colerain Middle SchoolGrades: 6-8Distance: 2.2 mi
- 5/10Colerain High SchoolGrades: 9-12Distance: 1.5 mi
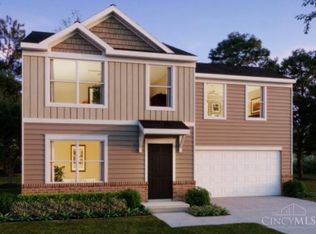
- $395,6853 bd3 ba-- sqft8613 Noelle Dr, Colerain Township, OH 45251New Construction
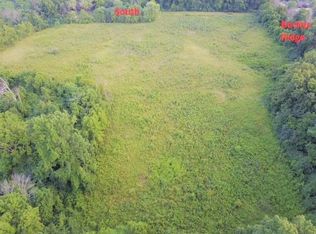
- $40,87011.1 acres8590 Pippin Rd, Cincinnati, OH 45251Off Market
- $80,420-- bd1 ba552 sqft8590 Pippin Rd, Cincinnati, OH 45251Off Market
- $383,700-- bd-- ba-- sqft8553 Noelle Dr, Cincinnati, OH 45251Sold
- $373,4004 bd2 ba1.5k sqft2803 Sovereign Dr, Colerain Township, OH 45246Off Market
- $456,5003 bd3 ba2.1k sqft8537 Noelle Dr, Cincinnati, OH 45246Off Market
- $411,4003 bd2 ba1.6k sqft8624 Paisley Dr, Colerain Township, OH 45246Off Market
- $457,3003 bd3 ba2.1k sqft8628 Paisley Dr, Colerain Township, OH 45246Off Market
A local agent can set up tours, give advice and negotiate with sellers.
A local lender can help you make sure your offer is ready when you are.
Similar homes
- $424,9993 bd3 ba-- sqft2807 Sovereign Dr, Cincinnati, OH 45251For Sale

 MLS ID #1885056, Robert R Smith, Coldwell Banker Realty. Cincy MLS
 - $387,5004 bd4 ba1.8k sqft11349 Lincolnshire Dr, Cincinnati, OH 45240For Sale
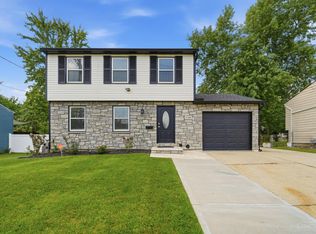 MLS ID #1889850, Viridiana Rodriguez Ruiz, Keller Williams Advisors. Cincy MLS
 - $375,0004 bd3 ba1.9k sqft1100 Timberland Dr, Cincinnati, OH 45215For Sale
 MLS ID #1888955, Aaron Binik-Thomas, Plum Tree Realty. Cincy MLS
 - $399,9003 bd3 ba1.7k sqft6331 Starridge Ct, Cincinnati, OH 45248For Sale
 MLS ID #1887575, Ashley Rentrop, Plum Tree Realty. Cincy MLS
 - $389,0003 bd3 ba1.5k sqft6514 Tyne Ave, Cincinnati, OH 45213For SaleMLS ID #1888645, Rebecca Sequeira, Coldwell Banker Realty. Cincy MLS
- $410,0003 bd3 ba2.2k sqft9621 Averi Ct, Harrison, OH 45030For SaleMLS ID #1887076, Dan Day, RE/MAX Preferred Group. Cincy MLS
- $375,0003 bd2 ba1.4k sqft2484 Wingham Dr, Cincinnati, OH 45238For SaleMLS ID #1881779, Ashley Rentrop, Plum Tree Realty. Cincy MLS
- $425,0004 bd3 ba2.3k sqft4928 Kelsch Ln, Cincinnati, OH 45227For SaleMLS ID #1889645, Ibrahim M. Farhan, RE/MAX Preferred Group. Cincy MLS
- $349,9004 bd3 ba2.2k sqft6029 Waldway Ln, Cincinnati, OH 45224For SaleMLS ID #1887697, Kristie Morris, Sibcy Cline, Inc.. Cincy MLS
- $345,9003 bd3 ba1.3k sqft3956 Glencross Ave, Cincinnati, OH 45217For SaleMLS ID #1889639, Megan S Stacey, Coldwell Banker Realty. Cincy MLS
- $395,0003 bd3 ba1.6k sqft5216 Stirrup Ct, West Chester, OH 45069For SaleMLS ID #1889259, Kathy B Popovich, Keller Williams Pinnacle Group. Cincy MLS
- $359,9004 bd3 ba2k sqft4101 Turf Ln, Cincinnati, OH 45211For SaleMLS ID #1887949, Chad M. Hastie, Coldwell Banker Realty. Cincy MLS
- $257,9003 bd3 ba1.5k sqft3412 Grovewood Dr, Cincinnati, OH 45251For SaleMLS ID #1881229, Kailyn Swarts, Glasshouse Realty Group. Cincy MLS
- $379,9003 bd3 ba1.5k sqft5325 Owasco St, Cincinnati, OH 45227For SaleMLS ID #1889767, Nicole L Isgrig, Sibcy Cline, Inc.. Cincy MLS
- $409,0004 bd2 ba1.7k sqft2244 W Elkton Rd, Hamilton, OH 45013For SaleMLS ID #1882266, Tyler Wehrung, Plum Tree Realty. Cincy MLS
- $389,0004 bd3 ba2.4k sqft8128 Rollingwood Way, West Chester, OH 45069For SaleMLS ID #1889738, Tatiana Nazarova, Real of Ohio. Cincy MLS
- $424,9003 bd4 ba3.2k sqft2762 Nadir Ct, Hamilton, OH 45011For SaleMLS ID #1880614, Wesley Harrison, CENTURY 21 The Gene Group. Cincy MLS
- $529,9994 bd3 ba2.9k sqft6594 Springdale Rd, Cincinnati, OH 45247For SaleMLS ID #1887614, Dianna Caldwell, eXp Realty. Cincy MLS
- $434,9004 bd4 ba2.3k sqft6859 Autumn Glen Dr, West Chester, OH 45069For SaleMLS ID #1889242, Andrea Johnson, RE/MAX Victory + Affiliates. Cincy MLS
- $249,9993 bd2 ba1.4k sqft10757 Shadowridge Ln, Cincinnati, OH 45240For SaleMLS ID #1887364, Daisy Jimenez-Fabian, Fortune Vine Realty. Cincy MLS
