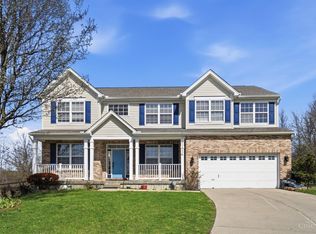
Welcome to this stunning 2019 Ryan Homes Columbia model offering 2,484 sq ft with 3 bedrooms, a spacious loft, 3.5 baths, and a finished walkout basement. The open-concept main level features engineered hardwood flooring and a gourmet kitchen with stainless steel appliances, rich cabinetry, an oversized island, and a large double-door pantry. Step outside to the composite deck overlooking the backyard or enjoy the oversized patio below. Upstairs, the owner's suite boasts a massive 7'x18' walk-in closet and a luxurious ensuite with a Roman shower. The finished walkout basement includes a full bath and a versatile bonus room ideal for a home office, gym, media room, or guest space. Additional features include second-floor laundry, a tankless water heater, built-in garage shelving, a community pool with low HOA fees, and a fantastic location just minutes from Bridgewater Falls, shopping, dining, and entertainment.
For sale
Price cut: $21K (6/29)
$449,000
2762 Nadir Ct, Hamilton, OH 45011
3beds
3,255sqft
:
Get pre-qualified$3,031/mo
Single Family Residence
Built in 2019
10,802 Square Feet Lot
$-- Zestimate®
$138/sqft
$35/mo HOA
What's special
Oversized islandSpacious loftFinished walkout basementBuilt-in garage shelvingSecond-floor laundryOpen-concept main levelStainless steel appliances
- 59 days |
- 352 |
- 20 |
Zillow last checked:
Listing updated:
Listed by:
Wesley Harrison 513-506-3173,
CENTURY 21 The Gene Group 937-203-8180
Source: Cincy MLS,MLS#: 1880614 Originating MLS: Cincinnati Area Multiple Listing Service
Originating MLS: Cincinnati Area Multiple Listing Service
Facts & features
Interior
Bedrooms & bathrooms
- Bedrooms: 3
- Bathrooms: 4
- Full bathrooms: 3
- 1/2 bathrooms: 1
Primary bedroom
- Features: Bath Adjoins, Walk-In Closet(s), Wall-to-Wall Carpet
- Level: Second
- Area: 210
- Dimensions: 15 x 14
Bedroom 2
- Level: Second
- Area: 110
- Dimensions: 11 x 10
Bedroom 3
- Level: Second
- Area: 121
- Dimensions: 11 x 11
Bedroom 4
- Area: 0
- Dimensions: 0 x 0
Bedroom 5
- Area: 0
- Dimensions: 0 x 0
Primary bathroom
- Features: Shower, Double Vanity
Bathroom 1
- Features: Full
- Level: Second
Bathroom 2
- Features: Full
- Level: Second
Bathroom 3
- Features: Partial
- Level: First
Bathroom 4
- Features: Full
- Level: Lower
Dining room
- Area: 0
- Dimensions: 0 x 0
Family room
- Features: Wall-to-Wall Carpet
- Area: 435
- Dimensions: 29 x 15
Kitchen
- Features: Pantry, Counter Bar, Eat-in Kitchen, Kitchen Island
- Area: 196
- Dimensions: 14 x 14
Living room
- Area: 0
- Dimensions: 0 x 0
Office
- Area: 0
- Dimensions: 0 x 0
Heating
- Forced Air, Gas
Cooling
- Central Air
Appliances
- Included: Microwave, Oven/Range, Refrigerator, Water Heater (High Efficiency Tank)
Features
- Windows: Double Pane Windows
- Basement: Full,Partially Finished
Interior area
- Total structure area: 3,255
- Total interior livable area: 3,255 sqft
Video & virtual tour
Property
Parking
- Total spaces: 2
- Parking features: 2 Assigned
- Attached garage spaces: 2
Features
- Levels: Two
- Stories: 2
Lot
- Size: 10,802 Square Feet
- Dimensions: 69 x 136 x 98 x 125
Details
- Parcel number: A0300169000019
- Zoning description: Residential
Construction
Type & style
- Home type: SingleFamily
- Architectural style: A-Frame
- Property subtype: Single Family Residence
Materials
- Stone, Vinyl Siding
- Foundation: Concrete Perimeter
- Roof: Shingle
Condition
- New construction: No
- Year built: 2019
Utilities & green energy
- Gas: Natural
- Sewer: Public Sewer
- Water: Public
Community & HOA
HOA
- Has HOA: Yes
- Services included: Pool
- HOA fee: $425 annually
Location
- Region: Hamilton
Financial & listing details
- Price per square foot: $138/sqft
- Tax assessed value: $115
- Annual tax amount: $4,406
- Date on market: 5/27/2026
- Listing terms: No Special Financing
Estimated market value
Not available
Estimated sales range
Not available
Not available
Price history
| Date | Event | Price |
|---|---|---|
| 6/29/2026 | Price change | $449,000-4.5%$138/sqft |
Source:  Cincy MLS #1880614 Report a problem Cincy MLS #1880614 Report a problem | ||
| 5/27/2026 | Listed for sale | $470,000+62%$144/sqft |
Source: Cincy MLS #1880614 Report a problem | ||
| 7/23/2019 | Sold | $290,070+1.8%$89/sqft |
Source: Cincy MLS #1607412 Report a problem | ||
| 3/7/2019 | Listing removed | $284,990$88/sqft |
Source: Blackstone Partners #1607412 Report a problem | ||
| 3/7/2019 | Pending sale | $284,990$88/sqft |
Source: Blackstone Partners #1607412 Report a problem | ||
| 2/12/2019 | Price change | $284,990+1.8%$88/sqft |
Source: Blackstone Partners #1607412 Report a problem | ||
| 1/15/2019 | Listed for sale | $279,990+9.8%$86/sqft |
Source: Blackstone Partners #1607412 Report a problem | ||
| 11/26/2018 | Listing removed | $254,990$78/sqft |
Source: Blackstone Partners #1603668 Report a problem | ||
| 11/21/2018 | Listed for sale | $254,990$78/sqft |
Source: Blackstone Partners #1603668 Report a problem | ||
Public tax history
| Year | Property taxes | Tax assessment |
|---|---|---|
| 2025 | $4,407 +0.6% | $115,850 |
| 2024 | $4,378 +1.8% | $115,850 |
| 2023 | $4,301 -4.8% | $115,850 +30.2% |
| 2022 | $4,517 +12.2% | $88,960 +4.9% |
| 2021 | $4,027 -3.4% | $84,810 |
| 2020 | $4,168 +543.2% | $84,810 +721.8% |
| 2019 | $648 +1.4% | $10,320 |
| 2018 | $639 +2.4% | $10,320 |
| 2017 | $624 -5% | $10,320 |
| 2016 | $657 -75.3% | $10,320 -18.7% |
| 2015 | $2,658 +190% | $12,700 |
| 2014 | $917 | $12,700 |
| 2013 | $917 +33% | $12,700 |
| 2012 | $689 | $12,700 +0% |
| 2011 | $689 | $12,698 |
Find assessor info on the county website
Monthly payment
Est. payment
Payment breakdown
Explore the cost of this home by adjusting the details. Changes won't be saved.Climate risks
Neighborhood: 45011
Nearby schools
GreatSchools rating
- 9/10Fairfield North Elementary SchoolGrades: K-5Distance: 1.9 mi
- 6/10Crossroads Middle SchoolGrades: 6-8Distance: 4.2 mi
- 5/10Fairfield High SchoolGrades: 9-12Distance: 4.6 mi
- $397,9004 bd3 ba1.8k sqft2772 Nadir Ct, Hamilton, OH 45011Off Market
- $359,2003 bd3 ba1.9k sqft2752 Nadir Ct, Hamilton, OH 45011Off Market
- $405,8004 bd3 ba3k sqft2782 Nadir Ct, Hamilton, OH 45011Off Market
- $403,2004 bd4 ba2.5k sqft2742 Nadir Ct, Fairfield, OH 45011Off Market
- $424,4004 bd2 ba3k sqft2771 Nadir Ct, Hamilton, OH 45011Off Market
- $385,6004 bd2 ba2k sqft2751 Nadir Ct, Hamilton, OH 45011Off Market
- $327,1004 bd3 ba1.6k sqft2792 Nadir Ct, Hamilton, OH 45011Off Market
- $290,0003 bd3 ba1.4k sqft2781 Nadir Ct, Hamilton, OH 45011Off Market
A local agent can set up tours, give advice and negotiate with sellers.
A local lender can help you make sure your offer is ready when you are.
Similar homes
- $470,0003 bd2 ba1.7k sqft6624 Creekside Way, Fairfield, OH 45011For Sale

 MLS ID #1887752, Jill M Widmer, Sibcy Cline, Inc.. Cincy MLS
 - $449,9004 bd3 ba3.4k sqft5795 Furlong Way, Liberty Township, OH 45011For Sale
 MLS ID #1880019, Amber B Gurung, RE/MAX Preferred Group. Cincy MLS
 - $350,0003 bd3 ba2.3k sqft2825 Cardiff Ct, Fairfield, OH 45011For SaleMLS ID #964877, Mary Clare Baden, eXp Realty. DABR MLS
- $439,0004 bd4 ba2.7k sqft5100 River Ridge Ln, Hamilton, OH 45011For Sale
 MLS ID #1886377, Christina M. Murrell, eXp Realty. Cincy MLS
 - $469,9003 bd3 ba3.2k sqft7112 Royale Dr, Liberty Township, OH 45011For SaleMLS ID #1885622, Jesica Y Kim, Coldwell Banker Realty. Cincy MLS
- $535,0004 bd4 ba3.6k sqft3435 Berrywood Ct, Hamilton, OH 45011For SaleMLS ID #1884447, Heather R. Herr, Private Real Estate Collection. Cincy MLS
- $499,9003 bd4 ba3.5k sqft591 Hermay Dr, Hamilton, OH 45013For SaleMLS ID #1885615, John W. Thomas, Realty First. Cincy MLS
- $360,0003 bd2 ba1.8k sqft6924 Beagle Dr, Hamilton, OH 45011For SaleMLS ID #1883008, Narayan Dangal, RE/MAX Preferred Group. Cincy MLS
- $409,9005 bd3 ba2.8k sqft8 Suffolk Ct, Fairfield, OH 45014For SaleMLS ID #1887363, William S Huff, eXp Realty. Cincy MLS
- $480,0003 bd3 ba2.4k sqft751 Bristol View Dr, Hamilton, OH 45013For Sale
 MLS ID #961482, Jeffrey Boyle, Keller Williams Advisors Rlty. DABR MLS
 - $409,9003 bd3 ba3.2k sqft1338 Tolley Wood Dr, Fairfield, OH 45014For SaleMLS ID #1887892, Michael T Tekulve, TREO REALTORS. Cincy MLS
- $424,9004 bd2 ba1.7k sqft2244 W Elkton Rd, Hamilton, OH 45013For SaleMLS ID #1882266, Tyler Wehrung, Plum Tree Realty. Cincy MLS
- $479,0003 bd4 ba2.3k sqft5634 Callaway Dr, Liberty Township, OH 45011For SaleMLS ID #1881146, Angela M Hockney, OwnerLand Realty, Inc.. Cincy MLS
- $334,9003 bd2 ba1.6k sqft4180 Millikin Rd, Hamilton, OH 45011For SaleMLS ID #1883127, Ashley Wedding, RE/MAX Alliance Realty. Cincy MLS
- $485,0004 bd3 ba2.6k sqft5544 Randy Dr, Fairfield, OH 45014For SaleMLS ID #1885942, Elizabeth Gerbus Akeley, Comey & Shepherd. Cincy MLS
- $469,9004 bd4 ba2.7k sqft4351 Lighthouse Ln, West Chester, OH 45069For SaleMLS ID #1882391, Cody M Brownfield, Redfin Corporation. Cincy MLS
- $480,0004 bd4 ba2.5k sqft4381 Lighthouse Ln, West Chester, OH 45069For SaleMLS ID #1886279, Timothy Bowman, Plum Tree Realty. Cincy MLS
- $450,0004 bd3 ba2.1k sqft8314 Sea Mist Ct, West Chester, OH 45069For SaleMLS ID #1882645, Denise L Gifford, Keller Williams Advisors. Cincy MLS
- $475,0004 bd3 ba2.1k sqft6323 Foxwood Ct, Liberty Township, OH 45044For SaleMLS ID #1886800, Michael D Weghorst, Coldwell Banker Realty. Cincy MLS
- $425,0004 bd3 ba2.1k sqft8843 Steeplechase Way, West Chester, OH 45069For SaleMLS ID #1887660, Lisa A. Tesmer, Coldwell Banker Realty. Cincy MLS
