Welcome to 2807 Sovereign Dr! This 3 bed, 2.5 bath home is located in Colerain Twp! Beautiful hardwood flooring throughout. Spacious living and family rooms. Large eat in kitchen ft SS appliances, wood cabinets, and an island. Breakfast nook off the kitchen with a walkout to the backyard. Primary bedroom ft an ensuite with a shower, tub, and double vanities. Sitting/rec room on the second level. 3 car garage. Come see it today!
For sale
Price cut: $15K (8/3)
$424,999
2807 Sovereign Dr, Cincinnati, OH 45251
3beds
--sqft
Single Family Residence
Built in 2025
7,866 Square Feet Lot
$-- Zestimate®
$--/sqft
$21/mo HOA
What's special
Hardwood flooring throughoutWood cabinetsWalkout to the backyard
- 31 days |
- 177 |
- 4 |
Zillow last checked:
Listing updated:
Listed by:
Robert R Smith 513-604-6515,
Coldwell Banker Realty 513-891-8500
Source: Cincy MLS,MLS#: 1885056 Originating MLS: Cincinnati Area Multiple Listing Service
Originating MLS: Cincinnati Area Multiple Listing Service
Facts & features
Interior
Bedrooms & bathrooms
- Bedrooms: 3
- Bathrooms: 3
- Full bathrooms: 2
- 1/2 bathrooms: 1
Primary bedroom
- Features: Bath Adjoins, Walk-In Closet(s), Wall-to-Wall Carpet
- Level: Second
- Area: 234
- Dimensions: 13 x 18
Bedroom 2
- Level: Second
- Area: 120
- Dimensions: 10 x 12
Bedroom 3
- Level: Second
- Area: 120
- Dimensions: 10 x 12
Bedroom 4
- Area: 0
- Dimensions: 0 x 0
Bedroom 5
- Area: 0
- Dimensions: 0 x 0
Primary bathroom
- Features: Shower, Double Vanity, Tub
Bathroom 1
- Features: Full
- Level: Second
Bathroom 2
- Features: Full
- Level: Second
Bathroom 3
- Features: Partial
- Level: First
Dining room
- Area: 0
- Dimensions: 0 x 0
Family room
- Area: 160
- Dimensions: 10 x 16
Kitchen
- Features: Pantry, Counter Bar, Kitchen Island, Wood Cabinets
- Area: 224
- Dimensions: 14 x 16
Living room
- Area: 208
- Dimensions: 13 x 16
Office
- Area: 0
- Dimensions: 0 x 0
Heating
- Program Thermostat, Forced Air
Cooling
- Central Air
Appliances
- Included: Gas Water Heater
Features
- Windows: Low Emissivity Windows, Double Pane Windows, Vinyl
- Basement: None
Interior area
- Total structure area: 0
Property
Parking
- Total spaces: 3
- Parking features: On Street, Driveway
- Attached garage spaces: 3
- Has uncovered spaces: Yes
Features
- Levels: Two
- Stories: 2
Lot
- Size: 7,866 Square Feet
Details
- Parcel number: 5100062025800
Construction
Type & style
- Home type: SingleFamily
- Architectural style: Transitional
- Property subtype: Single Family Residence
Materials
- Vinyl Siding
- Foundation: Block, Slab
- Roof: Shingle
Condition
- New construction: No
- Year built: 2025
Utilities & green energy
- Gas: Natural
- Sewer: Public Sewer
- Water: Public
Community & HOA
HOA
- Has HOA: Yes
- HOA fee: $250 annually
Location
- Region: Cincinnati
Financial & listing details
- Tax assessed value: $78,000
- Annual tax amount: $1,606
- Date on market: 7/27/2026
- Listing terms: No Special Financing
Estimated market value
Not available
Estimated sales range
Not available
Not available
Price history
| Date | Event | Price |
|---|---|---|
| 8/3/2026 | Price change | $424,999-3.4% |
Source:  Cincy MLS #1885056 Report a problem Cincy MLS #1885056 Report a problem | ||
| 7/27/2026 | Listed for sale | $439,999+6% |
Source: Cincy MLS #1885056 Report a problem | ||
| 10/31/2025 | Sold | $414,990 |
Source: Cincy MLS #1842823 Report a problem | ||
| 8/29/2025 | Pending sale | $414,990 |
Source: Cincy MLS #1842823 Report a problem | ||
| 8/15/2025 | Price change | $414,990-2.3% |
Source: Cincy MLS #1842823 Report a problem | ||
| 5/30/2025 | Listed for sale | $424,780+20.3% |
Source:  Maronda Homes Report a problem Maronda Homes Report a problem | ||
| 7/27/2024 | Listing removed | $353,205 |
Source: Maronda Homes Report a problem | ||
| 7/16/2024 | Listed for sale | $353,205 |
Source: Maronda Homes Report a problem | ||
Public tax history
| Year | Property taxes | Tax assessment |
|---|---|---|
| 2024 | $1,528 | $27,300 |
| 2023 | -- | -- |
Find assessor info on the county website
Monthly payment
Est. payment
Payment breakdown
Explore the cost of this home by adjusting the details. Changes won't be saved.Climate risks
Neighborhood: 45251
Nearby schools
GreatSchools rating
- 6/10Colerain Elementary SchoolGrades: K-5Distance: 1.5 mi
- 6/10Colerain Middle SchoolGrades: 6-8Distance: 2.1 mi
- 5/10Colerain High SchoolGrades: 9-12Distance: 1.4 mi
- $268,5003 bd2 ba1.6k sqft2809 Sovereign Dr, Cincinnati, OH 45251Off Market
- $300,0004 bd3 ba2k sqft2811 Sovereign Dr, Cincinnati, OH 45251Sold
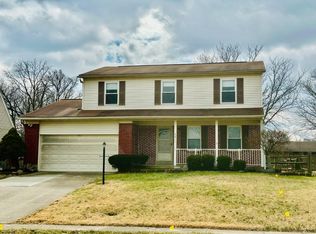
- $456,0004 bd3 ba1 sqft2806 Sovereign Dr, Colerain Township, OH 45246Off Market

- $275,9003 bd2 ba1.2k sqft2808 Regal Ln, Cincinnati, OH 45251Off Market
- $353,0853 bd3 ba1.5k sqft2803 Sovereign Dr, Colerain Township, OH 45251Sold
- $359,8004 bd4 ba2k sqft8638 Beckys Ridge Dr, Cincinnati, OH 45251Off Market
- $275,2003 bd2 ba1.5k sqft2833 Sovereign Dr, Cincinnati, OH 45251Off Market
- $399,990-- bd3 ba-- sqft2806 Sovereign Dr, Colerain Township, OH 45251Pending
A local agent can set up tours, give advice and negotiate with sellers.
A local lender can help you make sure your offer is ready when you are.
Similar homes
- $400,0003 bd2 ba-- sqft8545 Noelle Dr, Colerain Township, OH 45251For Sale
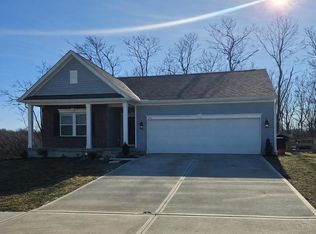
 MLS ID #1885765, Dianna Caldwell, eXp Realty. Cincy MLS
 - $360,0004 bd4 ba2.5k sqft5246 Orchardridge Ct, Cincinnati, OH 45239For Sale
 MLS ID #1891653, Beth Silber, Coldwell Banker Realty. Cincy MLS
 - $449,9004 bd3 ba2.2k sqft2794 Buckridge Dr, Cincinnati, OH 45233For Sale
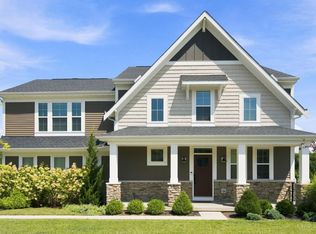 MLS ID #1891910, Rakesh Ram, Coldwell Banker Realty. Cincy MLS
 - $429,9004 bd4 ba2.2k sqft2004 Crest Rd, Cincinnati, OH 45240For Sale
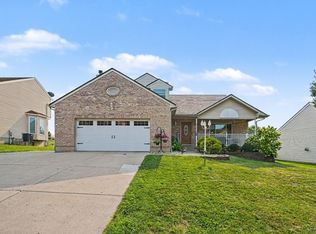 MLS ID #1889924, Tia Slaughter, Keller Williams Seven Hills Re. Cincy MLS
 - $439,9003 bd3 ba3.4k sqft1790 Hanover Way, Hamilton, OH 45013For SaleMLS ID #1890683, Amy L. Markowski, Real of Ohio. Cincy MLS
- $410,0003 bd3 ba2.2k sqft9621 Averi Ct, Harrison, OH 45030For SaleMLS ID #1887076, Dan Day, RE/MAX Preferred Group. Cincy MLS
- $445,0003 bd3 ba2.2k sqft3270 Cornerstone Dr, Hebron, KY 41048For SaleMLS ID #646011, The Pilcher Team, Real Broker, LLC. NKMLS
- $512,5003 bd4 ba2.5k sqft8221 Springleaf Lake Dr, Cincinnati, OH 45247For SaleMLS ID #1887808, John C. O'Maley, JMG Ohio. Cincy MLS
- $389,9004 bd3 ba2.9k sqft3484 Constitution Ct, Cincinnati, OH 45248For SaleMLS ID #1888227, Danielle S. Lumpkin, DSL Real Estate Services. Cincy MLS
- $405,0004 bd2 ba1.7k sqft2244 W Elkton Rd, Hamilton, OH 45013For Sale By Owner
- $315,0003 bd2 ba1.6k sqft1028 Newcastle Dr, Cincinnati, OH 45231For SaleMLS ID #1889706, Nickolas G. Welage, Plum Tree Realty. Cincy MLS
- $398,0003 bd3 ba1.8k sqft6404 Tylersville Rd, West Chester, OH 45069For SaleMLS ID #1890658, Joseph Arbino, Keller Williams Advisors. Cincy MLS
- $329,9003 bd3 ba1.7k sqft5771 Lake Circle Dr, Fairfield, OH 45014For SaleMLS ID #1891232, Melinda R. Baumann, eXp Realty. Cincy MLS
- $415,0004 bd4 ba2.3k sqft5446 Shady Meadows Dr, Fairfield, OH 45011For SaleMLS ID #1888720, Sierra Cunningham, eXp Realty. Cincy MLS
- $257,9003 bd3 ba1.5k sqft3412 Grovewood Dr, Cincinnati, OH 45251For SaleMLS ID #1881229, Kailyn Swarts, Glasshouse Realty Group. Cincy MLS
- $424,9004 bd4 ba2.3k sqft6859 Autumn Glen Dr, West Chester, OH 45069For SaleMLS ID #1889242, Andrea Johnson, RE/MAX Victory + Affiliates. Cincy MLS
- $429,9994 bd3 ba2.9k sqft5772 Quiver Ct, Hamilton, OH 45011For SaleMLS ID #1890770, Diane Roosa, Realty First. Cincy MLS
- $415,0004 bd3 ba2.2k sqft300 Katiebud Dr, Cincinnati, OH 45238For SaleMLS ID #1880520, Chad Warman, eXp Realty. Cincy MLS
- $475,0004 bd4 ba2.8k sqft7301 Cimmeron Dr, Liberty Township, OH 45044For SaleMLS ID #1890842, Amber E Allred, eXp Realty. Cincy MLS
- $529,9994 bd3 ba2.9k sqft6594 Springdale Rd, Cincinnati, OH 45247For SaleMLS ID #1887614, Dianna Caldwell, eXp Realty. Cincy MLS
