Welcome to this beautiful move-in ready 3-bedroom, 2.5-bath home in the sought-after Southern Heights subdivision! Situated on a spacious .28-acre corner lot, this 1,600 sq. ft. home offers fantastic curb appeal with its attractive stone veneer front, new landscaping, and inviting covered front porch. Step inside to discover a bright, open, and functional floor plan featuring generous living spaces, a well-appointed kitchen and breakfast space, and a separate dining area that's perfect for everyday living and entertaining alike. Upstairs, you'll find three spacious bedrooms, including a private primary suite complete with its own en-suite bath.
Outside, the newly installed paver patio creates the perfect space for grilling, relaxing, or gathering with family and friends while enjoying the large backyard. Additional highlights include a 2-car attached garage, updated exterior features, and a peaceful neighborhood setting. Built in 2003, this move-in ready home offers the perfect combination of comfort, style, and convenience, with easy access to shopping, dining, schools, and I-55.
Pending
Listed by: Coldwell Banker Realty - Gundaker • Stephanie Darroch
$272,000
8546 Stone Mountain Ct, Pevely, MO 63070
3beds
1,600sqft
:
Get pre-qualified$1,816/mo
Single Family Residence
Built in 2003
0.28 Acres Lot
$281,100 Zestimate®
$170/sqft
$21/mo HOA
What's special
Large backyardInviting covered front porchFantastic curb appealGenerous living spacesAttractive stone veneer frontNew landscapingThree spacious bedrooms
- 14 days |
- 219 |
- 33 |
Zillow last checked:
Listing updated:
Listed by:
Stephanie Darroch 314-800-7348,
Coldwell Banker Realty - Gundaker
Source: MARIS,MLS#: 26041932 Originating MLS: St. Charles County Association of REALTORS
Originating MLS: St. Charles County Association of REALTORSFacts & features
Interior
Bedrooms & bathrooms
- Bedrooms: 3
- Bathrooms: 3
- Full bathrooms: 2
- 1/2 bathrooms: 1
- Main level bathrooms: 1
Primary bedroom
- Description: Large room with on suite and big walk-in closet
- Features: Floor Covering: Carpeting
- Level: Second
- Area: 323
- Dimensions: 17x19
Bedroom 2
- Features: Floor Covering: Carpeting
- Level: Second
- Area: 168
- Dimensions: 14x12
Bedroom 3
- Features: Floor Covering: Carpeting
- Level: Second
- Area: 130
- Dimensions: 13x10
Dining room
- Features: Floor Covering: Luxury Vinyl Plank
- Level: Main
- Area: 156
- Dimensions: 12x13
Kitchen
- Features: Floor Covering: Luxury Vinyl Tile
- Level: Main
- Area: 272
- Dimensions: 17x16
Living room
- Features: Floor Covering: Luxury Vinyl Plank
- Level: Main
- Area: 221
- Dimensions: 17x13
Heating
- Natural Gas
Cooling
- Central Air
Appliances
- Included: Dishwasher, Microwave, Electric Range
- Laundry: Main Level
Features
- Basement: Concrete,Unfinished
- Has fireplace: No
Interior area
- Total structure area: 1,600
- Total interior livable area: 1,600 sqft
- Finished area above ground: 1,600
Property
Parking
- Total spaces: 2
- Parking features: Garage - Attached
- Attached garage spaces: 2
Features
- Levels: Two
- Patio & porch: Front Porch, Patio
Lot
- Size: 0.28 Acres
- Features: Back Yard, Corner Lot
Details
- Parcel number: 111.012.00000273
- Special conditions: Standard
Construction
Type & style
- Home type: SingleFamily
- Architectural style: Traditional
- Property subtype: Single Family Residence
Materials
- Brick Veneer, Vinyl Siding
- Roof: Shingle
Condition
- Year built: 2003
Utilities & green energy
- Electric: Ameren
- Sewer: Public Sewer
- Water: Public
- Utilities for property: Electricity Connected, Natural Gas Connected
Community & HOA
Community
- Subdivision: Southern Heights
HOA
- Has HOA: Yes
- Amenities included: Common Ground
- Services included: Common Area Maintenance, Snow Removal
- HOA fee: $250 annually
- HOA name: Southern Heights
Location
- Region: Pevely
Financial & listing details
- Price per square foot: $170/sqft
- Tax assessed value: $188,300
- Annual tax amount: $2,497
- Date on market: 7/10/2026
- Cumulative days on market: 15 days
- Listing terms: Cash,Conventional,FHA,VA Loan
- Electric utility on property: Yes
Estimated market value
$281,100
$267,000 - $295,000
$1,963/mo
Price history
| Date | Event | Price |
|---|---|---|
| 7/12/2026 | Pending sale | $272,000$170/sqft |
Source:  MARIS #26041932 Report a problem MARIS #26041932 Report a problem | ||
| 7/10/2026 | Listed for sale | $272,000+274%$170/sqft |
Source: MARIS #26041932 Report a problem | ||
| 1/10/2021 | Listing removed | -- |
Source: Owner Report a problem | ||
| 12/1/2020 | Listed for rent | $1,425+23.9%$1/sqft |
Source: Owner Report a problem | ||
| 1/12/2016 | Listing removed | $1,150$1/sqft |
Source: Owner Report a problem | ||
| 11/6/2015 | Listed for rent | $1,150+28.5%$1/sqft |
Source: Owner Report a problem | ||
| 3/16/2013 | Listing removed | $895$1/sqft |
Source: Owner Report a problem | ||
| 3/7/2013 | Listed for rent | $895$1/sqft |
Source: Owner Report a problem | ||
| 2/7/2013 | Listing removed | $72,722$45/sqft |
Source: Hubzu Report a problem | ||
| 1/23/2013 | Price change | $72,722+13.8%$45/sqft |
Source: Hubzu Report a problem | ||
| 12/28/2012 | Price change | $63,921+15.1%$40/sqft |
Source: Hubzu Report a problem | ||
| 12/22/2012 | Price change | $55,555+54.3%$35/sqft |
Source: REALHome Services and Solutions Report a problem | ||
| 12/7/2012 | Price change | $36,000+2.9%$23/sqft |
Source: REALHome Services and Solutions Report a problem | ||
| 11/13/2012 | Price change | $35,000-2.8%$22/sqft |
Source: REALHome Services and Solutions Report a problem | ||
| 11/3/2012 | Price change | $36,000+2.9%$23/sqft |
Source: REALHome Services and Solutions Report a problem | ||
| 10/26/2012 | Price change | $35,000+2.9%$22/sqft |
Source: REALHome Services and Solutions Report a problem | ||
| 10/18/2012 | Price change | $34,000-5.6%$21/sqft |
Source: REALHome Services and Solutions Report a problem | ||
| 10/10/2012 | Listed for sale | $36,000$23/sqft |
Source: REALHome Services and Solutions Report a problem | ||
| 9/20/2012 | Sold | -- |
Source: Public Record Report a problem | ||
Public tax history
| Year | Property taxes | Tax assessment |
|---|---|---|
| 2025 | $2,497 +28.7% | $35,700 +27% |
| 2024 | $1,941 -48.1% | $28,100 |
| 2023 | $3,739 +7.6% | $28,100 +14.7% |
| 2022 | $3,475 -0.1% | $24,500 |
| 2021 | $3,479 +4.1% | $24,500 +11.9% |
| 2020 | $3,342 -0.1% | $21,900 |
| 2019 | $3,344 | $21,900 |
| 2018 | $3,344 -0.1% | $21,900 |
| 2017 | $3,348 | $21,900 +8.4% |
| 2016 | $3,348 -3.6% | $20,200 |
| 2015 | $3,472 | $20,200 -1.9% |
| 2013 | $3,472 | $20,600 -28.5% |
| 2005 | -- | $28,800 +2.1% |
| 2004 | -- | $28,200 |
Find assessor info on the county website
Monthly payment
Est. payment
Payment breakdown
Explore the cost of this home by adjusting the details. Changes won't be saved.Climate risks
Neighborhood: 63070
Nearby schools
GreatSchools rating
- 4/10Pevely Elementary SchoolGrades: K-5Distance: 1 mi
- 8/10Senn-Thomas Middle SchoolGrades: 6-8Distance: 2.1 mi
- 7/10Herculaneum High SchoolGrades: 9-12Distance: 2.6 mi
Schools provided by the listing agent
- Elementary: Pevely Elem.
- Middle: Senn-Thomas Middle
- High: Herculaneum High
Source: MARIS. This data may not be complete. We recommend contacting the local school district to confirm school assignments for this home.
- $--2 bd2 ba1.1k sqft8540 Stone Mountain Ct, Pevely, MO 63070Sold

- $247,0003 bd2 ba1k sqft8547 Stone Mountain Ct, Pevely, MO 63070Off Market

- $264,6003 bd2 ba1.2k sqft8543 Stone Mountain Ct, Pevely, MO 63070Off Market

- $275,600-- bd2 ba1.3k sqft8536 Stone Mountain Ct, Pevely, MO 63070Off Market
- $271,5003 bd3 ba1.3k sqft105 Melanie Cir, Pevely, MO 63070Off Market
- $--3 bd2 ba1k sqft8539 Stone Mountain Ct, Pevely, MO 63070Sold
- $279,2003 bd3 ba1.3k sqft8554 Stone Mountain Ct, Pevely, MO 63070Off Market
- $287,5003 bd3 ba1.9k sqft8551 Stone Mountain Ct, Pevely, MO 63070Off Market
A local agent can set up tours, give advice and negotiate with sellers.
A local lender can help you make sure your offer is ready when you are.
Similar homes
- $260,0004 bd2 ba2k sqft90 W 3rd St, Pevely, MO 63070For Sale
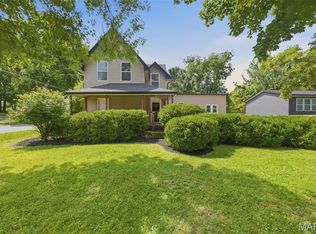
 MLS ID #26039725, Lexi M Engelbach, Keller Williams Chesterfield. MARIS
 - $274,5003 bd2 ba1.2k sqft701 Vine St, Festus, MO 63028For Sale
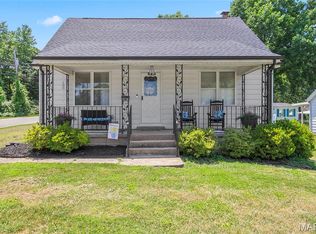 MLS ID #26043485, Theresa Leitterman, Main Key Realty LLC. MARIS
 - $285,0003 bd2 ba1.6k sqft8075 Glenn Dr, Barnhart, MO 63012For Sale
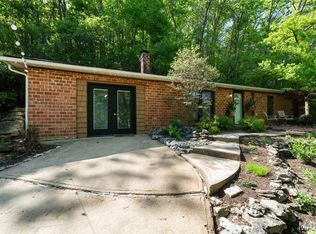 MLS ID #26022987, Richard Hart, Gladys Manion, Inc.. MARIS
 - $255,0003 bd2 ba1.5k sqft3152 Pinebrook Dr, Arnold, MO 63010For Sale
 MLS ID #26045977, Mark M Leslie, EXP Realty, LLC. MARIS
 - $295,0003 bd3 ba2k sqft2330 Garden Ln, Festus, MO 63028For SaleMLS ID #26031339, Lexi M Engelbach, Keller Williams Chesterfield. MARIS
- $289,0002 bd2 ba1.4k sqft355 Oak Ridge Pkwy, Arnold, MO 63010For SaleMLS ID #26041323, Ashleigh Bolar, Keller Williams Marquee. MARIS
- $274,9003 bd2 ba1.8k sqft4005 Reavis Barracks Rd, Saint Louis, MO 63125For SaleMLS ID #26044190, Donna L Flamm, Gateway Real Estate. MARIS
- $350,0003 bd3 ba2.1k sqft1914 McKinley Range, Festus, MO 63028For SaleMLS ID #26046829, Amber L Glass, Locals Realty, LLC. MARIS
- $250,0003 bd1 ba1.1k sqft5428 Terry Dr, High Ridge, MO 63049For SaleMLS ID #26045564, Alecia M Valencia, Coldwell Banker Realty - Gundaker. MARIS
- $275,0003 bd2 ba1.2k sqft1139 Vicksburg Dr, Festus, MO 63028For SaleMLS ID #26041974, Andrea Tidwell, Gateway Real Estate. MARIS
- $275,9003 bd2 ba988 sqft3261 Five Oaks Dr, Arnold, MO 63010For SaleMLS ID #26031457, Meg C Colyer, Vancil Brothers Realty. MARIS
- $214,9003 bd2 ba960 sqft404 Jefferson Ave, Crystal City, MO 63019For SaleMLS ID #26046848, Andy M Boyd, Keller Williams Realty St. Louis. MARIS
- $275,0003 bd1 ba1.2k sqft8706 Valcour Ave, Saint Louis, MO 63123For SaleMLS ID #26038668, Jim Manning, Three Doors LLC. MARIS
- $265,0002 bd2 ba2.2k sqft6329 Darlow Dr, Saint Louis, MO 63123For SaleMLS ID #26045988, Preston Gross, Keller Williams Realty St. Louis. MARIS
- $275,0003 bd3 ba1k sqft4359 Mohegan Dr, Saint Louis, MO 63123For SaleMLS ID #26046371, Wendy Haglin, RE/MAX Results. MARIS
- $364,7504 bd3 ba2.3k sqft6584 Buckingham Palace Dr, Imperial, MO 63052For SaleMLS ID #26046157, Yvonne L O'Neill, Elevate Realty, LLC. MARIS
- $316,5004 bd3 ba1.9k sqft601 Boyne St, De Soto, MO 63020For SaleMLS ID #26046152, Jeannie Baumgartner, Epique Realty. MARIS
- $350,0003 bd2 ba1.8k sqft416 Richarz Dr, Fenton, MO 63026For SaleMLS ID #26038355, Daniel W Swanson, RE/MAX Results. MARIS
- $235,0003 bd2 ba960 sqft5418 Oakcrest Dr, Imperial, MO 63052For SaleMLS ID #26024155, Alison M Edwards, EXP Realty, LLC. MARIS
- $299,9003 bd2 ba1.2k sqft9200 Papoose Dr, Saint Louis, MO 63123For SaleMLS ID #26046506, Heather T Lewis, Gateway Real Estate. MARIS
