Welcome to beautifully updated living in The Landing at Standley Lake! Nestled in a quiet, sought-after neighborhood just moments from Standley Lake Regional Park, this inviting Arvada home blends thoughtful updates, comfortable living spaces, and an unbeatable location.
Step inside to a bright, open layout with vaulted ceilings and an easy flow designed for both everyday living and entertaining. The updated kitchen offers a fresh, modern feel and is complemented by a spacious pantry, making it as functional as it is welcoming.
Upstairs, the primary suite provides a private retreat, complete with its own private terrace—the perfect spot for morning coffee or winding down at the end of the day—and a private en-suite bathroom. The additional upstairs bathrooms have also been thoughtfully updated. New carpet was installed throughout all of the upstairs bedrooms, adding a fresh, comfortable finish to the sleeping spaces.
The finished basement has been completely renovated, creating valuable additional living space that can adapt to your lifestyle—perfect for a media room, recreation area, home office, guest space, or whatever you envision.
Comfort extends beyond the cosmetic updates with a whole-home humidifier, an especially welcome feature during Colorado's dry seasons.
Outside, enjoy the peace and privacy of this quiet neighborhood while being close to the natural beauty and recreation of Standley Lake, with access to walking trails, open space, and the area's abundant outdoor amenities. Whether you're enjoying a quiet morning at home or heading out for a day by the lake, this location makes it easy to enjoy the best of Arvada.
Updated, move-in ready, and ideally located—this is the Standley Lake lifestyle you've been waiting for.
Accepting backups
Price cut: $10K (9/23)
$655,000
8547 Union Circle, Arvada, CO 80005
4beds
1,945sqft
Single Family Residence
Built in 1988
4,225 Square Feet Lot
$-- Zestimate®
$337/sqft
$22/mo HOA
What's special
- 54 days
- 362
- 47
Zillow last checked:
Listing updated:
Listed by:
The Hartmann & Rodriguez Group 720-774-9144 afton.hartmann@redfin.com,
Redfin Corporation,
Afton Hartmann 720-774-9144,
Redfin Corporation
Source: REcolorado as distributed by MLS GRID,MLS#: 7123817
Facts & features
Interior
Bedrooms & bathrooms
- Bedrooms: 4
- Bathrooms: 3
- Full bathrooms: 2
- 3/4 bathrooms: 1
Bedroom
- Description: Carpet Flooring, En-Suite Bathroom, Access To Private Terrace
- Features: Primary Suite
- Level: Upper
Bedroom
- Description: Carpet Flooring
- Level: Upper
Bedroom
- Description: Carpet Flooring
- Level: Upper
Bedroom
- Description: Vinyl Plank Flooring
- Level: Basement
Bathroom
- Description: Double Vanity, Shower/Tub Combo, Walk-In Shower
- Features: En Suite Bathroom, Primary Suite
- Level: Upper
Bathroom
- Description: Single Vanity, Shower/Tub Combo, Medicine Cabinet
- Level: Upper
Bathroom
- Description: Vinyl Plank Flooring, Single Vanity, Standing Shower, Laundry Connections
- Level: Basement
Bonus room
- Description: Vinyl Plank Flooring
- Level: Basement
Kitchen
- Description: Vinyl Plank Flooring, Dining Nook, Pantry, Stainless Steel Appliances
- Level: Main
Living room
- Description: Vinyl Plank Flooring, Vaulted Ceilings, Access To Back Patio
- Level: Main
Heating
- Forced Air, Natural Gas
Cooling
- Central Air
Appliances
- Included: Dishwasher, Disposal, Dryer, Gas Water Heater, Humidifier, Range, Refrigerator, Washer
- Laundry: In Unit
Features
- Flooring: Carpet, Vinyl
- Basement: Finished
Interior area
- Total structure area: 1,945
- Total interior livable area: 1,945 sqft
- Finished area above ground: 1,309
- Finished area below ground: 636
Property
Parking
- Total spaces: 4
- Parking features: Garage - Attached
- Attached garage spaces: 2
- Details: Off Street Spaces: 2
Features
- Levels: Two
- Stories: 2
- Patio & porch: Covered, Front Porch, Patio
- Exterior features: Balcony, Lighting, Private Yard, Smart Irrigation
- Fencing: Full
Lot
- Size: 4,225 Square Feet
Details
- Parcel number: 190289
- Special conditions: Standard
Construction
Type & style
- Home type: SingleFamily
- Property subtype: Single Family Residence
Materials
- Block, Cement Siding
- Roof: Unknown
Condition
- Year built: 1988
Utilities & green energy
- Sewer: Public Sewer
- Water: Public
- Utilities for property: Electricity Connected, Internet Access (Wired), Natural Gas Connected
Community & HOA
Community
- Subdivision: The Landing At Standley Lake
HOA
- Has HOA: Yes
- Services included: Trash
- HOA fee: $22 monthly
- HOA name: The landing at standley lake
Location
- Region: Arvada
Financial & listing details
- Price per square foot: $337/sqft
- Tax assessed value: $460,793
- Annual tax amount: $2,970
- Date on market: 8/26/2026
- Listing terms: Cash,Conventional,FHA,VA Loan
- Exclusions: Seller's Personal Property, Staging Items
- Ownership: Individual
- Electric utility on property: Yes
Estimated market value
Not available
Estimated sales range
Not available
Not available
Price history
| Date | Event | Price |
|---|---|---|
| 9/28/2026 | Pending sale | $655,000$337/sqft |
Source:  REcolorado as distributed by MLS GRID #7123817 Report a problem REcolorado as distributed by MLS GRID #7123817 Report a problem | ||
| 9/23/2026 | Price change | $655,000-1.5%$337/sqft |
Source: REcolorado as distributed by MLS GRID #7123817 Report a problem | ||
| 8/26/2026 | Listed for sale | $665,000+23.1%$342/sqft |
Source: REcolorado as distributed by MLS GRID #7123817 Report a problem | ||
| 12/30/2021 | Sold | $540,000+2.9%$278/sqft |
Source:  IRES as distributed by MLS GRID #955747 Report a problem IRES as distributed by MLS GRID #955747 Report a problem | ||
| 12/5/2021 | Contingent | $525,000$270/sqft |
Source: IRES as distributed by MLS GRID #955747 Report a problem | ||
| 11/30/2021 | Listed for sale | $525,000+137.7%$270/sqft |
Source: IRES as distributed by MLS GRID #955747 Report a problem | ||
| 4/28/2003 | Sold | $220,900+61.2%$114/sqft |
Source: Public Record Report a problem | ||
| 1/31/1996 | Sold | $137,000$70/sqft |
Source: Public Record Report a problem | ||
Public tax history
| Year | Property taxes | Tax assessment |
|---|---|---|
| 2025 | $2,689 -0.1% | $28,800 +3.7% |
| 2024 | $2,693 +1.6% | $27,760 |
| 2023 | $2,649 -1.6% | $27,760 +2.6% |
| 2022 | $2,693 +11.3% | $27,051 -2.8% |
| 2021 | $2,420 | $27,829 +10.9% |
| 2020 | $2,420 +1.4% | $25,083 |
| 2019 | $2,388 +12.3% | $25,083 +15.5% |
| 2018 | $2,126 | $21,708 |
| 2017 | $2,126 +2.8% | $21,708 +1.1% |
| 2016 | $2,067 | $21,474 |
| 2015 | $2,067 +27.4% | $21,474 +34% |
| 2014 | $1,622 -4.4% | $16,023 |
| 2013 | $1,697 +2.1% | $16,023 -5.3% |
| 2012 | $1,661 -0.4% | $16,916 |
| 2011 | $1,668 +5.7% | $16,916 -1.1% |
| 2010 | $1,578 -2.1% | $17,100 |
| 2009 | $1,611 +0% | $17,100 -1.9% |
| 2008 | $1,611 +0.2% | $17,430 |
| 2007 | $1,607 +1% | $17,430 +1.2% |
| 2006 | $1,591 -6% | $17,220 -6.1% |
| 2005 | $1,693 +9.3% | $18,340 |
| 2004 | $1,550 -19% | $18,340 |
| 2003 | $1,913 -8% | $18,340 -1.8% |
| 2002 | $2,080 +15.1% | $18,680 +25.6% |
| 2001 | $1,807 -0.8% | $14,870 |
| 2000 | $1,821 | $14,870 |
Find assessor info on the county website
Monthly payment
Est. payment
Payment breakdown
Explore the cost of this home by adjusting the details. Changes won't be saved.Climate risks
Neighborhood: Landing at Standley Lake
Nearby schools
Schools provided by the listing agent
- Elementary: Sierra
- Middle: Oberon
- High: Ralston Valley
- District: Jefferson County R-1
Source: REcolorado as distributed by MLS GRID. This data may not be complete. We recommend contacting the local school district to confirm school assignments for this home.
Similar homes
- $650,0004 bd4 ba2.6k sqft8530 Swadley Court, Arvada, CO 80005For Sale

 MLS ID #6721606, Ann Wymore, Navigate Realty. REcolorado as distributed by MLS GRID
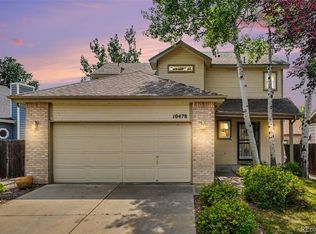
 - $595,0004 bd3 ba2.3k sqft10478 W 82nd Place, Arvada, CO 80005For Sale
 MLS ID #9881099, Christine Menter, Corcoran Perry & Co.. REcolorado as distributed by MLS GRID
 - $625,0004 bd2 ba1.4k sqft5330 Johnson St, Arvada, CO 80002For Sale

 MLS ID #1068832, Benjamin Cole, Coldwell Banker Realty- Fort Collins. IRES as distributed by MLS GRID
 - $585,0004 bd2 ba1.9k sqft11854 W 65th Place, Arvada, CO 80004For Sale
 MLS ID #6136836, Yvonne Faraci, Compass - Denver. REcolorado as distributed by MLS GRID
 - $545,0003 bd3 ba2.7k sqft8043 W 78th Place, Arvada, CO 80005For SaleMLS ID #6963555, Luther Moss, Your Castle Realty LLC. REcolorado as distributed by MLS GRID
- $624,9005 bd3 ba2.2k sqft5041 W 71st Place, Westminster, CO 80030For SaleMLS ID #8238835, Jose "Pepe" Laguna, HomeSmart. REcolorado as distributed by MLS GRID
- $599,9005 bd3 ba2.6k sqft6017 Vivian Court, Arvada, CO 80004For SaleMLS ID #9792010, Carolyn Tracy, eXp Realty, LLC. REcolorado as distributed by MLS GRID
- $575,0004 bd3 ba2.2k sqft9153 W 103rd Avenue, Westminster, CO 80021For SaleMLS ID #1640119, Zach Trevor, HomeSmart Realty. REcolorado as distributed by MLS GRID
- $635,0005 bd4 ba2.1k sqft3740 W 95th Avenue, Westminster, CO 80031For SaleMLS ID #1853863, Alex Gutierrez, Megastar Realty. REcolorado as distributed by MLS GRID
- $650,0004 bd3 ba2.5k sqft9911 Winona Street, Westminster, CO 80031For SaleMLS ID #5018582, Mark Baier, Keller Williams Realty Downtown LLC. REcolorado as distributed by MLS GRID
- $648,0004 bd4 ba2.2k sqft2445 W 111th Court, Denver, CO 80234For SaleMLS ID #5064734, Rachel Kennedy, The Kennedy Home Group. REcolorado as distributed by MLS GRID
- $650,0003 bd3 ba2.4k sqft8672 W 49th Place, Arvada, CO 80002For SaleMLS ID #3894457, Heather Clayton, Redfin Corporation. REcolorado as distributed by MLS GRID
- $525,0004 bd4 ba2.2k sqft6245 Quitman Street, Arvada, CO 80003For SaleMLS ID #8514777, Amanda Rieter, Keller Williams Avenues Realty. REcolorado as distributed by MLS GRID
- $645,0004 bd3 ba2.5k sqft2522 W 108th Place, Denver, CO 80234For SaleMLS ID #5772493, Chase Arnold, LIV Sotheby's International Realty. REcolorado as distributed by MLS GRID
- $799,9003 bd3 ba2k sqft17001 W 64th Drive, Arvada, CO 80007For SaleMLS ID #6071250, Robert Serafin, RE/MAX Professionals. REcolorado as distributed by MLS GRID
- $650,0004 bd3 ba2.3k sqft1471 S Welch Court, Denver, CO 80228For SaleMLS ID #1761420, Sallie E Grewe, Camber Realty, LTD. REcolorado as distributed by MLS GRID
- $629,9004 bd3 ba2.1k sqft1932 S Michigan Way, Denver, CO 80219For SaleMLS ID #4688005, Deb Boyle, Coldwell Banker Realty 24. REcolorado as distributed by MLS GRID
- $515,0003 bd3 ba2.1k sqft6152 Perry Street, Arvada, CO 80003For SaleMLS ID #6479356, Hope Rapp, LoKation. REcolorado as distributed by MLS GRID
- $689,5004 bd3 ba2.5k sqft4316 Federal Boulevard, Denver, CO 80211For SaleMLS ID #5449491, Megan Kline, Resident Realty North Metro LLC. REcolorado as distributed by MLS GRID
- $612,0003 bd3 ba2.5k sqft12545 Dale Court, Broomfield, CO 80020For SaleMLS ID #6725672, Jamie Ohmer, Keller Williams Preferred Realty. REcolorado as distributed by MLS GRID
