Tucked away down a private lane behind the renowned Link Observatory, this extraordinary log home rests atop a secluded 23-acre hilltop retreat. What began as a humble cabin has been lovingly expanded over decades by the owner, using timber harvested right from the land itself-making this home truly one of a kind. Step inside to find rich hardwood floors and handcrafted details at every turn. Each room reveals its own personality, from the cozy nooks to the sun-drenched solarium that fills the home with warmth and natural light. The spacious kitchen showcases Amish-made cabinetry, dual sinks, and abundant counter space-ideal for meal prep, entertaining, or gathering with friends and family. At the heart of the home lies the stunning great room-an entertainer's dream-featuring soaring vaulted ceilings, a dramatic wood-burning fireplace, and a custom-built bar perfect for gatherings. Three additional freestanding wood stoves add both warmth and rustic charm throughout the home. The main-level primary suite offers a peaceful retreat with an ensuite bath, a generous walk-in closet connecting to a private office or secondary bedroom, and direct access to the outside. Outside, the magic continues. Multiple decks and a screened porch invite you to take in the surrounding natural beauty from every angle. Several outbuildings provide plenty of space for equipment, ATVs, or hobbies, while several trails wind through your private wooded paradise. The elevated setting offers breathtaking views that rival any mountain cabin-panoramic fall foliage, spectacular sunsets, and even distant fireworks on clear nights. Here, you'll experience nature at your doorstep without sacrificing modern comfort. A property of this caliber is rarely available. This is more than a home-it's a legacy, built by hand and meant to be che
Active
$950,000
8548 N Observatory Ln, Martinsville, IN 46151
3beds
3,934sqft
:
Get pre-qualified$5,810/mo
Residential, Single Family Residence
Built in 1950
23.61 Acres Lot
$-- Zestimate®
$241/sqft
$-- HOA
What's special
Several outbuildingsDramatic wood-burning fireplacePeaceful retreatElevated settingScreened porchMain-level primary suiteBreathtaking views
- 87 days |
- 633 |
- 20 |
Zillow last checked:
Listing updated:
Listed by:
Michelle Chandler 317-413-8352,
Keller Williams Indy Metro Partners,
Bryan Williams,
Keller Williams Indy Metro Partners
Source: MIBOR as distributed by MLS GRID,MLS#: 22098461
Facts & features
Interior
Bedrooms & bathrooms
- Bedrooms: 3
- Bathrooms: 2
- Full bathrooms: 2
- Main level bathrooms: 2
- Main level bedrooms: 1
Primary bedroom
- Level: Main
- Area: 208 Square Feet
- Dimensions: 16x13
Bedroom 2
- Level: Upper
- Area: 121 Square Feet
- Dimensions: 11x11
Bedroom 3
- Level: Upper
- Area: 121 Square Feet
- Dimensions: 11x11
Dining room
- Level: Main
- Area: 195 Square Feet
- Dimensions: 15x13
Great room
- Level: Main
- Area: 580 Square Feet
- Dimensions: 29x20
Kitchen
- Features: Brick
- Level: Main
- Area: 169 Square Feet
- Dimensions: 13x13
Heating
- Forced Air, Propane
Cooling
- Central Air
Appliances
- Included: Dishwasher, Dryer, Microwave, Electric Oven, Refrigerator, Bar Fridge, Washer
- Laundry: Main Level
Features
- High Ceilings, Kitchen Island, Ceiling Fan(s), Hardwood Floors, High Speed Internet, Eat-in Kitchen, Pantry, Walk-In Closet(s), Wet Bar
- Flooring: Hardwood
- Windows: Wood Work Stained
- Basement: Cellar
- Number of fireplaces: 4
- Fireplace features: Free Standing, Great Room, Masonry, Wood Burning
Interior area
- Total structure area: 3,934
- Total interior livable area: 3,934 sqft
- Finished area below ground: 0
Property
Parking
- Total spaces: 2
- Parking features: Detached, Gravel, Gated, Storage, Workshop in Garage, Other
- Garage spaces: 2
Features
- Levels: One and One Half
- Stories: 1
- Patio & porch: Covered, Deck, Patio, Porch, Screened
- Exterior features: Storage, Basketball Court, Fire Pit
- Has view: Yes
- View description: Garden, Trees/Woods, Valley
Lot
- Size: 23.61 Acres
- Features: Not In Subdivision, Rural - Not Subdivision, Mature Trees, Trees-Small (Under 20 Ft), Wooded
Details
- Additional structures: Barn Mini, Barn Pole
- Additional parcels included: SEE COMMENTS
- Parcel number: 550523100007000006
- Horse amenities: None
Construction
Type & style
- Home type: SingleFamily
- Architectural style: Log
- Property subtype: Residential, Single Family Residence
Materials
- Log, Wood Siding
- Foundation: Cellar
Condition
- New construction: No
- Year built: 1950
Utilities & green energy
- Water: Public
Community & HOA
Community
- Subdivision: No Subdivision
HOA
- Has HOA: No
Location
- Region: Martinsville
Financial & listing details
- Price per square foot: $241/sqft
- Tax assessed value: $269,900
- Annual tax amount: $1,920
- Date on market: 4/29/2026
- Cumulative days on market: 90 days
Estimated market value
Not available
Estimated sales range
Not available
Not available
Price history
| Date | Event | Price |
|---|---|---|
| 4/29/2026 | Listed for sale | $950,000$241/sqft |
Source:  MIBOR as distributed by MLS GRID #22098461 Report a problem MIBOR as distributed by MLS GRID #22098461 Report a problem | ||
| 12/4/2025 | Listing removed | $950,000$241/sqft |
Source: MIBOR as distributed by MLS GRID #22066995 Report a problem | ||
| 10/11/2025 | Listed for sale | $950,000$241/sqft |
Source: MIBOR as distributed by MLS GRID #22066995 Report a problem | ||
Public tax history
| Year | Property taxes | Tax assessment |
|---|---|---|
| 2025 | $1,198 +10.6% | $269,900 +12.2% |
| 2024 | $1,083 +10.9% | $240,600 +4.5% |
| 2023 | $977 +37.3% | $230,300 +5.8% |
| 2022 | $711 +5.6% | $217,600 +22.8% |
| 2021 | $673 -0.6% | $177,200 -0.4% |
| 2020 | $677 +10.8% | $177,900 +9.3% |
| 2019 | $611 -32.6% | $162,800 +5.5% |
| 2018 | $907 +65.8% | $154,300 +0.1% |
| 2017 | $547 +30.5% | $154,100 +8.7% |
| 2016 | $419 +3.8% | $141,800 +3.1% |
| 2014 | $404 +4% | $137,600 -1.1% |
| 2013 | $388 +16.6% | $139,200 +7.1% |
| 2012 | $333 -15% | $130,000 -6.7% |
| 2011 | $391 +36.2% | $139,400 +26.3% |
| 2010 | $287 +14.1% | $110,400 +1.2% |
| 2009 | $252 -43.7% | $109,100 +24.7% |
| 2006 | $447 | $87,500 +20.9% |
| 2005 | -- | $72,400 |
Find assessor info on the county website
Monthly payment
Est. payment
Payment breakdown
Explore the cost of this home by adjusting the details. Changes won't be saved.Climate risks
Neighborhood: 46151
Nearby schools
GreatSchools rating
- 9/10Brooklyn Elementary SchoolGrades: PK-4Distance: 1.7 mi
- 7/10John R. Wooden Middle SchoolGrades: 6-8Distance: 9.3 mi
- 4/10Martinsville High SchoolGrades: 9-12Distance: 9.2 mi
Schools provided by the listing agent
- Elementary: Centerton Elementary School
- Middle: John R. Wooden Middle School
- High: Martinsville High School
Source: MIBOR as distributed by MLS GRID. This data may not be complete. We recommend contacting the local school district to confirm school assignments for this home.
- $71,500-- bd-- ba-- sqft8548 N Observatory Ln, Martinsville, IN 46151Off Market
- $467,8003 bd3 ba1.8k sqft8515 N Observatory Ln, Martinsville, IN 46151Off Market
- $393,6002 bd2 ba1.4k sqft8557 N Observatory Ln, Martinsville, IN 46151Off Market
- $59,600-- bd-- ba-- sqft8557 N Observatory Ln, Martinsville, IN 46151Off Market
- $151,400-- bd-- ba248 sqft8498 N Observatory Ln, Martinsville, IN 46151Off Market
- $358,5003 bd3 ba2.6k sqft8428 N Observatory Ln, Martinsville, IN 46151Off Market
- $271,0003 bd2 ba1.4k sqft8446 N Observatory Ln, Martinsville, IN 46151Off Market
- $158,0002 bd1 ba1.1k sqft1876 E Sunset Way, Mooresville, IN 46158Off Market
A local agent can set up tours, give advice and negotiate with sellers.
Similar homes
- $900,0003 bd2 ba2.8k sqft4906 E State Road 144, Mooresville, IN 46158Active
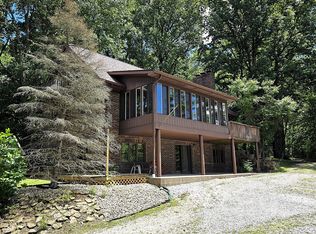 MLS ID #22111396, Mark Coffey, Keller Williams Indy Metro Partners. MIBOR as distributed by MLS GRID
 - $1,020,0004 bd4 ba4.3k sqft4244 Flake Rd, Martinsville, IN 46151Active
 MLS ID #22095076, Jace Ferris, JMG Indiana. MIBOR as distributed by MLS GRID
 - $760,0004 bd2 ba3.2k sqft1156 Cope Rd, Martinsville, IN 46151Active
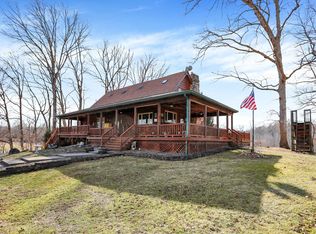 MLS ID #22082313, Bradley McCleerey, Mark Dietel Realty, LLC. MIBOR as distributed by MLS GRID
 - $896,0004 bd4 ba5.6k sqft4763 N Nature Hills Ln, Martinsville, IN 46151Active
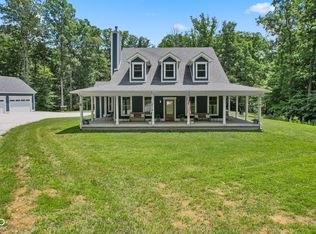 MLS ID #22108409, Lindsey Smalling, Highgarden Real Estate. MIBOR as distributed by MLS GRID
 - $475,0003 bd2 ba3.4k sqft4981 E Rinker Rd, Mooresville, IN 46158ActiveMLS ID #22111131, Amanda LaVullis, Carpenter, REALTORS®. MIBOR as distributed by MLS GRID
- $649,9004 bd3 ba4.2k sqft3520 Middle Patton Park Rd, Martinsville, IN 46151ActiveMLS ID #22095753, Beau Gibson, F.C. Tucker Company. MIBOR as distributed by MLS GRID
- $950,0003 bd3 ba3.2k sqft3414 S 625 W, Morgantown, IN 46160ActiveMLS ID #22101335, Trisha Benefield, REALTY WORLD-Harbert Company. MIBOR as distributed by MLS GRID
- $960,0004 bd3 ba3.4k sqft7661 S County Road 0, Clayton, IN 46118ActiveMLS ID #22105987, Lisa Fischer, Fischer Realty, LLC. MIBOR as distributed by MLS GRID
- $689,0003 bd3 ba2.4k sqft3265 N Lahr Dr, Martinsville, IN 46151ActiveMLS ID #22090641, Jon Morrow, Bear Real Estate Sales, LLC. MIBOR as distributed by MLS GRID
- $575,0003 bd3 ba4.4k sqft2861 W Aurora Ct, Monrovia, IN 46157ActiveMLS ID #22111246, Steven Koleno, Beycome Brokerage Realty LLC. MIBOR as distributed by MLS GRID
- $699,9004 bd3 ba3.8k sqft4844 E County Road 700 S, Mooresville, IN 46158ActiveMLS ID #22102999, Patrick Keller, CrestPoint Real Estate. MIBOR as distributed by MLS GRID
- $895,0003 bd2 ba2.2k sqft5973 Timber View Ln, Clayton, IN 46118ActiveMLS ID #22108586, James Boyce, Mission House Realty LLC. MIBOR as distributed by MLS GRID
- $674,0005 bd4 ba3.6k sqft142 Wagon Trl, Mooresville, IN 46158ActiveMLS ID #22100711, Robin Pickett, Blu Nest Realty. MIBOR as distributed by MLS GRID
- $855,0003 bd3 ba2.7k sqft7653 N State Road 135, Morgantown, IN 46160ActiveMLS ID #22113183, Gary Ruble, Keller Williams Indy Metro NE. MIBOR as distributed by MLS GRID
- $949,9003 bd4 ba3.1k sqft4445 W Pitcher Dr, Trafalgar, IN 46181ActiveMLS ID #22109435, Rob Campbell, RE/MAX Advanced Realty. MIBOR as distributed by MLS GRID
- $889,0005 bd5 ba5.5k sqft5901 Chartwell Dr, Bargersville, IN 46106ActiveMLS ID #22116312, Lisa Bohr, Berkshire Hathaway Home. MIBOR as distributed by MLS GRID
- $479,9995 bd3 ba3k sqft179 W Arcadia Way, Mooresville, IN 46158ActiveMLS ID #22111945, Tyler Angel, Indyvestors Real Estate LLC. MIBOR as distributed by MLS GRID
- $724,9005 bd4 ba4.4k sqft3661 S County Road 250 W, Danville, IN 46122ActiveMLS ID #22115661, Matthew Reffeitt, Keller Williams Indy Metro Partners. MIBOR as distributed by MLS GRID
- $699,0004 bd3 ba4.8k sqft6239 W 600 S, Trafalgar, IN 46181ActiveMLS ID #22115054, Kimberly Wilson, Berkshire Hathaway HomeServices. MIBOR as distributed by MLS GRID
- $750,0003 bd4 ba2.2k sqft703 N Peterman Rd, Greenwood, IN 46142ActiveMLS ID #22109375, Suzanne Roell-Carlson, Smart Choice Realtors, LLC. MIBOR as distributed by MLS GRID
