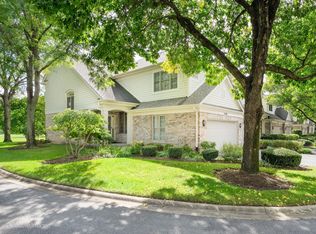
Move-in-ready, solid-brick, 4 bedroom, 3.5 bathroom split-level home built in 1997 offers an affordable, non-new-construction option for home buyers. Main level boasts an open floor plan between the family room, eat-in breakfast nook and updated kitchen, equipped with plenty of cabinets, granite counter tops, stainless-steal appliances, a centralized island with more additional eat-in seating, formal dining room, over-sized living room, powder room, and main level laundry room. Beautiful hardwood flooring that flows up into the second level, only 3 steps away and housing 3 bedrooms, one spacious shared bathroom, walk-in closets in all three bedrooms, and a master-suite with private master bathroom with separate shower and Jacuzzi tub. Finished basement offers an additional 1,100 sqft including a 4th bedroom, 3rd full bathroom, work-out area, work shop, second over-sized living room, and a 20 X 30 foot walk-in crawlspace for easy access to more storage than you would ever need. 2.5 car attached garage. 4 ton HVAC replaced in 2017. New roof 2019. Tree removal 2026. Sump pump with battery back-up. Do not miss this hidden gem that looks deceivingly small from the outside but will pleasantly surprise you during the showing.
Contingent
$749,900
855 63rd St, Countryside, IL 60525
4beds
2,344sqft
Single Family Residence
Built in 1997
10,149 Square Feet Lot
$746,900 Zestimate®
$320/sqft
$-- HOA
What's special
Work shopWork-out areaPowder roomFormal dining roomBeautiful hardwood flooringGranite counter topsPlenty of cabinets
- 6 days
- 139
- 1
Zillow last checked:
Listing updated:
Listed by:
Kyle Altenburg 708-277-3179,
Hanley Realty, Inc.
Source: MRED as distributed by MLS GRID,MLS#: 12769325
Facts & features
Interior
Bedrooms & bathrooms
- Bedrooms: 4
- Bathrooms: 4
- Full bathrooms: 3
- 1/2 bathrooms: 1
Rooms
- Room types: Foyer, Family Room
Primary bedroom
- Features: Flooring (Carpet), Bathroom (Full)
- Level: Second
- Area: 270 Square Feet
- Dimensions: 18X15
Bedroom 2
- Features: Flooring (Carpet)
- Level: Second
- Area: 156 Square Feet
- Dimensions: 13X12
Bedroom 3
- Features: Flooring (Carpet)
- Level: Second
- Area: 168 Square Feet
- Dimensions: 14X12
Bedroom 4
- Features: Flooring (Carpet)
- Level: Basement
- Area: 143 Square Feet
- Dimensions: 13X11
Dining room
- Features: Flooring (Carpet)
- Level: Main
- Area: 132 Square Feet
- Dimensions: 11X12
Family room
- Features: Flooring (Hardwood)
- Level: Main
- Area: 255 Square Feet
- Dimensions: 17X15
Other
- Features: Flooring (Carpet)
- Level: Basement
- Area: 576 Square Feet
- Dimensions: 32X18
Foyer
- Features: Flooring (Hardwood)
- Level: Main
- Area: 60 Square Feet
- Dimensions: 15X4
Kitchen
- Features: Kitchen (Eating Area-Breakfast Bar, Eating Area-Table Space, Island), Flooring (Hardwood)
- Level: Main
- Area: 352 Square Feet
- Dimensions: 22X16
Laundry
- Level: Main
- Area: 110 Square Feet
- Dimensions: 11X10
Living room
- Features: Flooring (Carpet)
- Level: Main
- Area: 306 Square Feet
- Dimensions: 18X17
Heating
- Natural Gas
Cooling
- Central Air
Appliances
- Included: Gas Water Heater
- Laundry: Main Level, Gas Dryer Hookup, In Unit, Sink
Features
- Built-in Features, Walk-In Closet(s), Center Hall Plan, Coffered Ceiling(s), Open Floorplan, Dining Combo, Granite Counters, Separate Dining Room, Workshop
- Flooring: Hardwood
- Doors: Storm Door(s)
- Windows: Drapes, Insulated Windows
- Basement: Finished,Partial
- Number of fireplaces: 1
- Fireplace features: Gas Starter, Living Room
Interior area
- Total structure area: 3,418
- Total interior livable area: 2,344 sqft
- Finished area below ground: 814
Video & virtual tour
Property
Parking
- Total spaces: 6.5
- Parking features: Concrete, Garage Door Opener, Garage, Yes, Garage Owned, Attached, Driveway, Owned
- Attached garage spaces: 2.5
- Has uncovered spaces: Yes
Accessibility
- Accessibility features: No Disability Access
Features
- Levels: Tri-Level
- Patio & porch: Patio
- Has spa: Yes
- Spa features: Indoor Hot Tub
Lot
- Size: 10,149 Square Feet
Details
- Parcel number: 18202001230000
- Special conditions: None
- Other equipment: Ceiling Fan(s), Sump Pump
Construction
Type & style
- Home type: SingleFamily
- Property subtype: Single Family Residence
Materials
- Brick
- Roof: Asphalt
Condition
- New construction: No
- Year built: 1997
Utilities & green energy
- Electric: Circuit Breakers, 200+ Amp Service
- Sewer: Public Sewer
- Water: Public
Community & HOA
Community
- Features: Park, Tennis Court(s), Curbs, Sidewalks, Street Lights, Street Paved
- Security: Carbon Monoxide Detector(s)
HOA
- Services included: None
Location
- Region: Countryside
Financial & listing details
- Price per square foot: $320/sqft
- Tax assessed value: $530,010
- Annual tax amount: $6,075
- Date on market: 10/5/2026
- Ownership: Fee Simple
Estimated market value
$746,900
$710,000 - $784,000
$4,204/mo
Price history
| Date | Event | Price |
|---|---|---|
| 10/5/2026 | Contingent | $749,900$320/sqft |
Source:  MRED as distributed by MLS GRID #12769325 Report a problem MRED as distributed by MLS GRID #12769325 Report a problem | ||
| 10/5/2026 | Listed for sale | $749,900+141.9%$320/sqft |
Source: MRED as distributed by MLS GRID #12769325 Report a problem | ||
| 3/10/1998 | Sold | $310,000$132/sqft |
Source: Public Record Report a problem | ||
Public tax history
| Year | Property taxes | Tax assessment |
|---|---|---|
| 2024 | $6,079 +5.3% | $53,001 +0% |
| 2023 | $5,773 -18.1% | $52,999 +42.9% |
| 2022 | $7,051 +6.7% | $37,084 |
| 2021 | $6,611 +11.1% | $37,084 |
| 2020 | $5,949 -10.5% | $37,084 -13.2% |
| 2019 | $6,647 +0.8% | $42,714 |
| 2018 | $6,594 +4.7% | $42,714 |
| 2017 | $6,298 -17.7% | $42,714 +15.6% |
| 2016 | $7,655 -3.3% | $36,963 |
| 2015 | $7,920 +1.7% | $36,963 |
| 2014 | $7,787 -1.7% | $36,963 -4.3% |
| 2013 | $7,920 -0.5% | $38,621 |
| 2012 | $7,960 -9.4% | $38,621 |
| 2011 | $8,787 +11.5% | $38,621 -24% |
| 2010 | $7,882 +11.4% | $50,797 |
| 2009 | $7,077 +5.2% | $50,797 -7% |
| 2008 | $6,727 -0.8% | $54,621 +10.8% |
| 2007 | $6,783 +2.9% | $49,281 |
| 2006 | $6,589 +2.7% | $49,281 |
| 2005 | $6,417 +18.7% | $49,281 +43.4% |
| 2004 | $5,404 +10% | $34,371 |
| 2003 | $4,914 +1.6% | $34,371 |
| 2002 | $4,839 +10.7% | $34,371 +19.7% |
| 2001 | $4,369 +3.7% | $28,713 |
| 2000 | $4,214 | $28,713 |
| 1999 | $4,214 | $28,713 |
Find assessor info on the county website
Monthly payment
Est. payment
Payment breakdown
Explore the cost of this home by adjusting the details. Changes won't be saved.Climate risks
Neighborhood: 60525
Nearby schools
Schools provided by the listing agent
- Elementary: Highlands Elementary School
- Middle: Highlands Middle School
- High: Lyons Twp High School
- District: 106
Source: MRED as distributed by MLS GRID. This data may not be complete. We recommend contacting the local school district to confirm school assignments for this home.
Similar homes
- $689,9004 bd2 ba2k sqft5613 Howard Ave, La Grange, IL 60525Active
 MLS ID #12772492, Ryan Cherney, Circle One Realty. MRED as distributed by MLS GRID
 - $695,0004 bd3 ba2.1k sqft10211 5th Avenue Cut Off, Countryside, IL 60525Active
 MLS ID #12752723, Sheila Gentile, CSC, Coldwell Banker Realty. MRED as distributed by MLS GRID
 - $660,0004 bd2 ba2.2k sqft1301 W 54th St, La Grange, IL 60525Price Change
 MLS ID #12745502, Anne Monckton, @properties Christie's International Real Estate. MRED as distributed by MLS GRID
 - $706,0003 bd4 ba2k sqft11103 Vista Dr, Willow Springs, IL 60525For Sale By Owner