NEW CONSTRUCTION near Tappan Lake! This beautifully designed modern home offers the perfect blend of style, comfort, and functionality with scenic views of Tappan Lake and the surrounding countryside. The main level features an inviting open-concept layout with a spacious living room, dining area, and a stunning kitchen equipped with upscale Café appliances and modern finishes. Three bedrooms and two full bathrooms provide comfortable living space for family and guests.
Enjoy relaxing or entertaining on the large covered front porch while taking in the peaceful views. The fully finished walk-out basement adds valuable living space with a built-in bar and plenty of room for a recreation area, game room, or second living room. Step outside from the basement onto a concrete patio, with the area already wired for a hot tub—perfect for creating your own outdoor retreat.
Additional features include a one-car attached garage and thoughtful modern construction throughout. Whether you're looking for a full-time residence, weekend getaway, or a home near the lake, this property offers a unique opportunity to enjoy modern living with beautiful country and lake views.
Active
$599,000
85541 Beagle Club Rd, Scio, OH 43988
3beds
--sqft
Single Family Residence
Built in 2026
5 Acres Lot
$-- Zestimate®
$--/sqft
$-- HOA
What's special
One-car attached garageThree bedroomsFully finished walk-out basementInviting open-concept layoutLarge covered front porchBuilt-in barDining area
- 17 days
- 661
- 68
Zillow last checked:
Listing updated:
Listed by:
Zachary B Troyer 740-502-0394 troyerteam2.0@gmail.com,
HomeSmart Real Estate Momentum LLC,
Barbara Troyer 234-430-9876,
HomeSmart Real Estate Momentum LLC
Source: MLS Now,MLS#: 5244583 Originating MLS: Lake Geauga Area Association of REALTORS
Originating MLS: Lake Geauga Area Association of REALTORSFacts & features
Interior
Bedrooms & bathrooms
- Bedrooms: 3
- Bathrooms: 2
- Full bathrooms: 2
- Main level bathrooms: 2
- Main level bedrooms: 3
Heating
- Electric
Cooling
- Central Air
Appliances
- Included: Dishwasher, Range, Refrigerator
Features
- Built-in Features, Ceiling Fan(s), Kitchen Island, Open Floorplan, Pantry, Bar
- Windows: Blinds, ENERGY STAR Qualified Windows
- Basement: Exterior Entry,Finished,Walk-Out Access
- Has fireplace: No
Video & virtual tour
Property
Parking
- Total spaces: 1
- Parking features: Driveway, Garage
- Garage spaces: 1
Features
- Levels: Two
- Stories: 1
- Patio & porch: Covered, Front Porch
- Has view: Yes
- View description: Lake, Trees/Woods
- Has water view: Yes
- Water view: Lake
Lot
- Size: 5 Acres
- Features: Rolling Slope, Views
- Topography: Hill
Details
- Parcel number: 290000799000
- Special conditions: Standard
Construction
Type & style
- Home type: SingleFamily
- Architectural style: Conventional,Modern,Other,Ranch
- Property subtype: Single Family Residence
Materials
- Block, Metal Siding
- Foundation: Block
- Roof: Metal
Condition
- New Construction
- New construction: Yes
- Year built: 2026
Utilities & green energy
- Sewer: Septic Tank
- Water: Private, Well
Community & HOA
HOA
- Has HOA: No
Location
- Region: Scio
Financial & listing details
- Date on market: 9/13/2026
- Listing terms: Cash,Conventional,FHA,VA Loan
Estimated market value
Not available
Estimated sales range
Not available
Not available
Price history
| Date | Event | Price |
|---|---|---|
| 9/13/2026 | Listed for sale | $599,000+821.5% |
Source:  MLS Now #5244583 Report a problem MLS Now #5244583 Report a problem | ||
| 1/29/2025 | Sold | $65,000-18.8% |
Source: MLS Now #5088555 Report a problem | ||
| 12/19/2024 | Pending sale | $80,000 |
Source: MLS Now #5088555 Report a problem | ||
| 12/16/2024 | Price change | $80,000-10.1% |
Source: MLS Now #5088555 Report a problem | ||
| 12/4/2024 | Listed for sale | $89,000 |
Source: MLS Now #5088555 Report a problem | ||
Public tax history
Tax history is unavailable.
Monthly payment
Est. payment
Payment breakdown
Explore the cost of this home by adjusting the details. Changes won't be saved.Climate risks
Neighborhood: 43988
Nearby schools
Similar homes
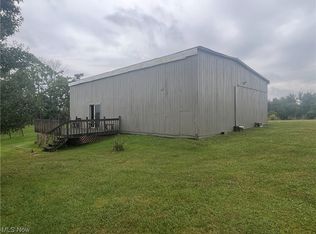
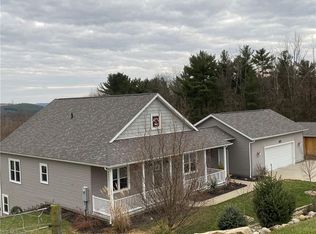
- $564,9003 bd2 ba2.7k sqft86532 N Bay Rd, Scio, OH 43988For Sale
 MLS ID #5219154, Shannon Irvin, Cedar One Realty. MLS Now
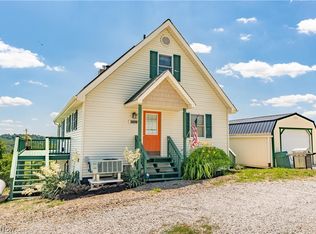
 - $625,0003 bd2 ba2.4k sqft31370 Cadiz Dennison Rd, Uhrichsville, OH 44683For Sale By Owner
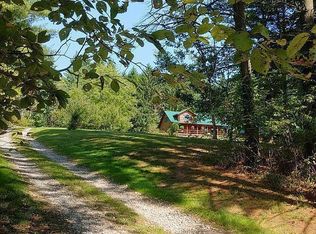
- $649,9004 bd3 ba3.9k sqft35895 Deersville Rd, Cadiz, OH 43907For Sale
 MLS ID #5217948, JoAnn Clark, Keller Williams Chervenic Rlty. MLS Now
 - $450,0004 bd3 ba3.2k sqft86450 Beaver Dam Rd, Scio, OH 43988For Sale
 MLS ID #5237161, Holly A Abel Grimm, RE/MAX Crossroads Properties. MLS Now
