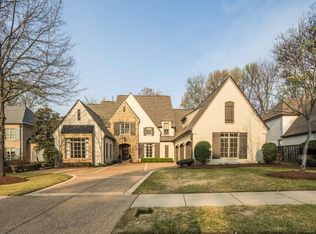
Location + Functionality + Design! Beautifully updated home in the sought-after Oakleigh neighborhood of Germantown, TN. Tucked away in a quiet cul-de-sac, this 5-bed, 3.1-bath home with a playroom offers over 4,000 square feet on a half-acre lot. The open-concept kitchen is truly the heart of the home, featuring an oversized island, abundant cabinet & counter space, newer appliances, & a spacious breakfast area. The thoughtfully designed floor plan includes an oversized office, formal dining room, multiple living spaces, and a stunning primary suite. You'll also find a wet bar, custom built-ins, beautifully updated bathrooms, curated finishes, and elevated lighting throughout. Updated primary suite- Primary bath includes a freestanding soaking tub, separate shower, and an expansive walk-in closet. Enjoy year-round outdoor living with two screened-in porches plus an additional patio overlooking the private backyard- your own peaceful retreat. Zoned for Forest Hill Elementary & Houston!
Pending
$749,900
8556 Hawksprings Cv, Germantown, TN 38138
5beds
4,125sqft
:
Get pre-qualified$4,841/mo
Single Family Residence
Built in 1983
0.55 Acres Lot
$750,300 Zestimate®
$182/sqft
$-- HOA
What's special
- 25 days |
- 1,240 |
- 130 |
Likely to sell faster than
Zillow last checked:
Listing updated:
Listed by:
Ashley Tinker,
Reid, REALTORS 901-372-8500
Source: MAAR,MLS#: 10225608
Facts & features
Interior
Bedrooms & bathrooms
- Bedrooms: 5
- Bathrooms: 4
- Full bathrooms: 3
- 1/2 bathrooms: 1
Rooms
- Room types: Bonus Room, Entry Hall, Attic
Primary bedroom
- Features: Walk-In Closet(s), Hardwood Floor, Carpet
- Level: Second
- Area: 285
- Dimensions: 15 x 19
Bedroom 2
- Features: Walk-In Closet(s), Private Full Bath, Smooth Ceiling, Carpet
- Level: Second
Bedroom 3
- Features: Walk-In Closet(s), Shared Bath, Carpet
- Level: Second
Bedroom 4
- Features: Walk-In Closet(s), Shared Bath, Carpet
- Level: Second
Bedroom 5
- Features: Shared Bath, Built-in Features, Vaulted/Coffered Ceilings, Hardwood Floor
- Level: First
Primary bathroom
- Features: Double Vanity, Separate Shower, Smooth Ceiling, Tile Floor, Full Bath
Dining room
- Features: Separate Dining Room
- Area: 182
- Dimensions: 13 x 14
Kitchen
- Features: Updated/Renovated Kitchen, Eat-in Kitchen, Pantry, Kitchen Island
- Area: 340
- Dimensions: 17 x 20
Living room
- Features: Separate Living Room, Separate Den
- Area: 210
- Dimensions: 14 x 15
Office
- Level: First
Den
- Area: 300
- Dimensions: 15 x 20
Heating
- Central, Natural Gas
Cooling
- Central Air
Appliances
- Included: Gas Water Heater, Range/Oven, Self Cleaning Oven, Double Oven, Cooktop, Disposal, Dishwasher, Refrigerator, Washer, Dryer
- Laundry: Laundry Room
Features
- 1 or More BR Down, Primary Up, Renovated Bathroom, Luxury Primary Bath, Separate Tub & Shower, Sky Light(s) in Bath, Half Bath Down, Smooth Ceiling, High Ceilings, Vaulted/Coff/Tray Ceiling, Wet Bar, Walk-In Closet(s), Rear Stairs to Playroom, Living Room, Dining Room, Den/Great Room, Kitchen, 2nd Bedroom, 1/2 Bath, Laundry Room, Primary Bedroom, 2nd Bedroom, 3rd Bedroom, 4th or More Bedrooms, 2 or More Baths, Bonus Room, Storage, Square Feet Source: AutoFill (MAARdata) or Public Records (Cnty Assessor Site)
- Flooring: Part Hardwood, Part Carpet, Tile
- Windows: Double Pane Windows, Skylight(s)
- Attic: Permanent Stairs,Attic Access
- Number of fireplaces: 1
- Fireplace features: Masonry, Vented Gas Fireplace, Living Room, Gas Starter
Interior area
- Total interior livable area: 4,125 sqft
Property
Parking
- Total spaces: 2
- Parking features: Storage, Garage Door Opener, Garage Faces Side
- Has garage: Yes
- Covered spaces: 2
Features
- Stories: 2
- Patio & porch: Porch, Screen Porch, Patio
- Exterior features: Auto Lawn Sprinkler, Storage
- Pool features: None
- Fencing: Wood,Wood Fence
- Waterfront features: Cove
Lot
- Size: 0.55 Acres
- Dimensions: 51 x 156
- Features: Some Trees, Level, Professionally Landscaped
Details
- Parcel number: G0231B A00051
Construction
Type & style
- Home type: SingleFamily
- Architectural style: Traditional
- Property subtype: Single Family Residence
Materials
- Brick Veneer, Wood/Composition
- Foundation: Slab
- Roof: Composition Shingles
Condition
- New construction: No
- Year built: 1983
Utilities & green energy
- Sewer: Public Sewer
- Water: Public
Community & HOA
Community
- Security: Security System, Smoke Detector(s), Fire Alarm
- Subdivision: Oakleigh Sec A
Location
- Region: Germantown
Financial & listing details
- Price per square foot: $182/sqft
- Tax assessed value: $648,300
- Annual tax amount: $7,261
- Price range: $749.9K - $749.9K
- Date on market: 7/8/2026
- Cumulative days on market: 26 days
- Listing terms: Conventional,FHA,Assumable,VA Loan
Estimated market value
$750,300
$713,000 - $788,000
$3,731/mo
Price history
| Date | Event | Price |
|---|---|---|
| 7/12/2026 | Pending sale | $749,900$182/sqft |
Source:  MAAR #10225608 Report a problem MAAR #10225608 Report a problem | ||
| 7/8/2026 | Listed for sale | $749,900+37.6%$182/sqft |
Source: MAAR #10225608 Report a problem | ||
| 12/10/2020 | Sold | $544,900$132/sqft |
Source: MAAR #10087396 Report a problem | ||
| 11/4/2020 | Pending sale | $544,900$132/sqft |
Source: Crye-Leike, Inc., REALTORS #10087396 Report a problem | ||
| 10/28/2020 | Listed for sale | $544,900+36.2%$132/sqft |
Source: Crye-Leike, Inc., REALTORS #10087396 Report a problem | ||
| 6/5/2007 | Sold | $400,000+38.9%$97/sqft |
Source: Public Record Report a problem | ||
| 6/19/2001 | Sold | $288,000$70/sqft |
Source: Public Record Report a problem | ||
Public tax history
| Year | Property taxes | Tax assessment |
|---|---|---|
| 2025 | $7,261 +9.9% | $162,075 +28.2% |
| 2024 | $6,607 | $126,375 |
| 2023 | $6,607 | $126,375 |
| 2022 | -- | $126,375 |
| 2021 | -- | $126,375 +27.4% |
| 2020 | $1,934 | $99,175 |
| 2019 | $1,934 -51.9% | $99,175 |
| 2018 | $4,017 -33.4% | $99,175 |
| 2017 | $6,030 +58.3% | $99,175 +13.8% |
| 2016 | $3,808 +163% | $87,150 |
| 2014 | $1,448 | $87,150 |
| 2013 | -- | $87,150 -10.6% |
| 2012 | -- | $97,525 |
| 2011 | -- | $97,525 |
| 2010 | -- | $97,525 -2.4% |
| 2009 | -- | $99,950 +18.7% |
| 2008 | -- | $84,175 |
| 2007 | -- | $84,175 |
| 2006 | -- | $84,175 |
| 2005 | -- | $84,175 +16.9% |
| 2004 | -- | $72,000 |
| 2003 | -- | $72,000 |
| 2002 | -- | $72,000 -20.4% |
| 2001 | -- | $90,475 +9.7% |
| 2000 | -- | $82,450 |
Find assessor info on the county website
Monthly payment
Est. payment
Payment breakdown
Explore the cost of this home by adjusting the details. Changes won't be saved.Climate risks
Neighborhood: 38138
Nearby schools
GreatSchools rating
- 8/10Forest Hill Elementary SchoolGrades: PK-5Distance: 1.4 mi
- 8/10Houston Middle SchoolGrades: 6-8Distance: 2.6 mi
- 9/10Houston High SchoolGrades: 9-12Distance: 2.8 mi
- $638,0005 bd4 ba4k sqft8551 Hawksprings Cv, Germantown, TN 38138Off Market
- $597,3004 bd3 ba3.5k sqft8552 Hawksprings Cv, Germantown, TN 38138Off Market
- $550,0005 bd3 ba3.3k sqft2910 Oakleigh Ln, Germantown, TN 38138Off Market
- $603,8004 bd3 ba3.9k sqft8541 Hawksprings Cv, Germantown, TN 38138Off Market
- $645,0003 bd3 ba3.6k sqft8554 Ravensdale Cv, Germantown, TN 38138Sold
- $511,2004 bd3 ba3.5k sqft2900 Oakleigh Ln, Germantown, TN 38138Off Market
- $558,8004 bd4 ba3.2k sqft8571 Poplar Pike, Germantown, TN 38138Off Market
- $702,9005 bd4 ba4.7k sqft2950 Oakleigh Ln, Germantown, TN 38138Off Market
A local agent can set up tours, give advice and negotiate with sellers.
A local lender can help you make sure your offer is ready when you are.
Similar homes
- $640,0004 bd3 ba3.3k sqft9211 Grey Cliff Dr, Germantown, TN 38139For Sale
 MLS ID #10227299, Dana D Whitworth, Crye-Leike, Inc., REALTORS. MAAR
 - $700,0005 bd5 ba4.7k sqft2243 W Glenalden Dr, Germantown, TN 38139For Sale
 MLS ID #10222129, Niki Berry, BHHS McLemore & Co. Realty. MAAR
 - $649,9005 bd5 ba3.6k sqft8986 Cairn Ridge Dr, Germantown, TN 38139For Sale
 MLS ID #10223043, Adam Kalin, Keller Williams. MAAR
 - $794,9004 bd5 ba4.5k sqft2021 Flowers Oak Cv, Germantown, TN 38138For Sale
 MLS ID #3156149, Elizabeth Duke. RealTracs MLS as distributed by MLS GRID
 - $699,0004 bd4 ba4.6k sqft3486 Classic Dr S, Memphis, TN 38125For SaleMLS ID #10220294, Channing A Shaw-Wright, Emmett Baird Realty, LLC. MAAR
- $930,0004 bd5 ba5.9k sqft8900 Colins Barre Cv, Germantown, TN 38139For SaleMLS ID #10225783, Alta R Simpson, Marx-Bensdorf, REALTORS. MAAR
- $875,0005 bd6 ba4.3k sqft1911 Hazelton Dr, Germantown, TN 38138For SaleMLS ID #10225550, Trey Foster, Emmett Baird Realty, LLC. MAAR
- $639,0005 bd3 ba3.4k sqft1875 Almadale Farms Pkwy, Collierville, TN 38017For SaleMLS ID #10226464, Mia K Atkinson, eXp Realty, LLC. MAAR
- $750,0004 bd5 ba5.2k sqft3606 Fairwood Cv, Memphis, TN 38125For SaleMLS ID #10224503, Edwin N Scruggs, BHHS Taliesyn Realty. MAAR
- $950,0005 bd4 ba4.2k sqft1910 Chatsworth Dr, Germantown, TN 38138For SaleMLS ID #10226904, Judy O McLellan, Crye-Leike, Inc., REALTORS. MAAR
- $895,0004 bd5 ba4.2k sqft1702 Padington Park Ln, Germantown, TN 38138For SaleMLS ID #10221393, Judy O McLellan, Crye-Leike, Inc., REALTORS. MAAR
- $815,0005 bd5 ba5.4k sqft350 Bluff Ridge Cv, Cordova, TN 38018For SaleMLS ID #10224750, Channing A Shaw-Wright, Emmett Baird Realty, LLC. MAAR
- $734,9994 bd5 ba3.7k sqft10530 Century Grove Cv, Eads, TN 38028For SaleMLS ID #10224393, Jason Wallace, Keller Williams Realty. MAAR
- $499,9005 bd4 ba3.4k sqft2400 Brachton Ave, Germantown, TN 38139For SaleMLS ID #10216236, Michael J Bryan, Bryan Realty Group. MAAR
- $535,0004 bd4 ba3.6k sqft2088 Deerwoods Cv, Germantown, TN 38139For SaleMLS ID #10220557, Chuck House, Keller Williams. MAAR
- $699,9004 bd4 ba2.7k sqft130 Grange St, Piperton, TN 38017For SaleMLS ID #10227429, Carrie S Atkins, Ware Jones, REALTORS. MAAR
- $699,8605 bd5 ba4k sqft1644 Brackenshire Ln, Collierville, TN 38017For SaleMLS ID #10221978, David Ralph, Crye-Leike, Inc., REALTORS. MAAR
- $679,9004 bd4 ba3.9k sqft2142 Lake Page Dr, Collierville, TN 38017For SaleMLS ID #10219509, Michael J Bryan, Bryan Realty Group. MAAR
- $714,9004 bd4 ba3.5k sqft5382 Sea Isle Rd, Memphis, TN 38119For SaleMLS ID #10226743, Kenneth C Koleyni, KeKo Realty, LLC. MAAR
- $585,0005 bd3 ba3.3k sqft6752 Sunburst Cv, Memphis, TN 38119For SaleMLS ID #10223183, Marcus Boles, Epique Realty. MAAR
