This elegant, 6,000-square-foot residence in Hartford's prestigious West End is set on a generous 2/3-acre lot that provides exceptional outdoor space for entertaining, gardening, or simply enjoying your privacy. Almost immediately adjacent to Overlook Park and historic Elizabeth Park, offering trails, basketball & tennis courts, a playground, a baseball diamond, beautiful pubic gardens, and a performance venue. The long circular driveway offers easy access and abundant parking, while the durable stucco exterior and solid mid-life roof present a well-maintained facade. Inside, refined hardwood floors, rich architectural trim, and expansive open rooms create an immediate sense of awe and prestige. The 1st floor consists of a nearly 600-square-foot living room, a serene 300-square-foot sunroom, a formal 320-square-foot dining room, a spacious eat-in kitchen with butler's pantry, a convenient laundry area paired with a powder room, and a private study complete with its own half-bath. The 2nd floor features 5 bedrooms and 3 full baths, highlighted by a luxurious primary suite. The 3rd floor adds a 6th bedroom, a 4th full bath, flexible open space, and extra storage. The dry basement with a finished hobby room further expands the home's versatility. Ideally located with quick access to Routes 84, 44, 91, and 9, plus the amenities of both downtown Hartford and West Hartford just minutes away. This distinguished property invites you to experience its timeless charm firsthand.
Under contract
$790,000
856 Prospect Avenue, Hartford, CT 06105
6beds
5,870sqft
Single Family Residence
Built in 1901
0.68 Acres Lot
$765,500 Zestimate®
$135/sqft
$-- HOA
What's special
Rich architectural trimDurable stucco exteriorRefined hardwood floorsLuxurious primary suiteExpansive open roomsSolid mid-life roof
- 68 days
- 1,293
- 122
Zillow last checked:
Listing updated:
Listed by:
Austin C. Miglin (978)406-5134,
Realty Negotiations LLC 978-406-5134
Source: Smart MLS,MLS#: 24197135
Facts & features
Interior
Bedrooms & bathrooms
- Bedrooms: 6
- Bathrooms: 6
- Full bathrooms: 4
- 1/2 bathrooms: 2
Primary bedroom
- Level: Upper
Bedroom
- Level: Upper
Bedroom
- Level: Upper
Bedroom
- Level: Upper
Bedroom
- Level: Upper
Bedroom
- Level: Other
Bathroom
- Level: Main
Bathroom
- Level: Main
Bathroom
- Level: Upper
Bathroom
- Level: Upper
Bathroom
- Level: Other
Den
- Level: Other
Dining room
- Level: Main
Kitchen
- Level: Main
Living room
- Level: Main
Study
- Level: Main
Sun room
- Level: Main
Heating
- Radiator, Natural Gas
Cooling
- Central Air
Appliances
- Included: Gas Range, Range Hood, Refrigerator, Dishwasher, Gas Water Heater, Water Heater
Features
- Basement: Full,Partially Finished
- Attic: Finished,Walk-up
- Number of fireplaces: 4
Interior area
- Total structure area: 5,870
- Total interior livable area: 5,870 sqft
- Finished area above ground: 5,870
Property
Parking
- Total spaces: 12
- Parking features: Paved, Off Street, Driveway, Private
- Has uncovered spaces: Yes
Lot
- Size: 0.68 Acres
- Features: Level
Details
- Parcel number: 599021
- Zoning: N1-1
Construction
Type & style
- Home type: SingleFamily
- Architectural style: Colonial
- Property subtype: Single Family Residence
Materials
- Stucco
- Foundation: Stone
- Roof: Asphalt
Condition
- New construction: No
- Year built: 1901
Utilities & green energy
- Sewer: Public Sewer
- Water: Public
Community & HOA
Community
- Subdivision: West End
HOA
- Has HOA: No
Location
- Region: Hartford
Financial & listing details
- Price per square foot: $135/sqft
- Tax assessed value: $248,908
- Annual tax amount: $17,162
- Date on market: 8/5/2026
Estimated market value
$765,500
$727,000 - $804,000
$4,851/mo
Price history
| Date | Event | Price |
|---|---|---|
| 9/26/2026 | Pending sale | $790,000$135/sqft |
Source:  Smart MLS #24197135 Report a problem Smart MLS #24197135 Report a problem | ||
| 8/5/2026 | Listed for sale | $790,000-11.7%$135/sqft |
Source: Smart MLS #24197135 Report a problem | ||
| 10/14/2012 | Listing removed | $895,000$152/sqft |
Source: Coldwell Banker Residential Brokerage - Windsor/Suffield Office #G605493 Report a problem | ||
| 10/13/2011 | Listed for sale | $895,000+11.9%$152/sqft |
Source: Coldwell Banker Residential Brokerage - Windsor Office #G605493 Report a problem | ||
| 5/7/2008 | Sold | $800,000-11.1%$136/sqft |
Source: Smart MLS #G482924 Report a problem | ||
| 2/19/2008 | Listed for sale | $899,900$153/sqft |
Source: Visual Tour #G482924 Report a problem | ||
Public tax history
| Year | Property taxes | Tax assessment |
|---|---|---|
| 2025 | $17,162 | $248,908 |
| 2024 | $17,162 +5% | $248,908 +5% |
| 2023 | $16,345 -4.8% | $237,055 -4.8% |
| 2022 | $17,162 +12.5% | $248,908 +21.2% |
| 2021 | $15,252 | $205,310 |
| 2020 | $15,252 | $205,310 |
| 2019 | $15,252 -24.5% | $205,310 -24.5% |
| 2018 | $20,205 +4.9% | $271,980 +4.9% |
| 2016 | $19,263 +5% | $259,291 +5% |
| 2015 | $18,348 +2.5% | $246,974 +2.5% |
| 2014 | $17,899 +2.5% | $240,937 +2.5% |
| 2013 | $17,463 | $235,060 |
| 2012 | $17,463 +1.2% | $235,060 -1.5% |
| 2011 | $17,259 +5.8% | $238,750 +6.5% |
| 2010 | $16,320 +12.7% | $224,200 +12.7% |
| 2009 | $14,486 +5.8% | $199,009 -0.6% |
| 2008 | $13,686 +11.7% | $200,264 +3.6% |
| 2007 | $12,249 +0.8% | $193,233 -32.7% |
| 2006 | $12,149 -22.3% | $287,210 -30% |
| 2005 | $15,637 +57.4% | $410,300 +42.9% |
| 2004 | $9,937 -3.8% | $287,200 -9.2% |
| 2003 | $10,330 +21.4% | $316,300 +8.5% |
| 2001 | $8,506 -7.9% | $291,410 -32.5% |
| 1995 | $9,237 | $431,620 |
Find assessor info on the county website
Monthly payment
Est. payment
Payment breakdown
Explore the cost of this home by adjusting the details. Changes won't be saved.Climate risks
Neighborhood: West End
Similar homes
- $779,9005 bd4 ba3.6k sqft538 Main Street, Wethersfield, CT 06109For Sale
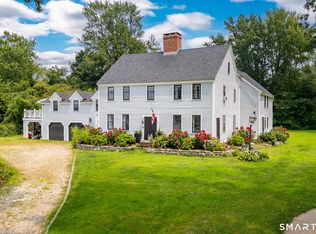
 MLS ID #24206353, Michael H. Truong, eXp Realty. Smart MLS
 - $874,0005 bd4 ba3k sqft7 Cliffmore Road, West Hartford, CT 06107For Sale
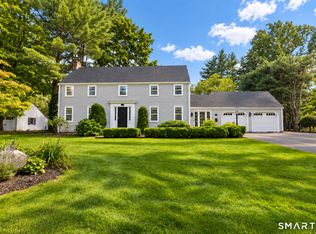 MLS ID #24209081, Allison Sharlow, Coldwell Banker Realty. Smart MLS
 - $699,9005 bd4 ba3k sqft225 Westmont Street, West Hartford, CT 06117For Sale
 MLS ID #24207367, Maggie Brennan, Coldwell Banker Realty. Smart MLS
 - $925,0005 bd5 ba4.8k sqft15 Rushleigh Road, West Hartford, CT 06117For Sale
 MLS ID #24191118, Rhonda Reiner, Berkshire Hathaway NE Prop.. Smart MLS
 - $750,0006 bd5 ba3.5k sqft44 Miamis Road, West Hartford, CT 06117For SaleMLS ID #24195987, Aviva Braunshweiger, Coldwell Banker Realty. Smart MLS
- $725,0004 bd3 ba3.1k sqft309 North Grand Street, Suffield, CT 06093For SaleMLS ID #24213227, Robert J. Mlynick, Century 21 AllPoints Realty. Smart MLS
- $690,0003 bd3 ba4k sqft8 Lincoln Avenue, West Hartford, CT 06117For SaleMLS ID #24208469, Daniel Alvarado, Better Homes and Gardens Real Estate Executive Real Estate. Smart MLS
- $729,0006 bd5 ba4.1k sqft50 Dry Bridge Road, Canton, CT 06019For SaleMLS ID #24200140, Detra Sarris, Berkshire Hathaway NE Prop.. Smart MLS
- $1,150,0006 bd5 ba4.3k sqft28 Colony Road, West Hartford, CT 06117For SaleMLS ID #24206429, Lisa A. Ogren, Berkshire Hathaway NE Prop.. Smart MLS
- $799,9005 bd3 ba3k sqft38 Spencer Brook Road, New Hartford, CT 06057For SaleMLS ID #24198737, Dave P. Olson, eXp Realty. Smart MLS
- $759,0004 bd4 ba4.7k sqft20 Ridgeview Crossing, Newington, CT 06111For SaleMLS ID #24188885, Himanshu Singh, Singh Realty. Smart MLS
- $749,9995 bd3 ba3.7k sqft27 Spencer Brook Road, New Hartford, CT 06057For SaleMLS ID #24211632, Matt Donafrio, GRL & Realtors, LLC. Smart MLS
- $399,9995 bd4 ba3k sqft197 Ridgefield Street, Hartford, CT 06112For SaleMLS ID #24180985, Michelle Greponne, Creative Realty of CT LLC. Smart MLS
- $799,9004 bd4 ba4.1k sqft112 Idlewood Road, Wolcott, CT 06716For SaleMLS ID #24201653, David Hughes, Century 21 AllPoints Realty. Smart MLS
- $925,0004 bd4 ba3k sqft18 Eastview Street, West Hartford, CT 06107For SaleMLS ID #24207380, Esther A. Roberts, William Raveis Real Estate. Smart MLS
- $875,0004 bd4 ba3.9k sqft86 Washburn Road, Canton, CT 06019For SaleMLS ID #24203928, Catherine A. McCahill, William Pitt Sotheby's Int'l. Smart MLS
- $829,0007 bd5 ba7.2k sqft96 Depot Street, East Windsor, CT 06016For SaleMLS ID #24197816, Freddy Carrero, RE/MAX RISE. Smart MLS
- $789,9005 bd4 ba3.5k sqft81 Evergreen Crossing, New Hartford, CT 06057For SaleMLS ID #24201187, Odalys Bekanich, Coldwell Banker Realty. Smart MLS
- $425,0008 bd4 ba4.2k sqft38 Magnolia Street, Hartford, CT 06112For SaleMLS ID #24211605, Pamela S. Williams, Real Broker CT, LLC. Smart MLS
- $1,050,0005 bd5 ba7.3k sqft40 Ferncliff Drive, West Hartford, CT 06117For SaleMLS ID #24188198, Sid. Siddiqui, Eagle Eye Realty PLLC. Smart MLS
