Welcome to 8569 Jagged Rock Ct! Ideally situated in Indianapolis near Fishers and Geist, this 2,250 square foot home offers a perfect blend of charm and convenience. Built in 1991, this lovely home offers a blank canvas for you to create your ideal living space. LVP floors, high ceilings, and large windows make the home feel bright and welcoming. Four spacious bedrooms offer private retreats for rest and relaxation. The home features two full bathrooms for added convenience, plus an extra half bathroom for guests. Conveniently located near many local attractions and employers, this home is just minutes from anything. This home provides plenty of room for both everyday living and entertaining! Set on a generous quiet lot, the property offers ample outdoor space for relaxing, gardening, or enjoying outdoor activities with family and friends!
Pending
$360,000
8569 Jagged Rock Ct, Indianapolis, IN 46256
4beds
2,250sqft
Residential, Single Family Residence
Built in 1991
9,147 Square Feet Lot
$-- Zestimate®
$160/sqft
$33/mo HOA
What's special
- 53 days
- 27
- 0
Zillow last checked:
Listing updated:
Listed by:
Staci Woods staci.woods@kw.com,
Keller Williams Indy Metro NE,
Nate Woods,
Keller Williams Indy Metro NE
Source: MIBOR as distributed by MLS GRID,MLS#: 22088822
Facts & features
Interior
Bedrooms & bathrooms
- Bedrooms: 4
- Bathrooms: 3
- Full bathrooms: 2
- 1/2 bathrooms: 1
- Main level bathrooms: 1
Primary bedroom
- Level: Upper
- Area: 256 Square Feet
- Dimensions: 16x16
Bedroom 2
- Level: Upper
- Area: 168 Square Feet
- Dimensions: 14x12
Bedroom 3
- Level: Upper
- Area: 132 Square Feet
- Dimensions: 12x11
Bedroom 4
- Level: Upper
- Area: 132 Square Feet
- Dimensions: 12x11
Dining room
- Level: Main
- Area: 144 Square Feet
- Dimensions: 12x12
Family room
- Level: Main
- Area: 252 Square Feet
- Dimensions: 18x14
Kitchen
- Level: Main
- Area: 110 Square Feet
- Dimensions: 11x10
Living room
- Level: Main
- Area: 238 Square Feet
- Dimensions: 17x14
Heating
- Electric, Forced Air
Cooling
- Central Air
Appliances
- Included: Dishwasher, Electric Water Heater, Disposal, Microwave, Electric Oven, Refrigerator, Water Softener Owned
- Laundry: Laundry Room, Main Level, Sink
Features
- Attic Pull Down Stairs, Double Vanity, Breakfast Bar, Built-in Features, Vaulted Ceiling(s), Entrance Foyer, Ceiling Fan(s), Pantry, Walk-In Closet(s)
- Windows: Wood Work Painted
- Has basement: No
- Attic: Pull Down Stairs
- Number of fireplaces: 1
- Fireplace features: Family Room, Wood Burning
Interior area
- Total structure area: 2,250
- Total interior livable area: 2,250 sqft
Property
Parking
- Total spaces: 2
- Parking features: Attached
- Attached garage spaces: 2
- Details: Garage Parking Other(Finished Garage, Service Door)
Features
- Levels: Two
- Stories: 2
- Patio & porch: Patio, Screened
- Fencing: Fenced,Full
- Has view: Yes
- View description: Neighborhood
Lot
- Size: 9,147 Square Feet
- Features: Cul-De-Sac, Sidewalks, Mature Trees
Details
- Parcel number: 490213123051000400
- Horse amenities: None
Construction
Type & style
- Home type: SingleFamily
- Architectural style: Traditional
- Property subtype: Residential, Single Family Residence
Materials
- Vinyl With Brick
- Foundation: Slab
Condition
- Updated/Remodeled
- New construction: No
- Year built: 1991
Utilities & green energy
- Water: Public
Community & HOA
Community
- Subdivision: Village Gate
HOA
- Has HOA: Yes
- Services included: Entrance Common, Insurance, Maintenance
- HOA fee: $397 annually
- HOA phone: 317-570-4358
Location
- Region: Indianapolis
Financial & listing details
- Price per square foot: $160/sqft
- Tax assessed value: $322,900
- Annual tax amount: $3,288
- Date on market: 9/17/2026
- Cumulative days on market: 50 days
Estimated market value
Not available
Estimated sales range
Not available
Not available
Price history
| Date | Event | Price |
|---|---|---|
| 9/19/2026 | Pending sale | $360,000$160/sqft |
Source:  MIBOR as distributed by MLS GRID #22088822 Report a problem | ||
| 9/17/2026 | Listed for sale | $360,000+29.8%$160/sqft |
Source: MIBOR as distributed by MLS GRID #22088822 Report a problem | ||
| 5/26/2021 | Sold | $277,425+4.7%$123/sqft |
Source: MIBOR as distributed by MLS GRID #21776056 Report a problem | ||
| 4/3/2021 | Pending sale | $264,900$118/sqft |
Source: MIBOR as distributed by MLS GRID #21776056 Report a problem | ||
| 4/3/2021 | Listed for sale | $264,900$118/sqft |
Source: MIBOR as distributed by MLS GRID #21776056 Report a problem | ||
Public tax history
| Year | Property taxes | Tax assessment |
|---|---|---|
| 2025 | $3,680 +2.4% | $322,900 -3.9% |
| 2024 | $3,594 +7.5% | $336,000 +1.8% |
| 2023 | $3,344 +18.8% | $329,900 +9.1% |
| 2022 | $2,815 +7.8% | $302,400 +19.9% |
| 2021 | $2,612 +16.9% | $252,200 +8.7% |
| 2020 | $2,235 +7.6% | $232,100 +3.8% |
| 2019 | $2,077 +7.7% | $223,500 +7.6% |
| 2018 | $1,928 -3.1% | $207,700 +9.5% |
| 2017 | $1,990 +6.4% | $189,600 -1% |
| 2016 | $1,871 +3.5% | $191,500 +5.9% |
| 2014 | $1,808 -8.5% | $180,800 -10.7% |
| 2013 | $1,975 | $202,400 +2.5% |
| 2012 | $1,975 | $197,500 +2% |
| 2011 | -- | $193,600 |
| 2010 | $1,936 +18.7% | $193,600 +13.3% |
| 2009 | $1,631 | $170,900 -6.9% |
| 2007 | -- | $183,600 -0.5% |
| 2006 | -- | $184,600 +21.5% |
| 2005 | -- | $151,900 |
| 2004 | -- | $151,900 |
| 2003 | -- | $151,900 +52.8% |
| 2002 | -- | $99,400 +200% |
| 2001 | -- | $33,130 |
| 2000 | -- | $33,130 |
Find assessor info on the county website
Monthly payment
Est. payment
Payment breakdown
Explore the cost of this home by adjusting the details. Changes won't be saved.Climate risks
Neighborhood: Fall Creek
Nearby schools
Schools provided by the listing agent
- Elementary: Mary Evelyn Castle Elementary Sch
- Middle: Fall Creek Valley Middle School
- High: Lawrence North High School
Source: MIBOR as distributed by MLS GRID. This data may not be complete. We recommend contacting the local school district to confirm school assignments for this home.
- $268,300-- bd1 ba1.5k sqft8559 Jagged Rock Ct, Indianapolis, IN 46256Off Market
- $321,5004 bd3 ba2.1k sqft8579 Jagged Rock Ct, Indianapolis, IN 46256Off Market
- $281,0003 bd2 ba1.5k sqft8566 Rock Hollow Cir, Indianapolis, IN 46256Off Market

- $290,1003 bd3 ba1.5k sqft8556 Rock Hollow Cir, Indianapolis, IN 46256Off Market

Similar homes
- $319,9003 bd3 ba1.8k sqft8219 Castle Ridge Ln, Indianapolis, IN 46256Active
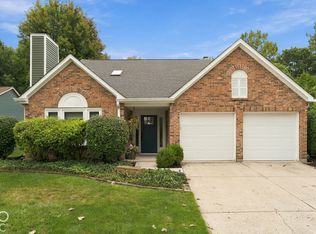 MLS ID #22126547, Lori Stridde, Match House Realty Group LLC. MIBOR as distributed by MLS GRID
- $370,0003 bd3 ba2.1k sqft(Undisclosed Address), Fishers, IN 46038Active
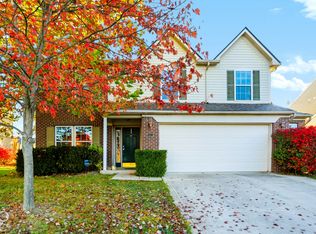 MLS ID #22134421, Dan Yohe, United Real Estate Indpls. MIBOR as distributed by MLS GRID
- $345,0003 bd3 ba1.9k sqft11533 Jamestown West Dr, Fishers, IN 46038Active
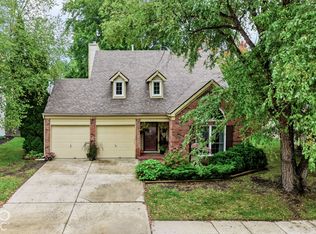 MLS ID #22129061, Jennifer Shopp, Berkshire Hathaway Home. MIBOR as distributed by MLS GRID
- $360,0004 bd3 ba2.5k sqft8716 N Springview Dr, McCordsville, IN 46055Active
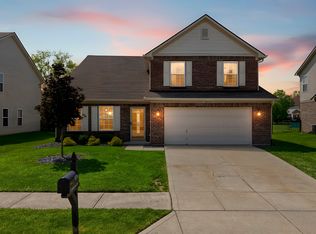 MLS ID #22107431, Rhonda Hoeft, Keller Williams Indy Metro NE. MIBOR as distributed by MLS GRID
