Welcome to this beautifully maintained, move-in-ready 4-bedroom, 2-bathroom bungalow in the desirable neighbourhood of Massey Place. Featuring a private, park-like yard and an impressive list of renovations and upgrades, this home offers comfort, functionality, and peace of mind for years to come.
Numerous improvements have been completed over the years, including new fencing along the north and west sides in 2015, a complete basement renovation in 2016 featuring new drywall, flooring, paint, and trim, and an interlocking paving stone driveway installed in 2017. In 2018, the home’s exterior was painted, the shingles were replaced, and a second bathroom was added in the basement. All windows were replaced in 2019, and a stunning new garage was built in 2022.
The impressive garage features 9-foot walls, two overhead doors, full insulation, drywall, and heating, making it ideal for vehicles, hobbies, and additional workspace. Recent updates include a renovated main-floor bathroom in 2025, additional blown-in insulation in the garage attic in 2026, and new carpet on the stairs. The main floor has also been freshly painted, all interior and exterior doors and trim have been replaced, and the appliances have been updated within the past 10 years.
The outdoor space is equally appealing, with underground sprinklers servicing both the front and back yards, beautifully established flowerbeds filled with perennials, and a private, park-like setting perfect for relaxing or entertaining. Two storage sheds, measuring 8' x 10' and 10' x 12', provide plenty of additional storage.
With extensive updates, a fantastic garage, and a beautifully landscaped yard, this Massey Place bungalow is a wonderful opportunity for buyers seeking a home that is ready to enjoy!
Active under contract
C$349,900
857 Macklem Drive, Saskatoon, SK S7L 4K1
4beds
2baths
768sqft
Single Family Residence
Built in 1972
5,400 Square Feet Lot
$-- Zestimate®
C$456/sqft
C$-- HOA
What's special
Private park-like yardInterlocking paving stone drivewayShingles were replacedAll windows were replacedRenovated main-floor bathroom
- 9 days
- 23
- 0
Zillow last checked:
Listing updated:
Listed by:
Perry Wichert,
RE/MAX Saskatoon
Source: Saskatchewan REALTORS® Association,MLS®#: SK051973Originating MLS®#: Saskatchewan REALTORS Association
Facts & features
Interior
Bedrooms & bathrooms
- Bedrooms: 4
- Bathrooms: 2
Bedroom
- Description: Flooring: Laminate
- Level: Main
- Dimensions: 10.70 x 10.80
Bedroom
- Description: Flooring: Laminate
- Level: Main
- Dimensions: 9.10 x 8.10
Bedroom
- Description: Flooring: Laminate
- Level: Main
- Dimensions: 9.10 x 8.30
Bedroom
- Description: Flooring: Laminate
- Level: Basement
- Dimensions: 9.00 x 15.00
Bathroom
- Description: Flooring: Tile
- Features: Four Piece Bathroom
- Level: Main
- Dimensions: 10.00 x 5.00
Bathroom
- Description: Flooring: Laminate
- Features: Three Piece Bathroom
- Level: Basement
- Dimensions: 7.30 x 8.10
Family room
- Description: Flooring: Carpet
- Level: Basement
- Dimensions: 11.70 x 21.70
Kitchen
- Description: Flooring: Laminate
- Features: Kitchen/Dining Combo
- Level: Main
- Dimensions: 10.00 x 10.60
Living room
- Description: Flooring: Laminate
- Level: Main
- Dimensions: 12.10 x 13.20
Utility room
- Description: Flooring: Concrete
- Level: Basement
- Dimensions: 10.00 x 18.00
Heating
- Forced Air, Natural Gas
Cooling
- Wall/Window Unit(s)
Appliances
- Included: Gas Water Heater, Dryer, Dishwasher, Microwave Hood Fan, Portable Air Conditioning Unit(s), Refrigerator, Stove, Washer
Features
- Window Treatments
- Windows: Window Treatments
- Basement: Full,Finished,Sump Pump
- Number of fireplaces: 1
- Fireplace features: Electric
Interior area
- Total interior livable area: 768 sqft
Property
Parking
- Total spaces: 3
- Parking features: Detached, Two Car Garage, Heated Garage, Interlock, Parking Space(s), Garage Door Opener
- Garage spaces: 2
- Details: Interlocking Block, Garage Door Remote Num:1
Features
- Patio & porch: Deck
- Exterior features: Irrigation Sprinklers
- Fencing: Fenced
Lot
- Size: 5,400 Square Feet
- Dimensions: 45.00 x 120
- Features: Rectangular, Rectangular Lot, Back Yard, Front Yard, Garden, Sprinklers In Ground, Trees
Details
- Additional structures: Shed(s)
Construction
Type & style
- Home type: SingleFamily
- Architectural style: Bungalow
- Property subtype: Single Family Residence
Materials
- Stucco, Wood Frame
- Foundation: Concrete Perimeter
- Roof: Asphalt,Shingle
Condition
- Year built: 1972
Community & HOA
Community
- Subdivision: Massey Place
Location
- Region: Saskatoon
Financial & listing details
- Price per square foot: C$456/sqft
- Annual tax amount: C$2,760
- Date on market: 10/27/2026
- Ownership: Freehold
Price history
| Date | Event | Price |
|---|---|---|
| 10/28/2026 | Contingent | C$349,900C$456/sqft |
Source: Saskatchewan REALTORS® Association #SK051973 Report a problem | ||
| 10/27/2026 | Listed for sale | C$349,900C$456/sqft |
Source: Saskatchewan REALTORS® Association #SK051973 Report a problem | ||
Public tax history
Tax history is unavailable.
Climate risks
Neighborhood: Massey Place
Nearby schools
GreatSchools rating
No schools nearby
We couldn't find any schools near this home.
- C$1,2451 bd1 ba660 sqft865 Confederation Dr #A108, Saskatoon, SK S7L5P4For Rent
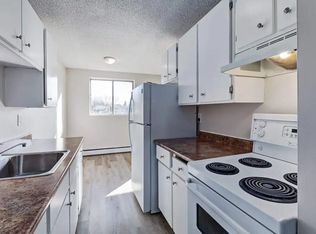
- C$1,4752 bd1 ba780 sqft865 Confederation Dr #B109, Saskatoon, SK S7L5P4For Rent
- C$1,3952 bd1 ba780 sqft865 Confederation Dr #C111, Saskatoon, SK S7L5P4For Rent
- C$1,4252 bd1 ba797 sqft865 Confederation Dr #A302, Saskatoon, SK S7L5P4For Rent
Similar homes
- C$359,9004 bd2 ba864 sqft3145 Milton Street, Saskatoon, SK S7L 4L4For Sale
 MLS ID #SK052246, Bernard Normand, Royal LePage Saskatoon Real Estate. Saskatchewan REALTORS® Association
- C$384,9004 bd2 ba864 sqft609 Douglas Crescent, Saskatoon, SK S7L 4T8For Sale
 MLS ID #SK052315, Lloyd McLean, Coldwell Banker Signature. Saskatchewan REALTORS® Association
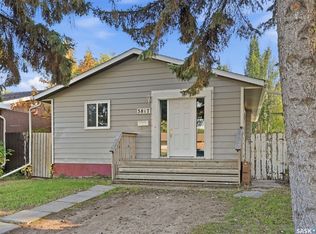
- C$349,9005 bd2 ba919 sqft3817 Diefenbaker Drive, Saskatoon, SK S7L 5C6For Sale
 MLS ID #SK052173, Zach Smith, TRCG The Realty Consultants Group. Saskatchewan REALTORS® Association
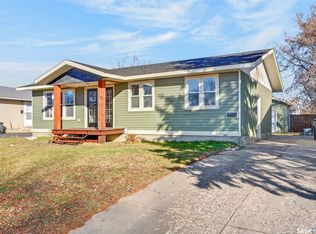
- C$399,0003 bd2 ba1k sqft6 PATTERSON Crescent, Saskatoon, SK S7L 4Z9For Sale
 MLS ID #SK052591, Aaron Wright, RE/MAX Saskatoon. Saskatchewan REALTORS® Association
