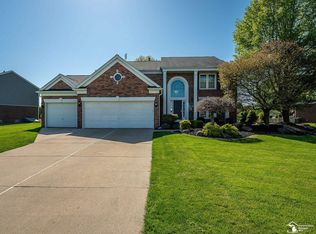
OPEN HOUSE SATURDAY, JUNE 13TH 9:00 A.M UNTIL 12:00 PM. Classic and spacious Colonial in a Highly desired Golf Course Community. Offering 4 Bedrooms and 2.5 Baths! A welcoming entry foyer showcases a stunning open staircase centered under a two-story ceiling creating a wonderful first impression. The foyer flows seamlessly into the formal dining room that is enhanced with a tray ceiling and brand-new carpeting along with a wet bar, perfect for entertaining! The library shows off at first sight a custom floor to ceiling shelving units so unique and functional. This could be your office and/or study room. Sunken great room gives you the cozy recessed lounge area with a fireplace that is the focus of the room! Kitchen features ample cabinetry, beautiful granite countertops, a center island for additional workspace and seating, a convenient lazy Susan with enhanced storage and organization. Designed with both functionality and style in mind, the kitchen offers plenty of space for meal preparation, entertaining and everyday living. First floor laundry located on the main floor in a separate but discreet area offering convenience and ample space to work. Primary bedroom features a private en-suite bath with a jetted soaking tub, walk in closet but the privacy! Third bedroom also very spacious kicks in a bonus room that could be an additional walk-in closet, a nursery, or any added space to make your own. 4th Bedroom is just over the bridge hallway giving your family member or guest the privacy they seek. Full basement is unfinished but sturdy giving ample storage space as well as a "tornado style" access door. Generac generator installed! Door wall in kitchen nook steps onto a stamped patio and walkway giving an eye to the golf greens! If you're a golf fanatic or enjoy the view this home is for you! Community is golf friendly and just steps down the road is the Clubhouse, ponds giving special notice to natures landscape! Walkable neighborhood not only calm, lovely but just beautiful.
Pending
$499,900
857 Saint James Park Ave, Monroe, MI 48161
4beds
2,650sqft
:
Get pre-qualified$3,339/mo
Single Family Residence
Built in 1999
0.26 Acres Lot
$491,100 Zestimate®
$189/sqft
$-- HOA
What's special
- 55 days |
- 454 |
- 10 |
Zillow last checked:
Listing updated:
Listed by:
Sheri Fricke 734-284-5400,
Real Estate One-Southgate 734-284-5400
Source: Realcomp II,MLS#: 20261043622
Facts & features
Interior
Bedrooms & bathrooms
- Bedrooms: 4
- Bathrooms: 3
- Full bathrooms: 2
- 1/2 bathrooms: 1
Primary bedroom
- Level: Second
- Area: 225
- Dimensions: 15 X 15
Bedroom
- Level: Second
- Area: 168
- Dimensions: 12 X 14
Bedroom
- Level: Second
- Area: 144
- Dimensions: 12 X 12
Bedroom
- Level: Second
- Area: 168
- Dimensions: 12 X 14
Other
- Level: Second
- Area: 70
- Dimensions: 10 X 7
Other
- Level: Second
- Area: 35
- Dimensions: 7 X 5
Other
- Level: Entry
- Area: 30
- Dimensions: 6 X 5
Bonus room
- Level: Second
- Area: 63
- Dimensions: 9 X 7
Dining room
- Level: Entry
- Area: 168
- Dimensions: 12 X 14
Great room
- Level: Entry
- Area: 340
- Dimensions: 17 X 20
Kitchen
- Level: Entry
- Area: 345
- Dimensions: 15 X 23
Laundry
- Level: Entry
- Area: 35
- Dimensions: 7 X 5
Library
- Level: Entry
- Area: 132
- Dimensions: 11 X 12
Heating
- Forced Air, Natural Gas
Cooling
- Central Air
Appliances
- Included: Dishwasher, Dryer, Free Standing Refrigerator, Washer
- Laundry: Laundry Room
Features
- Entrance Foyer, Jetted Tub, Wet Bar
- Basement: Full,Interior Entry,Unfinished,Walk Out Access
- Has fireplace: Yes
- Fireplace features: Gas, Living Room
Interior area
- Total interior livable area: 2,650 sqft
- Finished area above ground: 2,650
Property
Parking
- Total spaces: 2
- Parking features: Two Car Garage, Attached, Electricityin Garage, Garage Door Opener
- Attached garage spaces: 2
Features
- Levels: Two
- Stories: 2
- Entry location: GroundLevel
- Pool features: None
Lot
- Size: 0.26 Acres
- Dimensions: 75 x 150
Details
- Parcel number: 581226504600
- Special conditions: Short Sale No,Standard
Construction
Type & style
- Home type: SingleFamily
- Architectural style: Colonial
- Property subtype: Single Family Residence
Materials
- Brick
- Foundation: Basement, Poured
Condition
- New construction: No
- Year built: 1999
Details
- Warranty included: Yes
Utilities & green energy
- Sewer: Public Sewer
- Water: Public
Community & HOA
Community
- Features: Clubhouse, Golf
- Subdivision: CARRINGTON MEADOWS
HOA
- Has HOA: No
Location
- Region: Monroe
Financial & listing details
- Price per square foot: $189/sqft
- Tax assessed value: $167,688
- Annual tax amount: $4,914
- Date on market: 6/13/2026
- Cumulative days on market: 55 days
- Listing agreement: Exclusive Right To Sell
- Listing terms: Cash,Conventional,FHA,Va Loan
Estimated market value
$491,100
$467,000 - $516,000
$3,273/mo
Price history
| Date | Event | Price |
|---|---|---|
| 7/18/2026 | Pending sale | $499,900$189/sqft |
Source:  Realcomp II #20261043622 Report a problem Realcomp II #20261043622 Report a problem | ||
| 6/13/2026 | Listed for sale | $499,900+95.3%$189/sqft |
Source: Realcomp II #20261043622 Report a problem | ||
| 6/20/2008 | Sold | $256,000-44.3%$97/sqft |
Source:  MiRealSource #739010 Report a problem MiRealSource #739010 Report a problem | ||
| 1/18/2008 | Listed for sale | $459,900$174/sqft |
Source: Visual Tour #3420500 Report a problem | ||
Public tax history
| Year | Property taxes | Tax assessment |
|---|---|---|
| 2025 | $4,860 +5.2% | $215,200 +3.1% |
| 2024 | $4,620 +5.3% | $208,800 +9.9% |
| 2023 | $4,387 +3.7% | $189,950 +22.7% |
| 2022 | $4,230 +0.4% | $154,850 +2.5% |
| 2021 | $4,211 +94.6% | $151,000 +2.9% |
| 2020 | $2,163 -39.8% | $146,750 +1% |
| 2019 | $3,593 +1.8% | $145,350 -1.3% |
| 2018 | $3,530 +1.5% | $147,300 |
| 2017 | $3,479 +5.8% | $147,300 +3.2% |
| 2016 | $3,288 +0.9% | $142,750 +8.6% |
| 2015 | $3,257 | $131,500 |
| 2014 | $3,257 | $131,500 +3.9% |
| 2013 | -- | $126,550 -1.4% |
| 2012 | -- | $128,300 +0.2% |
| 2011 | -- | $128,050 -9.6% |
| 2010 | -- | $141,600 -3.7% |
| 2009 | -- | $147,100 -6.7% |
| 2008 | -- | $157,650 -14% |
| 2007 | -- | $183,350 +7.9% |
| 2006 | -- | $170,000 -0.4% |
| 2005 | -- | $170,600 +0.1% |
| 2003 | -- | $170,500 +3.9% |
| 2002 | -- | $164,100 |
| 2001 | -- | $164,100 |
Find assessor info on the county website
Monthly payment
Est. payment
Payment breakdown
Explore the cost of this home by adjusting the details. Changes won't be saved.Climate risks
Neighborhood: 48161
Nearby schools
GreatSchools rating
- NAWaterloo SchoolGrades: PK-6Distance: 1.3 mi
- NAMonroe High SchoolGrades: 8-12Distance: 0.8 mi
- 6/10Monroe Middle SchoolGrades: 6-8Distance: 2.8 mi
- $451,8004 bd3 ba2.5k sqft853 Saint James Park Ave, Monroe, MI 48161Off Market

- $468,800-- bd-- ba-- sqft861 Saint James Park Ave, Monroe, MI 48161Off Market
- $575,8004 bd4 ba-- sqft849 Saint James Park Ave, Monroe, MI 48161Off Market
- $557,200-- bd-- ba-- sqft860 Saint James Park Ave, Monroe, MI 48161Off Market
- $396,600-- bd-- ba-- sqft841 Saint James Park Ave, Monroe, MI 48161Off Market
- $529,000-- bd-- ba-- sqft863 Saint James Park Ave, Monroe, MI 48161Off Market
- $528,9004 bd3 ba3.1k sqft850 Apsley Ct, Monroe, MI 48161Off Market
- $476,0003 bd3 ba2.1k sqft862 Saint James Park Ave, Monroe, MI 48161Sold
A local agent can set up tours, give advice and negotiate with sellers.
Similar homes
- $519,9004 bd3 ba2.5k sqft839 Kings Park Rd, Monroe, MI 48161For Sale
 MLS ID #50206460, Hal G Shugarman, Home Time Realty. MiRealSource
 - $500,0004 bd3 ba3.2k sqft15156 Oak Valley Ln, Monroe, MI 48161For Sale By Owner

- $474,9003 bd4 ba3.1k sqft945 Saint James Park Ave, Monroe, MI 48161For Sale

 MLS ID #20261054562, Victoria Kacorzyk, Carol Bollo & Associates. Realcomp II
 - $449,9004 bd3 ba2.7k sqft14359 S Dixie Hwy, Monroe, MI 48161For Sale
 MLS ID #50212616, Jacob Levicki, Real Estate One Monroe. MiRealSource
 - $484,9004 bd4 ba3.3k sqft762 Valmont Dr, Monroe, MI 48162For SaleMLS ID #50209233, Victoria Camaj, Providence Properties, Realty & Management. MiRealSource
- $343,5004 bd3 ba2.7k sqft495 Grace Dr, Monroe, MI 48161For SaleMLS ID #50216496, Kimberly Tokarz, Real Estate One Monroe. MiRealSource
- $349,9004 bd2 ba2k sqft5563 Central Dr, Monroe, MI 48161For SaleMLS ID #20261059311, Zachary Brown, Vanguard Realty Group. Realcomp II
- $475,0003 bd3 ba1.7k sqft1643 Spaulding Rd, Monroe, MI 48162For SaleMLS ID #50216505, Kimberle Daniels, Howard Hanna - Monroe. MiRealSource
- $529,9003 bd4 ba3.5k sqft5572 Raven Pkwy, Monroe, MI 48161For SaleMLS ID #50210407, Annette Perna-Taormina, Synergy Realty Group Gerweck. MiRealSource
- $419,0004 bd3 ba2.7k sqft14922 Wildwood Dr, Monroe, MI 48161For SaleMLS ID #50199977, Nini Riggs, Coldwell Banker Haynes R.E. in Monroe. MiRealSource
- $459,9004 bd3 ba3k sqft2084 Stoneybrook Ln, Temperance, MI 48182For SaleMLS ID #50217178, Andrew Welch, RE/MAX Preferred Associates. MiRealSource
- $544,9005 bd5 ba3.4k sqft1060 Hollywood Dr, Monroe, MI 48162For SaleMLS ID #50205093, Jacob Levicki, Real Estate One Monroe. MiRealSource
- $489,0004 bd3 ba2.4k sqft27178 John Dr, New Boston, MI 48164For SaleMLS ID #20261031250, Connie J Speer, RE/MAX Masters. Realcomp II
- $274,9003 bd2 ba2k sqft5248 S Custer Rd, Monroe, MI 48161For SaleMLS ID #50208692, Michael S Begeman, Home Time Realty. MiRealSource
- $495,0004 bd3 ba2.1k sqft3946 Lakeshore Dr, Newport, MI 48166For SaleMLS ID #20261039698, Kamal Hanzara, National Realty Centers, Inc. Realcomp II
- $289,9003 bd3 ba1.8k sqft3140 Comboni Way, Monroe, MI 48162For SaleMLS ID #50217153, Shannon Reno, The Danberry Company - Temperance. MiRealSource
- $475,0004 bd3 ba3.6k sqft28966 Sibley Road, Romulus, MI 48174For SaleMLS ID #20261054743, Michael Perna. eXp Realty
- $419,9004 bd3 ba2.7k sqft7261 Silo Meadows Dr, Temperance, MI 48182For SaleMLS ID #50217099, Robin Lehmann, Key Realty One LLC - Lambertville. MiRealSource
- $475,0004 bd3 ba2.8k sqft322 Obrian Dr, Milan, MI 48160For Sale
 MLS ID #26038841, Roger White, Keller Williams Ann Arbor Mrkt. MichRIC
 - $550,0003 bd3 ba2.1k sqft45738 Bemis Rd, Van Buren Township, MI 48111For SaleMLS ID #20261059252, John R Jansen, Lakes Realty LLC. Realcomp II
