Beautifully maintained Woodward Park estates property! Filled with thoughtful upgrades, this single-story home offers an incredible combination of spacious living, a true gourmet kitchen and a backyard that feels like a private resort.The kitchen is an absolute standout and a true chef's dream, designed for someone who actually loves to cook. Gorgeous Italian marble waterfall countertops complement a large movable island, professional six-burner KitchenAid gas range, double ovens, built-in microwave, dishwasher, trash compactor, copper hood and pot filler. Custom soft closing cabinetry includes pull-out drawers and Lazy Susans, while the impressive walk-in pantry provides abundant storage, electrical outlets and space for a coffee bar and wine refrigerator.Multiple living spaces provide plenty of room to gather, entertain and unwind. Soaring vaulted ceilings create an incredible sense of openness, while the expansive family room is filled with natural light from floor-to-ceiling windows showcasing the backyard. Beautiful wood flooring, a fireplace and wet bar add warmth and character throughout.The resort-style backyard may be the showstopper. A winding river-style water feature flows beneath a bridge before cascading into the Pebble Tec pool, creating a peaceful, park-like setting right at home. Mature landscaping, expansive lawn and a large covered patio provide an incredible backdrop for entertaining, relaxing or simply enjoying the view.Offering 3 bedrooms, 2 bathrooms, approximately 2,693 sq ft, owned solar and an abundance of thoughtful details throughout, this is a home that delivers something increasingly hard to find: space, character and a setting all its own.
Accepting backups
$779,500
8575 N Fuller Ave, Fresno, CA 93720
3beds
2baths
2,693sqft
Residential, Single Family Residence
Built in 1980
0.25 Acres Lot
$775,200 Zestimate®
$289/sqft
$-- HOA
What's special
Pebble tec poolMature landscapingResort-style backyardTrue gourmet kitchenLarge movable islandPeaceful park-like settingExpansive family room
- 38 days
- 544
- 31
Likely to sell faster than
Zillow last checked:
Listing updated:
Listed by:
Robert E. Scott DRE #02219486 559-942-0575 Rob@realtyconcepts.com,
Realty Concepts, Ltd. - Fresno
Source: Fresno MLS,MLS#: 655764Originating MLS: Fresno MLS
Facts & features
Interior
Bedrooms & bathrooms
- Bedrooms: 3
- Bathrooms: 2
Primary bedroom
- Area: 0
- Dimensions: 0 x 0
Bedroom 1
- Area: 0
- Dimensions: 0 x 0
Bedroom 2
- Area: 0
- Dimensions: 0 x 0
Bedroom 3
- Area: 0
- Dimensions: 0 x 0
Bedroom 4
- Area: 0
- Dimensions: 0 x 0
Dining room
- Area: 0
- Dimensions: 0 x 0
Family room
- Area: 0
- Dimensions: 0 x 0
Kitchen
- Area: 0
- Dimensions: 0 x 0
Living room
- Area: 0
- Dimensions: 0 x 0
Basement
- Area: 0
Heating
- Has Heating (Unspecified Type)
Cooling
- Central Air
Appliances
- Laundry: Inside
Features
- Flooring: Tile, Hardwood
- Number of fireplaces: 1
- Fireplace features: Gas
Interior area
- Total structure area: 2,693
- Total interior livable area: 2,693 sqft
Property
Parking
- Total spaces: 2
- Parking features: Garage - Attached
- Attached garage spaces: 2
Features
- Levels: One
- Stories: 1
- Has private pool: Yes
- Pool features: Water Feature, Private, In Ground
- Spa features: In Ground
Lot
- Size: 0.25 Acres
- Dimensions: 85 x 130
- Features: Urban
Details
- Parcel number: 40219110
- Zoning: RS4
Construction
Type & style
- Home type: SingleFamily
- Property subtype: Residential, Single Family Residence
Materials
- Stucco
- Foundation: Concrete
- Roof: Composition
Condition
- Year built: 1980
Utilities & green energy
- Electric: On
- Sewer: Public Sewer
- Water: Public
- Utilities for property: Public Utilities
Green energy
- Energy generation: Solar
Community & HOA
Location
- Region: Fresno
Financial & listing details
- Price per square foot: $289/sqft
- Tax assessed value: $757,701
- Date on market: 9/28/2026
- Cumulative days on market: 32 days
- Listing agreement: Exclusive Right To Sell
Estimated market value
$775,200
$736,000 - $814,000
$3,240/mo
Price history
| Date | Event | Price |
|---|---|---|
| 10/9/2026 | Pending sale | $779,500$289/sqft |
Source: Fresno MLS #655764 Report a problem | ||
| 9/30/2026 | Listed for sale | $779,500+11.4%$289/sqft |
Source: Fresno MLS #655764 Report a problem | ||
| 10/5/2021 | Sold | $700,000+3.7%$260/sqft |
Source: Public Record Report a problem | ||
| 9/8/2021 | Pending sale | $675,000$251/sqft |
Source: Fresno MLS #565728 Report a problem | ||
| 9/6/2021 | Listing removed | -- |
Source:  Fresno MLS Report a problem | ||
| 9/3/2021 | Listed for sale | $675,000+46.9%$251/sqft |
Source: Fresno MLS #565728 Report a problem | ||
| 8/3/2012 | Sold | $459,500$171/sqft |
Source: Public Record Report a problem | ||
| 6/9/2012 | Listed for sale | $459,500-23.2%$171/sqft |
Source: B & B Realty #392216 Report a problem | ||
| 8/18/2005 | Sold | $598,000+171.8%$222/sqft |
Source: Public Record Report a problem | ||
| 9/19/1997 | Sold | $220,000$82/sqft |
Source: Public Record Report a problem | ||
Public tax history
| Year | Property taxes | Tax assessment |
|---|---|---|
| 2026 | -- | $757,701 +2% |
| 2025 | $8,993 +2% | $742,845 +2% |
| 2024 | $8,820 +2% | $728,280 +2% |
| 2023 | $8,651 +1.4% | $714,000 +2% |
| 2022 | $8,534 +36.8% | $700,000 +33.9% |
| 2021 | $6,240 +0.4% | $522,741 +1% |
| 2020 | $6,214 +2% | $517,382 +2% |
| 2019 | $6,091 +2.3% | $507,238 +2% |
| 2018 | $5,957 +1.8% | $497,293 +2% |
| 2017 | $5,853 +3.5% | $487,543 +2% |
| 2016 | $5,655 +1.6% | $477,985 +1.5% |
| 2015 | $5,567 +1.9% | $470,806 +2% |
| 2014 | $5,462 | $461,585 +0.5% |
| 2013 | -- | $459,500 +38.9% |
| 2012 | -- | $330,900 -5% |
| 2011 | -- | $348,400 |
| 2010 | -- | $348,400 |
| 2009 | -- | $348,400 -29.6% |
| 2008 | -- | $495,000 -18.8% |
| 2007 | -- | $609,960 +2% |
| 2006 | -- | $598,000 +161% |
| 2005 | -- | $229,100 +2% |
| 2004 | -- | $224,609 +1.9% |
| 2003 | -- | $220,493 +2% |
| 2002 | -- | $216,171 +3.1% |
| 2001 | $2,514 | $209,700 |
Find assessor info on the county website
Monthly payment
Est. payment
Payment breakdown
Explore the cost of this home by adjusting the details. Changes won't be saved.Climate risks
Neighborhood: Woodward Park
Nearby schools
Schools provided by the listing agent
- Elementary: Fort Washington
- Middle: Kastner
- High: Clovis West
Source: Fresno MLS. This data may not be complete. We recommend contacting the local school district to confirm school assignments for this home.

Similar homes
- $640,0005 bd4 ba2.8k sqft8847 N Woodrow Ave, Fresno, CA 93720For Sale
 MLS ID #657422, Nathan King. Fresno MLS
- $701,5004 bd2 ba2.3k sqft10475 N Pierpont Cir, Fresno, CA 93730For Sale
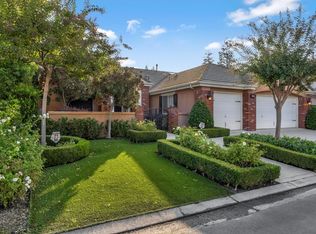 MLS ID #657401, Warren T. Fortier. Fresno MLS
- $649,9003 bd2 ba2.1k sqft167 W Quincy Ave, Fresno, CA 93711For Sale
 MLS ID #654213, Juan F. Alvarez. Fresno MLS
- $675,0003 bd3 ba2.2k sqft838 E Catalina Cir, Fresno, CA 93730For Sale
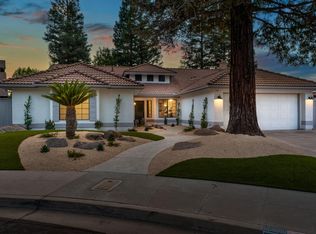 MLS ID #655385, Michael J. Webber. Fresno MLS
Local buyer's agents are ready to help
