Welcome home to this peaceful Shaw Heights ranch, offering flexible living space, thoughtful updates, and a spacious 7,992 SF lot just minutes from neighborhood parks, shopping, and major routes. The bright main level features a welcoming living room plus dining area with refinished hardwood floors, and sliding door access to the large back deck and pergola, perfect for outdoor entertaining and relaxing. The kitchen lots of storage including a pantry, LVP flooring, and new stainless steel appliances including refrigerator, electric range, over the range microwave, and dishwasher. Direct access to the attached tandem garage adds everyday convenience. Three main level bedrooms share a beautifully updated full bathroom with a convenient hall linen closet. Downstairs, the finished basement provides plenty of room to spread out with a large family room featuring a brick fireplace, spacious fourth bedroom with egress window, home office, custom tiled 3/4 bathroom, and laundry room. Enjoy the partially fenced backyard, oversized deck, and pergola for shaded outdoor living. The location adds to the appeal, with Shaw Heights Middle School and Oakwood Park within walking distance, plus convenient access to nearby shopping, parks, and major highways. Additional updates and features include new carpet throughout, certified roof and furnace. Great value.
Accepting backups
Price cut: $10K (10/9)
$465,000
8583 Wiley Circle, Westminster, CO 80031
4beds
2,050sqft
Single Family Residence
Built in 1971
7,992 Square Feet Lot
$-- Zestimate®
$227/sqft
$-- HOA
What's special
- 27 days
- 1,523
- 214
Zillow last checked:
Listing updated:
Listed by:
Carrie Hill 303-579-9449 CARRIE@RMRE-INC.COM,
Rocky Mountain Real Estate Inc
Source: REcolorado as distributed by MLS GRID,MLS#: 2874581
Facts & features
Interior
Bedrooms & bathrooms
- Bedrooms: 4
- Bathrooms: 2
- Full bathrooms: 1
- 3/4 bathrooms: 1
- Main level bathrooms: 1
- Main level bedrooms: 3
Bedroom
- Features: Primary Suite
- Level: Main
- Area: 168 Square Feet
- Dimensions: 12 x 14
Bedroom
- Level: Main
- Area: 120 Square Feet
- Dimensions: 12 x 10
Bedroom
- Level: Main
- Area: 110 Square Feet
- Dimensions: 11 x 10
Bedroom
- Description: Egress Window
- Level: Basement
- Area: 165 Square Feet
- Dimensions: 15 x 11
Bathroom
- Description: All New
- Level: Main
- Area: 45 Square Feet
- Dimensions: 9 x 5
Bathroom
- Description: New
- Level: Basement
- Area: 48 Square Feet
- Dimensions: 8 x 6
Dining room
- Description: Hardwood Floors, Sliding Door To Back Deck
- Level: Main
- Area: 90 Square Feet
- Dimensions: 10 x 9
Family room
- Description: Brick Wall Fireplace
- Level: Basement
- Area: 286 Square Feet
- Dimensions: 26 x 11
Kitchen
- Description: Oak Cabinets W/New Gold Hardware, Granite Counters, New Stainless Refrigerator, Electric Range, Over The Range Microwave & Dishwasher, Lvp Floor, Pantry By Back Door, Entry From Garage
- Level: Main
- Area: 96 Square Feet
- Dimensions: 12 x 8
Laundry
- Level: Basement
- Area: 112 Square Feet
- Dimensions: 14 x 8
Living room
- Description: Front Windows
- Level: Main
- Area: 176 Square Feet
- Dimensions: 16 x 11
Office
- Description: No Egress, Not Counted As A Bedroom
- Level: Basement
- Area: 132 Square Feet
- Dimensions: 12 x 11
Heating
- Forced Air
Cooling
- None
Appliances
- Included: Dishwasher, Gas Water Heater, Microwave, Oven, Range Hood, Refrigerator
- Laundry: In Unit
Features
- Eat-in Kitchen, Laminate Counters, Pantry, Walk-In Closet(s)
- Flooring: Carpet, Tile, Vinyl, Wood
- Basement: Finished,Full
- Number of fireplaces: 1
Interior area
- Total structure area: 2,050
- Total interior livable area: 2,050 sqft
- Finished area above ground: 1,025
- Finished area below ground: 1,025
Property
Parking
- Total spaces: 2
- Parking features: Concrete, Tandem
- Attached garage spaces: 2
Features
- Levels: One
- Stories: 1
- Patio & porch: Deck
- Exterior features: Private Yard
- Fencing: Partial
Lot
- Size: 7,992 Square Feet
Details
- Parcel number: 0171930213015
- Zoning: R-1-C
- Special conditions: Standard
Construction
Type & style
- Home type: SingleFamily
- Architectural style: Traditional
- Property subtype: Single Family Residence
Materials
- Brick, Frame
- Roof: Composition
Condition
- Updated/Remodeled
- Year built: 1971
Utilities & green energy
- Electric: 110V
- Sewer: Public Sewer
- Water: Public
- Utilities for property: Electricity Connected
Community & HOA
Community
- Subdivision: Shaw Heights
HOA
- Has HOA: No
Location
- Region: Westminster
Financial & listing details
- Price per square foot: $227/sqft
- Tax assessed value: $420,000
- Annual tax amount: $3,142
- Date on market: 9/27/2026
- Listing terms: Cash,Conventional,FHA,VA Loan
- Exclusions: Personal Property
- Ownership: Corporation/Trust
- Electric utility on property: Yes
- Road surface type: Paved
Estimated market value
Not available
Estimated sales range
Not available
Not available
Price history
| Date | Event | Price |
|---|---|---|
| 10/22/2026 | Pending sale | $465,000$227/sqft |
Source:  REcolorado as distributed by MLS GRID #2874581 Report a problem | ||
| 10/9/2026 | Price change | $465,000-2.1%$227/sqft |
Source: REcolorado as distributed by MLS GRID #2874581 Report a problem | ||
| 9/27/2026 | Listed for sale | $475,000+23.4%$232/sqft |
Source: REcolorado as distributed by MLS GRID #2874581 Report a problem | ||
| 3/11/2025 | Listing removed | $3,000$1/sqft |
Source: Zillow Rentals Report a problem | ||
| 2/25/2025 | Listed for rent | $3,000$1/sqft |
Source: Zillow Rentals Report a problem | ||
| 2/25/2025 | Listing removed | $3,000$1/sqft |
Source: Zillow Rentals Report a problem | ||
| 2/15/2025 | Listed for rent | $3,000+15.4%$1/sqft |
Source: Zillow Rentals Report a problem | ||
| 1/5/2022 | Listing removed | -- |
Source: Zillow Rental Network Premium Report a problem | ||
| 12/6/2021 | Listed for rent | $2,600$1/sqft |
Source: Zillow Rental Network Premium Report a problem | ||
| 10/2/2021 | Listing removed | -- |
Source: Zillow Rental Network Premium Report a problem | ||
| 9/24/2021 | Price change | $2,600-1%$1/sqft |
Source: Zillow Rental Network Premium Report a problem | ||
| 8/24/2021 | Listed for rent | $2,625$1/sqft |
Source: Zillow Rental Network Premium Report a problem | ||
| 7/20/2021 | Sold | $385,000$188/sqft |
Source: Public Record Report a problem | ||
Public tax history
| Year | Property taxes | Tax assessment |
|---|---|---|
| 2025 | $2,928 +0.6% | $26,260 -11.4% |
| 2024 | $2,912 +3.9% | $29,630 |
| 2023 | $2,803 -2.2% | $29,630 +25.8% |
| 2022 | $2,867 | $23,550 -2.8% |
| 2021 | -- | $24,220 +3.5% |
| 2020 | $2,777 | $23,400 -0.2% |
| 2019 | $2,777 +30.7% | $23,450 +32.3% |
| 2018 | $2,125 | $17,720 |
| 2017 | $2,125 | $17,720 +25.1% |
| 2016 | -- | $14,160 |
| 2015 | $1,564 | $14,160 +16.8% |
| 2014 | -- | $12,120 |
| 2013 | -- | $12,120 -2.7% |
| 2012 | -- | $12,450 |
| 2011 | -- | $12,450 +1.7% |
| 2010 | -- | $12,240 |
| 2009 | -- | $12,240 -10.5% |
| 2008 | -- | $13,670 |
| 2007 | -- | $13,670 -6.4% |
| 2006 | -- | $14,610 |
| 2005 | -- | $14,610 +2.2% |
| 2004 | -- | $14,290 |
| 2003 | $1,385 +27.4% | $14,290 +1% |
| 2002 | $1,087 +16.3% | $14,150 +27.5% |
| 2001 | $935 | $11,100 |
Find assessor info on the county website
Monthly payment
Est. payment
Payment breakdown
Explore the cost of this home by adjusting the details. Changes won't be saved.Climate risks
Neighborhood: 80031
Nearby schools
Schools provided by the listing agent
- Elementary: Mesa
- Middle: Shaw Heights
- High: Westminster
- District: Westminster Public Schools
Source: REcolorado as distributed by MLS GRID. This data may not be complete. We recommend contacting the local school district to confirm school assignments for this home.

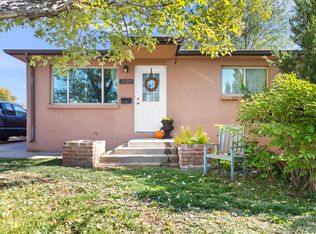
Similar homes
- $500,0004 bd2 ba1.7k sqft8470 Quigley Street, Westminster, CO 80031For Sale

 MLS ID #5537272, Craig DeBolt, MHLRE, LLC. REcolorado as distributed by MLS GRID
- $545,0004 bd3 ba2.3k sqft8340 Mason Circle, Westminster, CO 80031For Sale
 MLS ID #4139957, Johnny Luevano, Realty Of America LLC. REcolorado as distributed by MLS GRID
- $499,9994 bd2 ba2.1k sqft8524 Wiley Circle, Westminster, CO 80031For Sale
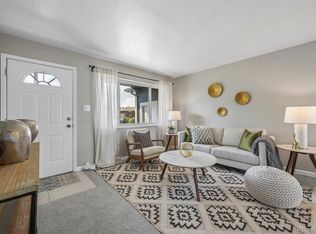 MLS ID #7821079, Troy Hansford Team, RE/MAX Professionals. REcolorado as distributed by MLS GRID
- $500,0005 bd2 ba2k sqft8731 Oakwood Street, Westminster, CO 80031For Sale
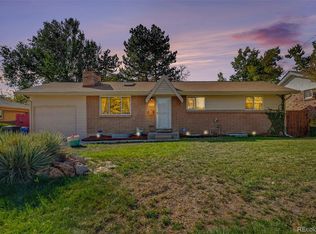 MLS ID #2532010, Margaret Gade, Keller Williams Avenues Realty. REcolorado as distributed by MLS GRID
- $499,9995 bd2 ba1.8k sqft8280 Turnpike Drive, Westminster, CO 80031For SaleMLS ID #2087485, Shonta Rea, HomeSmart Realty. REcolorado as distributed by MLS GRID
- $500,0004 bd2 ba2k sqft8664 Princeton Street, Westminster, CO 80031For SaleMLS ID #9496771, Alissa Theis, Guide Real Estate. REcolorado as distributed by MLS GRID
- $515,0005 bd3 ba2.3k sqft8654 Princeton Street, Westminster, CO 80031For SaleMLS ID #2028442, Theda McDonald, Distinct Real Estate LLC. REcolorado as distributed by MLS GRID
- $514,9004 bd2 ba1.7k sqft8325 Oakwood Street, Westminster, CO 80031For SaleMLS ID #8509332, Barbara Pena, PAK Home Realty. REcolorado as distributed by MLS GRID
- $448,0004 bd2 ba2.2k sqft4180 W 80th Place, Westminster, CO 80031For SaleMLS ID #7362078, Joaquin Gonzales, Fusion Real Estate. REcolorado as distributed by MLS GRID
- $500,0005 bd3 ba2.9k sqft4661 Dixon Drive, Westminster, CO 80031For SaleMLS ID #5687745, Ryan Retaleato, Milehimodern. REcolorado as distributed by MLS GRID
- $505,0004 bd2 ba2.3k sqft8088 Raleigh Street, Westminster, CO 80031For SaleMLS ID #7167591, Arlene Castro, iGo Realty. REcolorado as distributed by MLS GRID
- $535,0005 bd2 ba2k sqft4624 W 87th Avenue, Westminster, CO 80031For SaleMLS ID #5304591, Maria Pinon, Keller Williams Realty Downtown LLC. REcolorado as distributed by MLS GRID
- $459,9004 bd3 ba2.2k sqft8031 Stuart Street, Westminster, CO 80031For SaleMLS ID #8742617, Chad Rocke, eXp Realty, LLC. REcolorado as distributed by MLS GRID
- $510,0004 bd2 ba2.2k sqft8911 Rutgers Street, Westminster, CO 80031For SaleMLS ID #2901084, Dan Fortune, eXp Realty, LLC. REcolorado as distributed by MLS GRID
- $475,0004 bd2 ba1.8k sqft8820 Judson Street, Westminster, CO 80031For SaleMLS ID #6154248, Tiffany Osborn, Orchard Brokerage LLC. REcolorado as distributed by MLS GRID
- $535,0003 bd2 ba2k sqft8380 Mason Circle, Westminster, CO 80031For SaleMLS ID #6562893, Brandon Rossell, RE/MAX Professionals. REcolorado as distributed by MLS GRID
- $545,0005 bd3 ba2.4k sqft8450 Turnpike Drive, Westminster, CO 80031For SaleMLS ID #9624659, Miguel Gonzalez, You 1st Realty - Unity. REcolorado as distributed by MLS GRID
- $415,0004 bd2 ba2.4k sqft8611 Lowell Boulevard, Westminster, CO 80031For SaleMLS ID #6809631, Lisa Lucero, Keller Williams Advantage Realty LLC. REcolorado as distributed by MLS GRID
- $529,9974 bd3 ba2.4k sqft8942 Seton Street, Westminster, CO 80031For SaleMLS ID #8409985, Lori Keesey, Integrity 1st RE & Inv.. REcolorado as distributed by MLS GRID
