Bright and beautifully-updated 2-bed/2-bath split floorplan condo in the heart of River West with a private balcony and sweeping city views. Full wall of windows fills the home with natural light, creating an open, airy feel throughout. Renovated kitchen features 42" cabinetry, quartz countertops, stainless steel appliances, and an oversized island perfect for entertaining. Spacious primary suite includes a walk-in closet and spa-like bath with vanity and shower. 2nd bath is stylishly updated with modern finishes. In-unit washer/dryer and new hot water heater for everyday convenience. Recent renovations completed approximately 5 years ago (details available under Additional Info). Full-amenity building includes rooftop deck with skyline views, fitness center, dog run, and on-site maintenance. Garage parking included. Unbeatable location: steps to Blue Line, I-90/94, and just minutes to River North and West Loop dining, nightlife, the Chicago Riverwalk, cafes, and shops. Elevated city living in one of Chicago's most connected neighborhoods.
Contingent
$549,900
859 W Erie St APT 506, Chicago, IL 60642
2beds
--sqft
Condominium, Single Family Residence
Built in 2006
-- sqft lot
$-- Zestimate®
$--/sqft
$599/mo HOA
What's special
- --
- 285
- views
- 19
- saves
Zillow last checked:
Listing updated:
Listed by:
Carl Johnson 312-455-1322,
Century 21 S.G.R., Inc.
Source: MRED as distributed by MLS GRID,MLS#: 12738594
Facts & features
Interior
Bedrooms & bathrooms
- Bedrooms: 2
- Bathrooms: 2
- Full bathrooms: 2
Rooms
- Room types: No additional rooms
Primary bedroom
- Features: Bathroom (Full)
- Level: Main
- Area: 154 Square Feet
- Dimensions: 14X11
Bedroom 2
- Level: Main
- Area: 120 Square Feet
- Dimensions: 12X10
Dining room
- Level: Main
- Dimensions: COMBO
Kitchen
- Features: Kitchen (Eating Area-Breakfast Bar)
- Level: Main
- Area: 90 Square Feet
- Dimensions: 10X9
Living room
- Level: Main
- Area: 280 Square Feet
- Dimensions: 20X14
Heating
- Natural Gas, Forced Air
Cooling
- Central Air
Appliances
- Included: Range, Microwave, Dishwasher, Refrigerator, Washer, Dryer, Disposal, Stainless Steel Appliance(s)
- Laundry: Washer Hookup, In Unit
Features
- Elevator, Storage
- Flooring: Hardwood
- Windows: Screens
- Basement: None
Interior area
- Total structure area: 0
Property
Parking
- Total spaces: 1
- Parking features: Garage Door Opener, Heated Garage, Garage, Yes, Garage Owned, Attached
- Attached garage spaces: 1
- Has uncovered spaces: Yes
Accessibility
- Accessibility features: No Disability Access
Features
- Patio & porch: Roof Deck, Deck
- Exterior features: Balcony, Dog Run
Details
- Additional parcels included: 17082350491067
- Parcel number: 17082350491024
- Special conditions: None
Construction
Type & style
- Home type: Condo
- Property subtype: Condominium, Single Family Residence
Materials
- Brick
- Foundation: Concrete Perimeter
- Roof: Rubber
Condition
- New construction: No
- Year built: 2006
Utilities & green energy
- Sewer: Public Sewer
- Water: Public
Community & HOA
HOA
- Has HOA: Yes
- Amenities included: Elevator in Residence, Exercise Room, Storage, Sundeck
- Services included: Water, Parking, Insurance, Security, Exercise Facilities, Exterior Maintenance, Lawn Care, Scavenger, Snow Removal, Other
- HOA fee: $599 monthly
Location
- Region: Chicago
Financial & listing details
- Tax assessed value: $363,730
- Annual tax amount: $7,254
- Date on market: 8/20/2026
- Ownership: Condo
Estimated market value
Not available
Estimated sales range
Not available
Not available
Price history
| Date | Event | Price |
|---|---|---|
| 6/17/2026 | Listing removed | $549,900 |
Source:  MRED as distributed by MLS GRID #12665544 Report a problem MRED as distributed by MLS GRID #12665544 Report a problem | ||
| 6/9/2026 | Contingent | $549,900 |
Source: MRED as distributed by MLS GRID #12665544 Report a problem | ||
| 6/3/2026 | Listed for sale | $549,900+4.7% |
Source: MRED as distributed by MLS GRID #12665544 Report a problem | ||
| 7/3/2024 | Listing removed | -- |
Source: MRED as distributed by MLS GRID #12048890 Report a problem | ||
| 5/14/2024 | Listed for sale | $525,000+43.8% |
Source: MRED as distributed by MLS GRID #12048890 Report a problem | ||
| 12/11/2020 | Sold | $365,000 |
Source: MRED as distributed by MLS GRID #10912831 Report a problem | ||
| 12/5/2020 | Listing removed | $2,400 |
Source: @properties #10893540 Report a problem | ||
| 12/2/2020 | Price change | $2,400-9.4% |
Source: @properties #10893540 Report a problem | ||
| 11/9/2020 | Pending sale | $365,000 |
Source: @properties #10912831 Report a problem | ||
| 10/21/2020 | Price change | $365,000-2.6% |
Source: @properties #10912831 Report a problem | ||
| 10/20/2020 | Price change | $2,650-8.6% |
Source: @properties #10893540 Report a problem | ||
| 10/7/2020 | Listed for rent | $2,900 |
Source: @properties #10893540 Report a problem | ||
| 10/5/2020 | Price change | $374,900-2.6% |
Source: @properties #10849478 Report a problem | ||
| 9/17/2020 | Price change | $385,000-2.5% |
Source: @properties #10849478 Report a problem | ||
| 8/31/2020 | Price change | $395,000-1.3% |
Source: @properties #10798886 Report a problem | ||
| 7/29/2020 | Listed for sale | $400,000+9.6% |
Source: @properties #10798886 Report a problem | ||
| 6/23/2014 | Sold | $365,000+1.4% |
Source: MRED as distributed by MLS GRID #08599013 Report a problem | ||
| 11/15/2007 | Sold | $360,000+17.1% |
Source: Agent Provided Report a problem | ||
| 6/22/2004 | Sold | $307,500 |
Source: Public Record Report a problem | ||
Public tax history
| Year | Property taxes | Tax assessment |
|---|---|---|
| 2024 | $6,601 -4.2% | $36,373 +1.3% |
| 2023 | $6,894 +3.2% | $35,891 |
| 2022 | $6,679 +2% | $35,891 |
| 2021 | $6,548 +7.4% | $35,891 +17.8% |
| 2020 | $6,099 +0.7% | $30,480 -9.2% |
| 2019 | $6,057 -8.7% | $33,577 |
| 2018 | $6,633 +9.6% | $33,577 +19.5% |
| 2017 | $6,050 +7.5% | $28,105 |
| 2016 | $5,629 -6.1% | $28,105 -14.1% |
| 2015 | $5,995 +35.8% | $32,717 +37.4% |
| 2014 | $4,416 +2% | $23,803 |
| 2013 | $4,329 +1.4% | $23,803 |
| 2012 | $4,271 +0.5% | $23,803 -9.2% |
| 2011 | $4,250 -0.4% | $26,224 |
| 2010 | $4,267 -4.1% | $26,224 -8.1% |
| 2009 | $4,448 +7.7% | $28,525 -0.9% |
| 2008 | $4,131 +1% | $28,796 |
| 2007 | $4,090 +5.7% | $28,796 |
| 2006 | $3,869 | $28,796 |
Find assessor info on the county website
Monthly payment
Est. payment
Payment breakdown
Explore the cost of this home by adjusting the details. Changes won't be saved.Climate risks
Neighborhood: River West
Nearby schools
Schools provided by the listing agent
- Elementary: Ogden Elementary
- Middle: Ogden Elementary
- District: 299
Source: MRED as distributed by MLS GRID. This data may not be complete. We recommend contacting the local school district to confirm school assignments for this home.
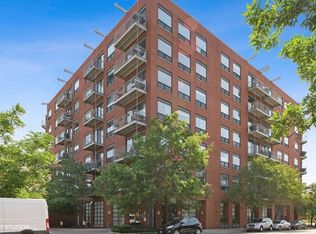
Similar homes
- $525,0002 bd2 ba1.4k sqft939 W Huron St Unit 201, Chicago, IL 60642Active
 MLS ID #12749464, Blaze Bilic, Mark Allen Realty ERA Powered. MRED as distributed by MLS GRID
 - $790,0004 bd2 ba2.1k sqft650 N Morgan St APT 404, Chicago, IL 60642Active
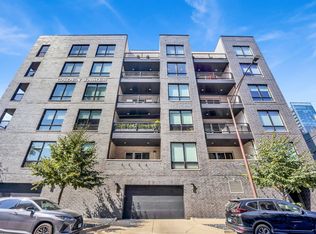 MLS ID #12746910, Nick Nastos, Fulton Grace Realty. MRED as distributed by MLS GRID
 - $509,0002 bd2 ba1.2k sqft1200 W Monroe St APT 607, Chicago, IL 60607Active
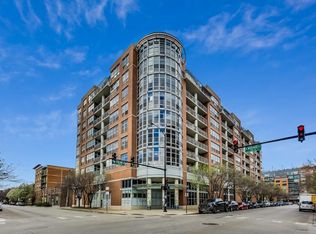 MLS ID #12723079, Bill Taliya, Compass. MRED as distributed by MLS GRID
 - $465,0002 bd2 ba1.2k sqft645 N Kingsbury St APT 2201, Chicago, IL 60654Active
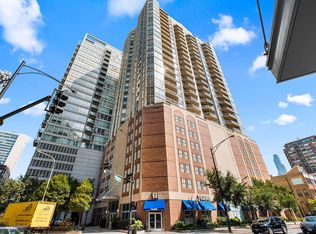 MLS ID #12735122, Brittany Strale, Redfin Corporation. MRED as distributed by MLS GRID
