Country Living at Its Finest on 5 Beautiful Acres in Willard! Looking for peaceful country living with plenty of room to spread out? Don't miss this beautifully remodeled 4-bedroom, 3-bath walkout basement home offering 2,805 sq. ft. of comfortable living space on 5 scenic acres.Full of charm, character, and endless possibilities, this home features two kitchens, two spacious living areas, high ceilings, and a walkout basement, perfect for multi-generational living, entertaining guests, or creating your dream setup.Step outside and unwind on the large covered porch, where you can enjoy the peaceful country setting. The 3-car garage offers plenty of room for vehicles, storage, and all your hobbies.Whether you're looking for space to grow, entertain, or simply enjoy the quiet countryside, this one-of-a-kind property checks all the boxes.Don't miss your chance to own this incredible home, schedule your private showing today!
Active
$519,900
8592 W Farm Road 104, Willard, MO 65781
4beds
2,805sqft
:
Get pre-qualified$3,405/mo
Single Family Residence
Built in 1999
5 Acres Lot
$506,800 Zestimate®
$185/sqft
$-- HOA
What's special
Peaceful country settingWalkout basementLarge covered porchTwo kitchensHigh ceilings
- 4 days |
- 899 |
- 89 |
Zillow last checked:
Listing updated:
Listed by:
Tony (Anatoliy) Zubku 417-693-1093,
Springfield Realty Experts,
Larisa D. Zubku 417-343-6511,
Springfield Realty Experts
Source: SOMOMLS as distributed by MLS GRID,MLS#: 60330880
Facts & features
Interior
Bedrooms & bathrooms
- Bedrooms: 4
- Bathrooms: 3
- Full bathrooms: 3
Rooms
- Room types: Bedroom, Kitchen- 2nd, Pantry, Living Areas (2), Family Room, Master Bedroom
Heating
- Central, Propane
Cooling
- Central Air
Appliances
- Included: Dishwasher, Free-Standing Electric Oven, Disposal
- Laundry: In Basement, W/D Hookup
Features
- Walk-in Shower, Quartz Counters, Walk-In Closet(s)
- Flooring: Tile, Vinyl
- Windows: Double Pane Windows
- Basement: Walk-Out Access,Finished,Full
- Attic: Pull Down Stairs
- Has fireplace: Yes
- Fireplace features: Living Room, Electric
Interior area
- Total structure area: 3,264
- Total interior livable area: 2,805 sqft
- Finished area above ground: 1,528
- Finished area below ground: 1,277
Video & virtual tour
Property
Parking
- Total spaces: 3
- Parking features: Parking Space, Garage Faces Front, Driveway
- Attached garage spaces: 3
- Has uncovered spaces: Yes
Features
- Levels: One
- Stories: 1
- Patio & porch: Covered, Rear Porch, Front Porch
- Exterior features: Rain Gutters
- Has view: Yes
- View description: Panoramic
Lot
- Size: 5 Acres
- Features: Acreage
Details
- Parcel number: 1405100034
Construction
Type & style
- Home type: SingleFamily
- Architectural style: Traditional
- Property subtype: Single Family Residence
Materials
- Brick
- Foundation: Poured Concrete
- Roof: Composition
Condition
- Year built: 1999
Utilities & green energy
- Sewer: Septic Tank
- Water: Public
Community & HOA
Community
- Subdivision: N/A
Location
- Region: Willard
Financial & listing details
- Price per square foot: $185/sqft
- Tax assessed value: $237,800
- Annual tax amount: $2,112
- Date on market: 8/7/2026
- Listing terms: Cash,VA Loan,USDA/RD,FHA,Conventional
Estimated market value
$506,800
$481,000 - $532,000
$2,563/mo
Price history
| Date | Event | Price |
|---|---|---|
| 8/7/2026 | Price change | $519,900+65%$185/sqft |
Source:  SOMOMLS as distributed by MLS GRID #60330880 Report a problem SOMOMLS as distributed by MLS GRID #60330880 Report a problem | ||
| 9/20/2021 | Pending sale | $315,000$112/sqft |
Source: SOMOMLS as distributed by MLS GRID #60201186 Report a problem | ||
| 9/17/2021 | Listed for sale | $315,000$112/sqft |
Source: SOMOMLS as distributed by MLS GRID #60201186 Report a problem | ||
Public tax history
| Year | Property taxes | Tax assessment |
|---|---|---|
| 2025 | $2,112 +5.3% | $45,140 +8.4% |
| 2024 | $2,006 +0.4% | $41,640 |
| 2023 | $1,997 +11.7% | $41,640 +12.4% |
| 2022 | $1,788 +0.3% | $37,060 |
| 2021 | $1,783 +2.6% | $37,060 +4.2% |
| 2020 | $1,737 +10.1% | $35,560 +7.5% |
| 2018 | $1,577 +1.6% | $33,090 |
| 2017 | $1,553 | $33,090 |
| 2016 | $1,553 | $33,090 |
| 2015 | $1,553 +0.3% | $33,090 |
| 2014 | $1,549 | $33,090 -7.3% |
| 2012 | -- | $35,700 |
| 2011 | -- | $35,700 +13.4% |
| 2010 | -- | $31,480 +5.5% |
| 2006 | $1,323 | $29,840 |
| 2005 | $1,323 +4.3% | $29,840 -2.6% |
| 2004 | $1,268 +0.3% | $30,640 +4.9% |
| 2003 | $1,264 +1.1% | $29,220 |
| 2002 | $1,250 +32.9% | $29,220 |
| 2001 | $940 | $29,220 |
Find assessor info on the county website
Monthly payment
Est. payment
Payment breakdown
Explore the cost of this home by adjusting the details. Changes won't be saved.Climate risks
Neighborhood: 65781
Nearby schools
GreatSchools rating
- 6/10Bois d'Arc ElementaryGrades: 4-6Distance: 2.3 mi
- 5/10Ash Grove High SchoolGrades: 7-12Distance: 7.2 mi
- 6/10Ash Grove Elementary SchoolGrades: PK-3Distance: 7.2 mi
Schools provided by the listing agent
- Elementary: Ash Grove
- Middle: Ash Grove
- High: Ash Grove
Source: SOMOMLS as distributed by MLS GRID. This data may not be complete. We recommend contacting the local school district to confirm school assignments for this home.
- $253,6002 bd1 ba1.4k sqft8580 W Farm Road 104, Willard, MO 65781Off Market
- $295,1002 bd1 ba1.2k sqft8540 W Farm Road 104, Willard, MO 65781Off Market
- $372,4003 bd2 ba1.1k sqft8703 W Farm Road 104, Willard, MO 65781Off Market
- $466,5003 bd2 ba1.9k sqft3349 N Farm Road 89, Willard, MO 65781Off Market

- $344,3003 bd1 ba1.3k sqft8758 W Farm Road 104, Willard, MO 65781Off Market
- $107,0002 bd1 ba2.3k sqft8580 W Farm Road 104, Willard, MO 65781Off Market
- $315,3003 bd2 ba1.1k sqft8846 W Farm Road 104, Willard, MO 65781Off Market
- $343,6003 bd2 ba1.5k sqft3260 N Farm Road 89, Willard, MO 65781Off Market
A local agent can set up tours, give advice and negotiate with sellers.
Similar homes
- $535,0004 bd3 ba2.9k sqft1113 S Natchez Road, Republic, MO 65738Active
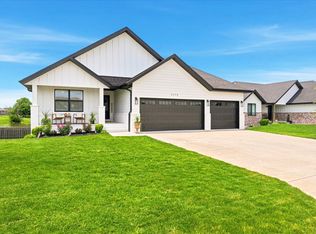
 MLS ID #60331150, Team Serrano, Assist 2 Sell. SOMOMLS as distributed by MLS GRID
 - $749,0004 bd3 ba4k sqft8933 W Farm Road 60, Willard, MO 65781Active
 MLS ID #60326124, J. Brandon Carroll II, Murney Associates - Primrose. SOMOMLS as distributed by MLS GRID
 - $499,0004 bd2 ba1.8k sqft742 Azalea Lane, Clever, MO 65631Active
 MLS ID #60329817, Wem Oaks, Keller Williams Local. SOMOMLS as distributed by MLS GRID
 - $523,0004 bd3 ba3.4k sqft5809 S Clay Avenue, Springfield, MO 65810Active
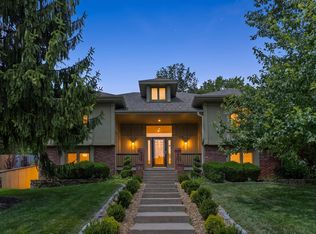 MLS ID #60330335, Langston Group, Murney Associates - Primrose. SOMOMLS as distributed by MLS GRID
 - $489,9005 bd4 ba3.1k sqft835 E Country Ridge Street, Nixa, MO 65714ActiveMLS ID #60330804, Carolyn Boss, Keller Williams Tri-Lakes. SOMOMLS as distributed by MLS GRID
- $634,9004 bd4 ba3.1k sqft1790 N Deer Lane, Nixa, MO 65714ActiveMLS ID #60330391, Revoir Real Estate Group, Epique Realty. SOMOMLS as distributed by MLS GRID
- $525,0004 bd5 ba3.1k sqft956 E University Street, Springfield, MO 65807ActiveMLS ID #60323789, Orvil L Skiles, Keller Williams Local. SOMOMLS as distributed by MLS GRID
- $539,9005 bd3 ba3.6k sqft4916 S Buckingham Lane, Springfield, MO 65810ActiveMLS ID #60330442, Johnathan Little, Keller Williams Local. SOMOMLS as distributed by MLS GRID
- $529,0004 bd4 ba3.7k sqft4845 S Ash Avenue, Springfield, MO 65804ActiveMLS ID #60325415, Jo Sharp, Murney Associates - Primrose. SOMOMLS as distributed by MLS GRID
- $294,0003 bd2 ba1.9k sqft8383 W Sunset Drive, Springfield, MO 65802ActiveMLS ID #60330282, Wes Litton, Keller Williams Local. SOMOMLS as distributed by MLS GRID
- $485,0004 bd2 ba2.5k sqft1250 S Farm Road 205, Springfield, MO 65809ActiveMLS ID #60321471, Mercedie A. Livingston, ReeceNichols - Mount Vernon. SOMOMLS as distributed by MLS GRID
- $599,9005 bd3 ba3.5k sqft205 Nice Place Road, Clever, MO 65631ActiveMLS ID #60325677, Joy Bray, Gateway Real Estate Team LLC. SOMOMLS as distributed by MLS GRID
- $519,9005 bd3 ba2.9k sqft992 N Cedar Ridge Avenue, Springfield, MO 65802ActiveMLS ID #60326713, Aaron M Owens, Alpha Realty MO, LLC. SOMOMLS as distributed by MLS GRID
- $649,9006 bd5 ba3.9k sqft3963 E El Dorado Street, Springfield, MO 65809ActiveMLS ID #60331054, Aaron M Owens, Alpha Realty MO, LLC. SOMOMLS as distributed by MLS GRID
- $530,0005 bd3 ba3.3k sqft713 E Meadowlark Circle, Springfield, MO 65810ActiveMLS ID #60329646, Megan Loew, Keller Williams Local. SOMOMLS as distributed by MLS GRID
- $749,9003 bd3 ba3k sqft11253 W Farm Road 124, Bois D Arc, MO 65612ActiveMLS ID #60328550, Gloria Renshaw, Sturdy Real Estate. SOMOMLS as distributed by MLS GRID
- $389,9003 bd4 ba3.1k sqft4544 S Holland Avenue, Springfield, MO 65810ActiveMLS ID #60330881, Holt Homes Group, Keller Williams Local. SOMOMLS as distributed by MLS GRID
- $465,0005 bd4 ba3.1k sqft830 E Rachael Drive, Republic, MO 65738ActiveMLS ID #60326850, Rebekah K. Jones, Epique Realty. SOMOMLS as distributed by MLS GRID
- $487,0004 bd5 ba2.9k sqft826 E Portland Street, Springfield, MO 65807ActiveMLS ID #60324366, Mary Hunt, Cantrell Real Estate. SOMOMLS as distributed by MLS GRID
- $325,0004 bd3 ba1.9k sqft21005 Lawrence 2074, Ash Grove, MO 65604ActiveMLS ID #60330010, The Plummer Group, Murney Associates - Primrose. SOMOMLS as distributed by MLS GRID
