Don't miss this home with ALL BEDROOMS DOWN and an amazing outdoor retreat in Germantown! Meticulously maintained and beautifully updated, this exceptional home offers timeless finishes throughout. The custom-designed kitchen features GE Profile Wi-Fi-enabled appliances, a farmhouse cast iron sink, and designer finishes. Interior upgrades include hardwood flooring, brick floors in the kitchen and utility areas, crown molding, LED recessed lighting, custom living room bookcases, and Inspired Closets systems throughout, including the pantry. The renovated primary bath showcases a custom vanity, designer sinks, and Restoration Hardware accents. Enjoy relaxing and entertaining in the beautifully landscaped, park-like backyard featuring a custom-covered outdoor kitchen with a fireplace and a stunning Gunite saltwater "Nature Scape" pool with a tranquil fountain. This home is filled with endless custom features and thoughtful upgrades throughout.
Pending
$539,000
8594 Buckthorn Cv, Germantown, TN 38139
4beds
2,531sqft
:
Get pre-qualified$3,445/mo
Single Family Residence
Built in 1977
7,840 Square Feet Lot
$539,000 Zestimate®
$213/sqft
$-- HOA
What's special
Amazing outdoor retreatFarmhouse cast iron sinkBeautifully landscaped park-like backyardTimeless finishes throughoutRestoration hardware accentsDesigner finishesGe profile wi-fi-enabled appliances
- 10 days |
- 1,745 |
- 179 |
Likely to sell faster than
Zillow last checked:
Listing updated:
Listed by:
Kerry Satterfield,
Faith Management & Realty Grou 901-754-2690
Source: MAAR,MLS#: 10226815
Facts & features
Interior
Bedrooms & bathrooms
- Bedrooms: 4
- Bathrooms: 3
- Full bathrooms: 2
- 1/2 bathrooms: 1
Rooms
- Room types: Attic, Entry Hall
Primary bedroom
- Features: Hardwood Floor, Walk-In Closet(s)
- Level: First
- Area: 221
- Dimensions: 17 x 13
Bedroom 2
- Features: Hardwood Floor, Shared Bath
- Level: First
Bedroom 3
- Features: Hardwood Floor, Shared Bath
- Level: First
Bedroom 4
- Features: Hardwood Floor, Shared Bath
- Level: First
Primary bathroom
- Features: Double Vanity, Separate Shower, Tile Floor, Full Bath
Dining room
- Features: Separate Dining Room
- Area: 216
- Dimensions: 12 x 18
Kitchen
- Features: Breakfast Bar, Eat-in Kitchen, Pantry, Updated/Renovated Kitchen
Living room
- Dimensions: 0 x 0
Den
- Area: 558
- Dimensions: 18 x 31
Heating
- Central
Cooling
- Central Air
Appliances
- Included: Vent Hood/Exhaust Fan, Cooktop, Dishwasher, Disposal, Double Oven, Range/Oven, Refrigerator, Self Cleaning Oven
- Laundry: Laundry Room
Features
- All Bedrooms Down, Double Vanity Bath, Full Bath Down, Half Bath Down, Luxury Primary Bath, Primary Down, Renovated Bathroom, Separate Tub & Shower, Walk-In Closet(s), 1/2 Bath, 2 or More Baths, 2nd Bedroom, 3rd Bedroom, 4th of More Bedrooms, Den/Great Room, Dining Room, Kitchen, Laundry Room, Other (See REMARKS), Primary Bedroom, Storage, Square Feet Source: AutoFill (MAARdata) or Public Records (Cnty Assessor Site)
- Flooring: Brick, Hardwood, Tile
- Windows: Excl Some Window Treatmnt
- Number of fireplaces: 2
- Fireplace features: Gas Log, Gas Starter, In Den/Great Room, Other (See Remarks)
Interior area
- Total interior livable area: 2,531 sqft
Video & virtual tour
Property
Parking
- Total spaces: 2
- Parking features: Driveway/Pad, Storage
- Covered spaces: 2
- Has uncovered spaces: Yes
Features
- Stories: 1
- Patio & porch: Patio
- Exterior features: Auto Lawn Sprinkler, Storage
- Has private pool: Yes
- Pool features: Pool Cleaning Equipment, In Ground
- Fencing: Wood,Wood Fence
- Waterfront features: Cove
Lot
- Size: 7,840 Square Feet
- Dimensions: 55 x 144
- Features: Landscaped, Other (See Remarks), Professionally Landscaped, Some Trees, Well Landscaped Grounds
Details
- Parcel number: G0231Q E00004
Construction
Type & style
- Home type: SingleFamily
- Architectural style: Soft Contemporary
- Property subtype: Single Family Residence
Materials
- Stone, Wood/Composition
- Foundation: Slab
- Roof: Composition Shingles
Condition
- New construction: No
- Year built: 1977
Utilities & green energy
- Water: Public
Community & HOA
Community
- Security: Monitored Alarm, Security System, Smoke Detector(s), Monitored Alarm System
- Subdivision: Dogwood Cove Sec A
Location
- Region: Germantown
Financial & listing details
- Price per square foot: $213/sqft
- Tax assessed value: $431,600
- Annual tax amount: $4,834
- Price range: $539K - $539K
- Date on market: 7/24/2026
- Cumulative days on market: 11 days
Estimated market value
$539,000
$512,000 - $566,000
$3,132/mo
Price history
| Date | Event | Price |
|---|---|---|
| 7/27/2026 | Pending sale | $539,000$213/sqft |
Source:  MAAR #10226815 Report a problem MAAR #10226815 Report a problem | ||
| 7/24/2026 | Listed for sale | $539,000+227.7%$213/sqft |
Source: MAAR #10226815 Report a problem | ||
| 1/19/2016 | Sold | $164,500-37.8%$65/sqft |
Source: Public Record Report a problem | ||
| 11/8/2010 | Listing removed | $264,500$105/sqft |
Source: George Humphreys, Inc., Realtors #3210631 Report a problem | ||
| 10/20/2010 | Listed for sale | $264,500+60.8%$105/sqft |
Source: George Humphreys, Inc., Realtors #3210631 Report a problem | ||
| 10/30/1996 | Sold | $164,500$65/sqft |
Source: Public Record Report a problem | ||
Public tax history
| Year | Property taxes | Tax assessment |
|---|---|---|
| 2025 | $4,834 +4.2% | $107,900 +21.6% |
| 2024 | $4,640 | $88,750 |
| 2023 | $4,640 | $88,750 |
| 2022 | -- | $88,750 -3.2% |
| 2021 | -- | $91,725 +22.8% |
| 2020 | $1,456 | $74,675 |
| 2019 | $1,456 -51.9% | $74,675 |
| 2018 | $3,024 -33.4% | $74,675 |
| 2017 | $4,540 +63.5% | $74,675 +17.5% |
| 2016 | $2,777 +194.5% | $63,550 |
| 2014 | $943 | $63,550 |
| 2013 | -- | $63,550 +0.1% |
| 2012 | -- | $63,500 |
| 2011 | -- | $63,500 |
| 2010 | -- | $63,500 |
| 2009 | -- | $63,500 +27.6% |
| 2008 | -- | $49,775 |
| 2007 | -- | $49,775 |
| 2006 | -- | $49,775 |
| 2005 | -- | $49,775 +3.1% |
| 2004 | -- | $48,275 |
| 2003 | -- | $48,275 |
| 2002 | -- | $48,275 |
| 2001 | -- | $48,275 +13.3% |
| 2000 | -- | $42,625 |
Find assessor info on the county website
Monthly payment
Est. payment
Payment breakdown
Explore the cost of this home by adjusting the details. Changes won't be saved.Climate risks
Neighborhood: 38139
Nearby schools
GreatSchools rating
- 9/10Farmington Elementary SchoolGrades: PK-5Distance: 0.4 mi
- 8/10Houston Middle SchoolGrades: 6-8Distance: 1.7 mi
- 9/10Houston High SchoolGrades: 9-12Distance: 2.2 mi
- $437,5005 bd2 ba3.4k sqft8586 Buckthorn Cv, Germantown, TN 38139Off Market
- $618,2004 bd3 ba4.2k sqft2287 Dogwood Glenn Cv, Germantown, TN 38139Off Market
- $407,8004 bd2 ba2.7k sqft8595 Buckthorn Cv, Germantown, TN 38139Off Market
- $822,4004 bd5 ba4.5k sqft2299 Dogwood Glenn Cv, Germantown, TN 38139Off Market
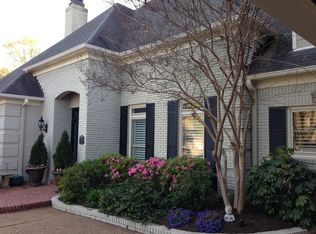
- $572,2005 bd3 ba3.8k sqft2277 Dogwood Glenn Cv, Germantown, TN 38139Off Market
- $623,5004 bd3 ba3.4k sqft2272 Wilderness Cv, Germantown, TN 38139Sold
- $418,7004 bd3 ba2.6k sqft8587 Buckthorn Cv, Germantown, TN 38139Off Market
- $741,8006 bd7 ba4.5k sqft2266 Wilderness Cv, Germantown, TN 38139Off Market
A local agent can set up tours, give advice and negotiate with sellers.
A local lender can help you make sure your offer is ready when you are.
Similar homes
- $550,0003 bd3 ba3.2k sqft9026 Lansdowne Ln, Germantown, TN 38139For Sale
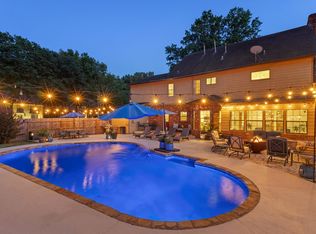 MLS ID #10227097, Benjamin Boscaccy, Bluff City Realty Group, LLC. MAAR
 - $445,0004 bd3 ba2.3k sqft8783 Lower Woods Cv, Germantown, TN 38139For Sale
 MLS ID #10225685, Eric C Bell, REMAX Experts. MAAR
 - $399,0004 bd3 ba2.4k sqft8038 Circleshade Dr, Germantown, TN 38138For Sale
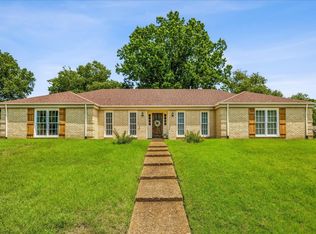 MLS ID #10227199, Jo Ann R Langlois, 901 Properties. MAAR
 - $475,0005 bd3 ba2.9k sqft7637 Akerswood Dr, Germantown, TN 38138For Sale
 MLS ID #10226664, Kendra Bell, Crye-Leike, Inc., REALTORS. MAAR
 - $424,9005 bd3 ba2.1k sqft1958 Deep Valley Cv, Germantown, TN 38138For SaleMLS ID #10227213, Marcia Almand, C21 Home First, REALTORS. MAAR
- $504,9995 bd3 ba2.7k sqft1380 Poplar Estates Pkwy, Germantown, TN 38138For SaleMLS ID #10224528, Aubrey D Tilson, Crye-Leike, Inc., REALTORS. MAAR
- $489,0004 bd4 ba3.1k sqft8193 Kimbrook Dr, Germantown, TN 38138For SaleMLS ID #10216498, April C Hunter, Crye-Leike, Inc., REALTORS. MAAR
- $465,0004 bd3 ba2.4k sqft1603 Kimbrook Cv, Germantown, TN 38138For SaleMLS ID #10208002, Louise Jordan, Crye-Leike, Inc., REALTORS. MAAR
- $669,9003 bd4 ba3.4k sqft2125 W Glenalden Dr, Germantown, TN 38139For SaleMLS ID #10224472, Chasity A Blackburn, Blackburn & Co. MAAR
- $500,0005 bd4 ba3.6k sqft2916 Elm Ridge Cv, Germantown, TN 38138For SaleMLS ID #10223111, Eric C Bell, REMAX Experts. MAAR
- $579,0005 bd4 ba3.1k sqft7360 Magnolia Ridge Dr, Germantown, TN 38138For SaleMLS ID #10222575, Derek T Steward, C21 Home First, REALTORS. MAAR
- $550,0004 bd4 ba3.2k sqft634 Brookmere Dr, Collierville, TN 38017For SaleMLS ID #10226989, Chad Kelsey, John Green & Co., REALTORS. MAAR
- $415,0004 bd3 ba2.4k sqft1815 Boulinwood Ln, Germantown, TN 38138For SaleMLS ID #10219971, Amanda L Lee, McWaters & Associates. MAAR
- $595,0004 bd4 ba3.1k sqft2306 Massey Rd, Memphis, TN 38119For SaleMLS ID #10224096, Randi Lynn, KAIZEN Realty, LLC. MAAR
- $549,9004 bd3 ba3.1k sqft1565 Massey Pointe Ln, Memphis, TN 38120For SaleMLS ID #10221619, Suniti Sinha, Crye-Leike, Inc., REALTORS. MAAR
- $575,0004 bd3 ba3.3k sqft1436 Wolf Park Rd, Germantown, TN 38138For SaleMLS ID #10215106, Thomas Henze, Hobson, REALTORS. MAAR
- $524,9004 bd3 ba2.9k sqft1495 Loughridge Ln, Collierville, TN 38017For SaleMLS ID #10226351, Tina H Sidebottom, The Firm. MAAR
- $465,0005 bd4 ba3.2k sqft2174 Knoll Ln, Germantown, TN 38138For SaleMLS ID #10214256, Eric C Bell, REMAX Experts. MAAR
- $585,0004 bd3 ba3.1k sqft941 Eastwood Ter, Collierville, TN 38017For SaleMLS ID #10222029, Frank R Warren, Real Broker. MAAR
- $499,0005 bd3 ba3.1k sqft761 Meadow Vale Dr, Collierville, TN 38017For SaleMLS ID #10225898, Tracie Benetz, Emmett Baird Realty, LLC. MAAR
