OPEN HOUSE CANCELLED. Home is Under Contract. Your Private Backyard Resort Awaits! Designed for unforgettable entertaining and everyday relaxation, this home features an incredible outdoor retreat that is centered around a stunning in-ground Gunite pool surrounded by extensive professional landscaping, mature greenery, and multiple spaces to unwind. A maintenance-free composite deck overlooks the backyard, creating the perfect spot for grilling, outdoor dining, or simply relaxing while taking in the view of your private retreat. Inside, this spacious two-story home offers 4 bedrooms, 4 bathrooms, a private home office, and a formal dining room perfect for holidays and special occasions. The Open Kitchen and Family room is a great space to entertain and includes a gas fireplace, surround sound wiring and loads of natural light.
The upstairs family room is also wired for surround sound and is the perfect space to unwind for movie night!
The walk-out basement adds even more functionality, offering direct access to the pool area, a convenient full bathroom for swimmers, and a dedicated pool storage room to keep all your outdoor essentials organized and within easy reach and winter storage. Perfectly situated in the heart of St. Charles, you'll enjoy the convenience of being just minutes from shopping, dining, parks, and major highways, making commuting and daily errands effortless while coming home to your own private escape. Also features a new roof in 2025. If you've been searching for a home where the backyard is the destination, this is the one. From the beautiful Gunite pool and maintenance-free composite deck to the lush landscaping and walk-out lower level designed for poolside living, every day feels like a staycation. Start planning your Labor day Pool Party!
Pending
Listed by: Paradigm Realty • Liz Fendler
$500,000
86 Fountainview Dr, Saint Charles, MO 63303
4beds
3,095sqft
:
Get pre-qualified$3,292/mo
Single Family Residence
Built in 2010
8,276 Square Feet Lot
$-- Zestimate®
$162/sqft
$58/mo HOA
What's special
Gas fireplaceMaintenance-free composite deckBackyard is the destinationMultiple spaces to unwindStunning in-ground gunite poolLush landscapingMature greenery
- 18 days |
- 1,246 |
- 77 |
Likely to sell faster than
Zillow last checked:
Listing updated:
Listed by:
Liz Fendler 314-680-8020,
Paradigm Realty,
Julie Moore 314-221-7004,
Paradigm Realty
Source: MARIS,MLS#: 26041810 Originating MLS: St. Louis Association of REALTORS
Originating MLS: St. Louis Association of REALTORSFacts & features
Interior
Bedrooms & bathrooms
- Bedrooms: 4
- Bathrooms: 4
- Full bathrooms: 3
- 1/2 bathrooms: 1
- Main level bathrooms: 1
Heating
- Natural Gas
Cooling
- Central Air
Appliances
- Laundry: Main Level
Features
- Basement: Concrete,Partially Finished,Full,Storage Space,Sump Pump,Walk-Out Access
- Number of fireplaces: 1
Interior area
- Total structure area: 3,095
- Total interior livable area: 3,095 sqft
- Finished area above ground: 2,880
- Finished area below ground: 335
Property
Parking
- Total spaces: 2
- Parking features: Garage - Attached
- Attached garage spaces: 2
Features
- Levels: Two
- Patio & porch: Deck, Front Porch, Patio
- Has private pool: Yes
- Pool features: Fenced, Gunite, Heated, In Ground, Private
- Fencing: Back Yard,Fenced,Gate,Wrought Iron
Lot
- Size: 8,276 Square Feet
- Features: Back Yard
Details
- Parcel number: 60011A506000153.0000000
- Special conditions: Standard
Construction
Type & style
- Home type: SingleFamily
- Architectural style: Traditional
- Property subtype: Single Family Residence
Materials
- Brick Veneer, Vinyl Siding
- Roof: Architectural Shingle
Condition
- Year built: 2010
Details
- Warranty included: Yes
Utilities & green energy
- Electric: Ameren
- Sewer: Public Sewer
- Water: Public
- Utilities for property: Cable Available
Community & HOA
Community
- Subdivision: Brighton Park #3
HOA
- Has HOA: Yes
- Amenities included: None
- Services included: Common Area Maintenance
- HOA fee: $700 annually
- HOA name: Brighton Park Homeowners Association
Location
- Region: Saint Charles
Financial & listing details
- Price per square foot: $162/sqft
- Tax assessed value: $422,743
- Annual tax amount: $5,018
- Date on market: 7/8/2026
- Cumulative days on market: 18 days
- Listing terms: Cash,Conventional,FHA,VA Loan
Estimated market value
Not available
Estimated sales range
Not available
Not available
Price history
| Date | Event | Price |
|---|---|---|
| 7/19/2026 | Pending sale | $500,000$162/sqft |
Source:  MARIS #26041810 Report a problem MARIS #26041810 Report a problem | ||
| 7/8/2026 | Listed for sale | $500,000+78.6%$162/sqft |
Source: MARIS #26041810 Report a problem | ||
| 8/22/2016 | Sold | -- |
Source: MARIS #16045059 Report a problem | ||
| 7/20/2016 | Pending sale | $279,900$90/sqft |
Source: K. C. Bailey Realty #16045059 Report a problem | ||
| 6/29/2016 | Listed for sale | $279,900$90/sqft |
Source: K. C. Bailey Realty #16045059 Report a problem | ||
| 2/19/2010 | Sold | -- |
Source: Public Record Report a problem | ||
Public tax history
| Year | Property taxes | Tax assessment |
|---|---|---|
| 2025 | $5,018 +5.7% | $80,321 +8.3% |
| 2024 | $4,746 +0.2% | $74,168 |
| 2023 | $4,739 +14% | $74,168 +22.3% |
| 2022 | $4,156 | $60,645 |
| 2021 | -- | $60,645 +7% |
| 2020 | -- | $56,662 +2.8% |
| 2019 | $3,944 | $55,142 +4% |
| 2018 | $3,944 +7.2% | $52,996 +5.8% |
| 2017 | $3,680 +1.1% | $50,106 +4.9% |
| 2016 | $3,639 +0.2% | $47,751 |
| 2015 | $3,633 +5.6% | $47,751 +7.1% |
| 2014 | $3,439 | $44,584 |
| 2013 | -- | $44,584 -7% |
| 2012 | -- | $47,940 +404.6% |
| 2011 | -- | $9,500 |
| 2010 | -- | $9,500 |
| 2009 | -- | $9,500 |
Find assessor info on the county website
Monthly payment
Est. payment
Payment breakdown
Explore the cost of this home by adjusting the details. Changes won't be saved.Climate risks
Neighborhood: 63303
Nearby schools
GreatSchools rating
- 7/10Harris Elementary SchoolGrades: K-4Distance: 0.7 mi
- 8/10Hardin Middle SchoolGrades: 7-8Distance: 4 mi
- 6/10St. Charles West High SchoolGrades: 9-12Distance: 2.4 mi
Schools provided by the listing agent
- Elementary: Harris Elem.
- Middle: Jefferson / Hardin
- High: St. Charles West High
Source: MARIS. This data may not be complete. We recommend contacting the local school district to confirm school assignments for this home.
- $533,1004 bd4 ba3.2k sqft90 Fountainview Dr, Saint Charles, MO 63303Off Market

- $508,5004 bd2 ba3k sqft82 Fountainview Dr, Saint Charles, MO 63303Off Market
- $447,5004 bd2 ba2.7k sqft152 Brighton Park Dr, Saint Charles, MO 63303Off Market
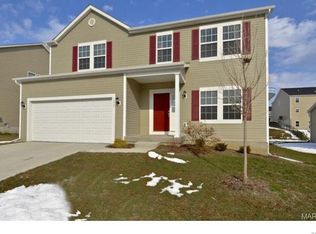
- $482,600-- bd3 ba3k sqft94 Fountainview Dr, Saint Charles, MO 63303Off Market
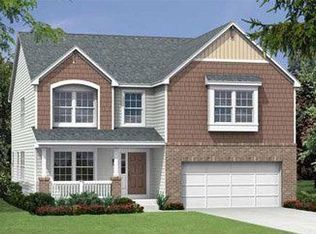
- $475,1004 bd3 ba3k sqft156 Brighton Park Dr, Saint Charles, MO 63303Off Market
- $526,8004 bd3 ba3.2k sqft78 Fountainview Dr, Saint Charles, MO 63303Off Market
- $457,1004 bd2 ba2.7k sqft160 Brighton Park Dr, Saint Charles, MO 63303Off Market
- $--3 bd3 ba2.2k sqft148 Brighton Park Dr, Saint Charles, MO 63303Sold
A local agent can set up tours, give advice and negotiate with sellers.
Similar homes
- $469,5004 bd4 ba3.2k sqft522 S 2nd St, Saint Charles, MO 63301For Sale

 MLS ID #26030224, Eric B Merchant, Trophy Properties & Auction. MARIS
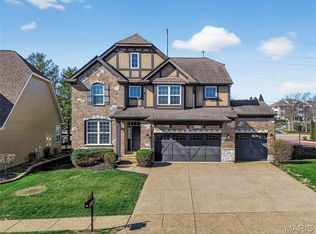
 - $619,0004 bd4 ba3.2k sqft142 Tuscany Trace Dr, Saint Charles, MO 63303For Sale
 MLS ID #26038519, Priya Soni, The Hermann London Group LLC. MARIS
 - $455,0003 bd3 ba2.4k sqft216 Woodland Place Ct, Saint Charles, MO 63303For Sale
 MLS ID #26012256, Tammy L McAllister, Berkshire Hathaway HomeServices Select Properties. MARIS
 - $485,0003 bd2 ba2.3k sqft206 Partinico Pl, Saint Peters, MO 63376For Sale
 MLS ID #26023666, Deanna Eberts, Keller Williams Realty West. MARIS
 - $485,0004 bd3 ba2.9k sqft3264 River Breeze Ct, Saint Charles, MO 63301For SaleMLS ID #26039827, Cindy L Burcham, Berkshire Hathaway HomeServices Select Properties. MARIS
- $349,9003 bd3 ba2.5k sqft1546 Athens Dr, Saint Peters, MO 63376For SaleMLS ID #26045360, Dylan P Myers, Keller Williams Chesterfield. MARIS
- $399,0004 bd3 ba2.1k sqft537 Sgt Pepper Dr, Saint Peters, MO 63376For SaleMLS ID #26045363, Derek M Grier, Realty One Group Dominion. MARIS
- $500,0004 bd3 ba2.7k sqft706 Rolling Wind Dr, O'Fallon, MO 63368For SaleMLS ID #26016552, Angi R Dunham, RedKey Realty Leaders. MARIS
- $529,9004 bd4 ba2.4k sqft1064 Dyess Way, Saint Charles, MO 63301For SaleMLS ID #26028361, Brenda K Souter, Coldwell Banker Realty - Gundaker. MARIS
- $448,5004 bd3 ba2.5k sqft308 Copper Crest Ct, Saint Charles, MO 63304For SaleMLS ID #26026643, Susan M Brewer, Susan Brewer Service First RE. MARIS
- $525,0004 bd4 ba3.6k sqft7204 Westfield Woods Dr, Dardenne Prairie, MO 63368For SaleMLS ID #26033744, Dawn Griffin, EXP Realty, LLC. MARIS
- $329,9004 bd3 ba2k sqft1523 Shadow Ln, Saint Charles, MO 63303For SaleBHHS broker feed
- $455,0004 bd3 ba3.3k sqft1442 Norwood Hills Dr, O'Fallon, MO 63366For SaleMLS ID #26041470, Alicen Holloway, Dielmann Sotheby's International Realty. MARIS
- $550,0004 bd3 ba3.9k sqft7706 Ardmore Dr, Dardenne Prairie, MO 63368For SaleMLS ID #26040121, Kelli D Gorla, DRG - Delhougne Realty Group. MARIS
- $495,0005 bd3 ba3.2k sqft1128 Patsy Ln, O'Fallon, MO 63366For SaleMLS ID #26026571, David L Haley, Berkshire Hathaway HomeServices Select Properties. MARIS
- $525,0004 bd3 ba2.4k sqft3256 River Breeze Ct, Saint Charles, MO 63301For SaleMLS ID #26025589, Jaden Barr, Keller Williams Chesterfield. MARIS
- $460,0004 bd3 ba2.3k sqft1435 Soaring Eagle Dr, O'Fallon, MO 63366For SaleMLS ID #26029993, Sally Goldkamp, Janet McAfee Inc.. MARIS
- $439,9004 bd3 ba3.6k sqft452 Rascal Xing, O'Fallon, MO 63366For SaleMLS ID #26041308, Andy J House, Coldwell Banker Realty - Gundaker. MARIS
- $475,0004 bd3 ba3.3k sqft1205 Briarchase Dr, Lake Saint Louis, MO 63367For SaleMLS ID #26042601, Michael G Quigley, Worth Clark Realty. MARIS
- $465,0004 bd3 ba2.2k sqft803 Streiff Ln, Ballwin, MO 63011For SaleMLS ID #26043135, Matthew E Wood, Wood Brothers Realty. MARIS
