Experience turnkey luxury in this beautifully renovated corner unit at The Woods, where every detail has been thoughtfully updated from top to bottom. The heart of the home is the custom high-end Bilotta kitchen, featuring a granite center island with seating, Bosch stainless steel appliances, induction cooktop, pantry, and under-cabinet lighting. The open-concept main level is ideal for both everyday living and entertaining, showcasing a custom fireplace, a sophisticated leathered quartzite bar, a private first-floor office, and a stylish powder room. Additional upgrades include updated electrical, baseboards, windows, recessed lighting, custom blinds, luxury vinyl flooring, and a redesigned balustrade. Upstairs, the spacious primary suite offers a true retreat with a luxurious spa-inspired bath featuring an oversized rainforest shower with marble seat and niche, dual quartzite vanity, and a custom walk-in closet illuminated by a skylight. The second level also includes an updated hall bath, a secondary bedroom with new carpeting, and an enclosed bonus room perfect for guests, a home office, or recreation space. Modern comforts continue with a Navien tankless boiler and hot water system providing efficient, unlimited hot water. Outdoors, relax on the private covered patio surrounded by beautifully landscaped specimen plantings, including Japanese maple and hydrangeas. A significant value-add: the $15,000 roof assessment has already been paid in full. Residents enjoy access to community amenities including a pool and tennis courts, offering a low-maintenance lifestyle in a desirable setting. There are no audio recording devices inside this property.
Pending
$724,222
86 Woods Brooke Terrace, Ossining, NY 10562
2beds
1,899sqft
Condominium, Residential
Built in 1984
-- sqft lot
$-- Zestimate®
$381/sqft
$701/mo HOA
What's special
- 51 days |
- 493 |
- 17 |
Zillow last checked:
Listing updated:
Listed by:
Mark Seiden Real Estate Team 914-762-2200,
Mark J. Seiden 914-762-2200
Source: OneKey® MLS as distributed by MLS GRID,MLS#: 1008140
Facts & features
Interior
Bedrooms & bathrooms
- Bedrooms: 2
- Bathrooms: 3
- Full bathrooms: 2
- 1/2 bathrooms: 1
Primary bedroom
- Level: Second
Bedroom 2
- Level: Second
Primary bathroom
- Level: Second
Bathroom 1
- Description: Powder Room
- Level: First
Bathroom 2
- Level: Second
Other
- Description: Entry way
- Level: First
Dining room
- Level: First
Kitchen
- Level: First
Living room
- Level: First
Office
- Level: First
Heating
- Hot Water, Natural Gas
Cooling
- Central Air
Appliances
- Included: Convection Oven, Dishwasher, Disposal, Dryer, Electric Oven, Microwave, Range, Refrigerator, Stainless Steel Appliance(s), Tankless Water Heater, Washer
- Laundry: In Unit
Features
- Ceiling Fan(s), Chefs Kitchen, Double Vanity, Dry Bar, Eat-in Kitchen, Granite Counters, Kitchen Island, Open Floorplan, Primary Bathroom, Recessed Lighting, Walk-In Closet(s)
- Flooring: Vinyl
- Basement: None
- Attic: Pull Stairs
- Number of fireplaces: 1
- Fireplace features: Living Room
- Common walls with other units/homes: End Unit
Interior area
- Total structure area: 1,899
- Total interior livable area: 1,899 sqft
Property
Parking
- Total spaces: 2
- Parking features: Attached, Driveway, Garage
- Garage spaces: 1
- Has uncovered spaces: Yes
Features
- Levels: Two
- Patio & porch: Covered, Patio
- Pool features: Community, In Ground, Outdoor Pool
Lot
- Size: 436 Square Feet
Details
- Parcel number: 42890800200000000000120008061
- Special conditions: None
Construction
Type & style
- Home type: Condo
- Property subtype: Condominium, Residential
- Attached to another structure: Yes
Materials
- Vinyl Siding
Condition
- Actual
- Year built: 1984
- Major remodel year: 2021
Utilities & green energy
- Sewer: Public Sewer
- Water: Public
- Utilities for property: Electricity Connected, Natural Gas Connected, Sewer Connected, Trash Collection Public, Water Connected
Community & HOA
Community
- Features: Pool, Tennis Court(s)
- Subdivision: The Woods
HOA
- Has HOA: Yes
- Amenities included: Landscaping, Maintenance Grounds, Pool, Snow Removal, Tennis Court(s)
- Services included: Common Area Maintenance, Maintenance Structure, Maintenance Grounds, Pool Service, Snow Removal
- HOA fee: $701 monthly
- HOA name: Westchester Property Management
- HOA phone: 914-686-9500
Location
- Region: Ossining
Financial & listing details
- Price per square foot: $381/sqft
- Tax assessed value: $269,400
- Annual tax amount: $8,036
- Date on market: 6/16/2026
- Cumulative days on market: 37 days
- Listing agreement: Exclusive Right To Sell
- Listing terms: Cash,Conventional
- Inclusions: Blinds, curtains, ceiling fans, garbage disposal, dishwasher, washer/dryer, garage remotes, light fixtures, microwave, refrigerator, oven, TV wall mounts
- Exclusions: Dining Room light fixture
- Electric utility on property: Yes
Estimated market value
Not available
Estimated sales range
Not available
Not available
Price history
| Date | Event | Price |
|---|---|---|
| 7/7/2026 | Pending sale | $724,222$381/sqft |
Source:  OneKey® MLS as distributed by MLS GRID #1008140 Report a problem OneKey® MLS as distributed by MLS GRID #1008140 Report a problem | ||
| 6/16/2026 | Listed for sale | $724,222$381/sqft |
Source: OneKey® MLS as distributed by MLS GRID #1008140 Report a problem | ||
Public tax history
Tax history is unavailable.
Monthly payment
Climate risks
Neighborhood: 10562
Nearby schools
GreatSchools rating
- 5/10Claremont SchoolGrades: 2-4Distance: 1 mi
- 6/10Anne M Dorner Middle SchoolGrades: 6-8Distance: 1.1 mi
- 4/10Ossining High SchoolGrades: 9-12Distance: 1.7 mi
Schools provided by the listing agent
- Elementary: Brookside
- Middle: Anne M Dorner Middle School
- High: Ossining High School
Source: OneKey® MLS as distributed by MLS GRID. This data may not be complete. We recommend contacting the local school district to confirm school assignments for this home.
- $656,7002 bd3 ba1.4k sqft8 Woods Brooke Terrace #5, Ossining, NY 10562Off Market
- $791,8003 bd3 ba-- sqft96 Woods Brooke Cir, Ossining, NY 10562Off Market

- $686,7002 bd4 ba1.9k sqft93 Woods Brooke Cir, Ossining, NY 10562Off Market
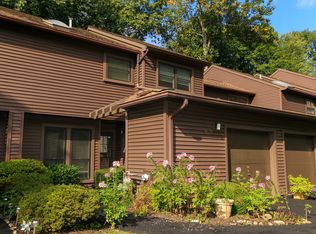
- $252,6002 bd3 ba-- sqft92 Woods Brooke Cir, Ossining, NY 10562Off Market
- $677,3002 bd3 ba1.6k sqft91 Woods Brooke Cir, Ossining, NY 10562Off Market
- $569,3002 bd2 ba1.4k sqft72 Woods Brooke Cir, Ossining, NY 10562Off Market
- $---- bd-- ba-- sqft74 Woods Brooke Cir, Ossining, NY 10562Off Market
- $713,9002 bd3 ba1.4k sqft75 Woods Brooke Cir, Ossining, NY 10562Off Market
A local agent can set up tours, give advice and negotiate with sellers.
Similar homes
- $749,0003 bd3 ba1.9k sqft124 Cedar Lane, Ossining, NY 10562For Sale

 MLS ID #1024026, Magdalena J. Konkola, Listing by: Houlihan Lawrence Inc.. OneKey® MLS as distributed by MLS GRID
 - $599,9993 bd3 ba1.4k sqft42 Timber Ridge, Mount Kisco, NY 10549For Sale
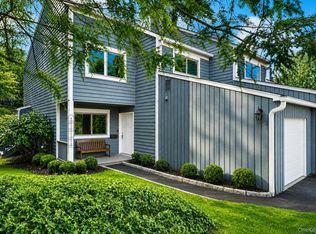 MLS ID #1028453, Andrea Hoolan, Listing by: William Raveis Real Estate. OneKey® MLS as distributed by MLS GRID
 - $719,0003 bd3 ba1.8k sqft370 Furnace Dock Road, Cortlandt Manor, NY 10567For Sale
 MLS ID #1005331, Vili Mirtcheva, Listing by: Corcoran Legends Realty. OneKey® MLS as distributed by MLS GRID
 - $1,045,0004 bd3 ba2.5k sqft27 Ryder Road, Ossining, NY 10562For Sale
 MLS ID #1023043, Wendy A. Holt, Listing by: Houlihan Lawrence Inc.. OneKey® MLS as distributed by MLS GRID
 - $679,0003 bd3 ba1.6k sqft164-2 N Route 303 #2, Congers, NY 10920For SaleMLS ID #998823, Janet M Carozza, Listing by: Christie's Int. Real Estate. OneKey® MLS as distributed by MLS GRID
- $729,9002 bd3 ba1.2k sqft235 Boone Road, Yorktown Heights, NY 10598For SaleMLS ID #1013309, Frederick Cindrich, Listing by: Giner Real Estate Inc.. OneKey® MLS as distributed by MLS GRID
- $725,0004 bd2 ba2.2k sqft167 Kings Ferry Road, Buchanan, NY 10511For SaleMLS ID #1016843, Nataly Forero-Pineda, Listing by: Keller Williams Realty Partner. OneKey® MLS as distributed by MLS GRID
- $879,0003 bd3 ba1.5k sqft2 Timberland Pass, Chappaqua, NY 10514For SaleMLS ID #1006886, Nana Aboagye, Listing by: Dorothy Jensen Realty, Inc.. OneKey® MLS as distributed by MLS GRID
- $749,0002 bd1 ba1.3k sqft70 Lexington Drive, Croton-on-Hudson, NY 10520For SaleMLS ID #1014253, Robin Schwamb, Listing by: North Country Sothebys Int Rlt. OneKey® MLS as distributed by MLS GRID
- $689,0004 bd3 ba2.5k sqft18 Sylvan Road, Lake Peekskill, NY 10537For SaleMLS ID #1028933, Sherri Malone, Listing by: Coldwell Banker Realty. OneKey® MLS as distributed by MLS GRID
- $749,0002 bd3 ba1.5k sqft422 Carrollwood Drive, Tarrytown, NY 10591For SaleMLS ID #1016044, Tulay Erdem, Listing by: Christie's Int. Real Estate. OneKey® MLS as distributed by MLS GRID
- $749,0002 bd2 ba1.3k sqftOenoke, New Canaan, CT 06840For Sale
 MLS ID #24193325, Elizabeth W. Rowley, William Pitt Sotheby's Int'l. Smart MLS
 - $859,9003 bd3 ba2k sqft986 Cliff Avenue, Yorktown Heights, NY 10598For SaleMLS ID #1003275, Robert D. Mulvey III, Listing by: William Raveis Real Estate. OneKey® MLS as distributed by MLS GRID
- $799,0004 bd2 ba2k sqft105 High Street Extension, Mount Kisco, NY 10549For SaleMLS ID #1015914, Kimberly Giarraputo, Listing by: Compass Greater NY, LLC. OneKey® MLS as distributed by MLS GRID
- $745,0003 bd3 ba2.4k sqft431 Bonnie Court, Yorktown Heights, NY 10598For SaleMLS ID #1021020, Yvonne Mazza, Listing by: Houlihan Lawrence Inc.. OneKey® MLS as distributed by MLS GRID
- $875,0003 bd3 ba2.2k sqft27 Lakeview Avenue W, Cortlandt Manor, NY 10567For SaleMLS ID #990992, Mark Boyland, Listing by: Keller Williams Realty Partner. OneKey® MLS as distributed by MLS GRID
- $535,0002 bd3 ba2k sqft102 Crystal Hill Drive, Pomona, NY 10970For SaleMLS ID #1026284, Hedva Y Dahan, Listing by: Q Home Sales. OneKey® MLS as distributed by MLS GRID
- $879,0003 bd2 ba1.8k sqft460 Washington Avenue, Pleasantville, NY 10570For SaleMLS ID #1016376, Maria C. Fitzgerald, Listing by: Compass Greater NY, LLC. OneKey® MLS as distributed by MLS GRID
- $705,0004 bd3 ba2.5k sqft36 Scofield Court, Peekskill, NY 10566For SaleMLS ID #996012, Katheryn R. Salazar, Listing by: William Raveis Real Estate. OneKey® MLS as distributed by MLS GRID
- $599,0002 bd3 ba1.2k sqft3902 Hickory Court, Peekskill, NY 10566For SaleMLS ID #1026457, Jennifer Stevenson, Listing by: Houlihan Lawrence Inc.. OneKey® MLS as distributed by MLS GRID
