Hilltop views, private back yard and sprawling space, are just a few ways to describe this amazing opportunity. Come inside and check out this amazing Miamisburg bi-level home. Plenty of parking space and storage, in the oversized two car garage. This lower level of the home also boasts a full bath, with walk in shower, a large family room that is accented by a beautiful fireplace as well as additional storage and utility. Head upstairs to the main level. Hardwood floors, large windows and open staircase, creates an open living room. The adjacent dining room and kitchen, flow seamlessly, making this a perfect space for entertaining guests. Down the hall, you’ll find a full bath, three nice sized bedrooms with ample closet space as well as an en-suite bath for the primary bedroom. The primary bedroom also has a large walk-in closet, unusual for this generation of home. Private back yard, stone wall accents and hilltop views, take this home a home run. Don’t miss your chance, schedule a showing today!
Pending
Price cut: $20K (6/23)
$259,000
860 Lea Castle Pl, Miamisburg, OH 45342
3beds
2,240sqft
:
Get pre-qualified$1,934/mo
Single Family Residence
Built in 1971
7,840 Square Feet Lot
$254,900 Zestimate®
$116/sqft
$-- HOA
What's special
Hilltop viewsStone wall accentsLarge windowsLarge family roomOversized two car garageBeautiful fireplaceHardwood floors
- 71 days |
- 87 |
- 3 |
Zillow last checked:
Listing updated:
Listed by:
Tami Holmes 937-506-8360,
Tami Holmes Realty
Source: DABR MLS,MLS#: 959262 Originating MLS: Dayton Area Board of REALTORS
Originating MLS: Dayton Area Board of REALTORSFacts & features
Interior
Bedrooms & bathrooms
- Bedrooms: 3
- Bathrooms: 3
- Full bathrooms: 3
- Main level bathrooms: 2
Primary bedroom
- Level: Main
- Dimensions: 14 x 12
Bedroom
- Level: Main
- Dimensions: 14 x 11
Bedroom
- Level: Main
- Dimensions: 12 x 11
Dining room
- Level: Main
- Dimensions: 12 x 10
Entry foyer
- Level: Main
- Dimensions: 6 x 4
Kitchen
- Level: Main
- Dimensions: 12 x 12
Living room
- Level: Main
- Dimensions: 17 x 12
Other
- Level: Lower
- Dimensions: 24 x 15
Heating
- Forced Air, Natural Gas
Cooling
- Central Air
Appliances
- Included: Dishwasher, Range, Gas Water Heater
Features
- Laminate Counters, Walk-In Closet(s)
- Windows: Double Hung, Insulated Windows, Vinyl
- Basement: Full,Finished
- Number of fireplaces: 1
- Fireplace features: One, Wood Burning
Interior area
- Total structure area: 2,240
- Total interior livable area: 2,240 sqft
Property
Parking
- Total spaces: 2
- Parking features: Attached, Garage, Two Car Garage, Garage Door Opener, Storage
- Attached garage spaces: 2
Features
- Levels: Multi/Split
- Patio & porch: Deck, Porch
- Exterior features: Deck, Porch
Lot
- Size: 7,840 Square Feet
Details
- Parcel number: K46009160009
- Zoning: Residential
- Zoning description: Residential
Construction
Type & style
- Home type: SingleFamily
- Architectural style: Bi-Level
- Property subtype: Single Family Residence
Materials
- Brick, Vinyl Siding
Condition
- Year built: 1971
Utilities & green energy
- Water: Public
- Utilities for property: Natural Gas Available, Sewer Available, Water Available
Community & HOA
Community
- Subdivision: Sherwood Forest
HOA
- Has HOA: No
Location
- Region: Miamisburg
Financial & listing details
- Price per square foot: $116/sqft
- Tax assessed value: $205,240
- Annual tax amount: $4,928
- Date on market: 5/15/2026
- Listing terms: Conventional,FHA,VA Loan
Estimated market value
$254,900
$242,000 - $268,000
$2,046/mo
Price history
| Date | Event | Price |
|---|---|---|
| 6/25/2026 | Pending sale | $259,000$116/sqft |
Source:  Cincy MLS #1879420 Report a problem Cincy MLS #1879420 Report a problem | ||
| 6/23/2026 | Price change | $259,000-7.2%$116/sqft |
Source: Cincy MLS #1879420 Report a problem | ||
| 5/17/2026 | Pending sale | $279,000$125/sqft |
Source:  DABR MLS #959262 Report a problem DABR MLS #959262 Report a problem | ||
| 5/15/2026 | Listed for sale | $279,000$125/sqft |
Source: Cincy MLS #1879420 Report a problem | ||
Public tax history
| Year | Property taxes | Tax assessment |
|---|---|---|
| 2025 | $4,928 -0.2% | $71,830 |
| 2024 | $4,936 +8.3% | $71,830 |
| 2023 | $4,559 +1.1% | $71,830 +20% |
| 2022 | $4,508 +13.1% | $59,870 |
| 2021 | $3,987 +0.2% | $59,870 |
| 2020 | $3,980 +15.7% | $59,870 +26.1% |
| 2019 | $3,441 -0.3% | $47,480 |
| 2018 | $3,452 +0.7% | $47,480 |
| 2017 | $3,429 +8.1% | $47,480 +12.2% |
| 2016 | $3,170 -0.1% | $42,300 |
| 2015 | $3,173 +2.1% | $42,300 |
| 2014 | $3,108 | $42,300 |
Find assessor info on the county website
Monthly payment
Est. payment
Payment breakdown
Explore the cost of this home by adjusting the details. Changes won't be saved.Climate risks
Neighborhood: 45342
Nearby schools
GreatSchools rating
- NAMark Twain Elementary SchoolGrades: K-2Distance: 0.8 mi
- 6/10Miamisburg Middle SchoolGrades: 6-8Distance: 2 mi
- 7/10Miamisburg High SchoolGrades: 9-12Distance: 1.6 mi
Schools provided by the listing agent
- District: Miamisburg
Source: DABR MLS. This data may not be complete. We recommend contacting the local school district to confirm school assignments for this home.
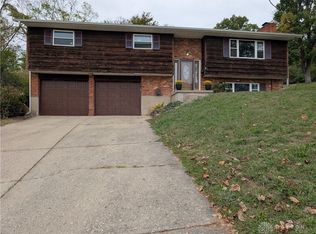
- $275,6003 bd3 ba-- sqft857 Lea Castle Pl, Miamisburg, OH 45342Sold
- $292,7005 bd2 ba2.5k sqft856 Lea Castle Pl, Miamisburg, OH 45342Off Market
- $286,8003 bd2 ba1.5k sqft849 Lea Castle Pl, Miamisburg, OH 45342Off Market

- $285,7003 bd2 ba1.4k sqft850 Lea Castle Pl, Miamisburg, OH 45342Off Market
- $285,8003 bd2 ba2.2k sqft857 Elwyn Pl, Miamisburg, OH 45342Off Market
- $368,7004 bd3 ba1.5k sqft1012 Earl Ct, Miamisburg, OH 45342Off Market
- $298,1004 bd2 ba2.2k sqft849 Elwyn Pl, Miamisburg, OH 45342Off Market
- $279,0003 bd2 ba1.4k sqft841 Lea Castle Pl, Miamisburg, OH 45342Off Market
A local agent can set up tours, give advice and negotiate with sellers.
A local lender can help you make sure your offer is ready when you are.
Similar homes
- $269,5003 bd2 ba1.5k sqft1253 Opal Ave, Miamisburg, OH 45342For Sale
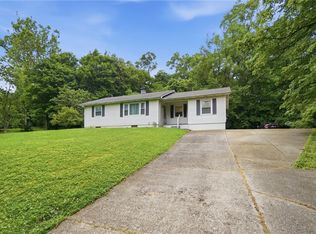
 MLS ID #962896, Kiley Johnson, Coldwell Banker Heritage. DABR MLS
 - $295,0003 bd2 ba2.1k sqft827 Moon Ct, Miamisburg, OH 45342For Sale
 MLS ID #963383, Marianne Dawood, NavX Realty, LLC. DABR MLS
 - $305,0006 bd3 ba2.7k sqft310 N Gebhart Church Rd, Miamisburg, OH 45342For Sale
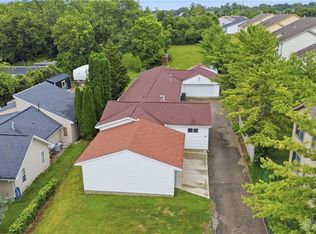 MLS ID #962899, Jackson Brosier, NavX Realty, LLC. DABR MLS
 - $334,9004 bd3 ba2.6k sqft703 Friar Tuck Ct, Miamisburg, OH 45342For Sale
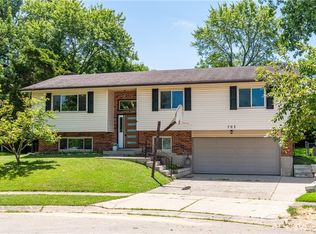 MLS ID #962852, Jill Aldineh, RE/MAX Victory + Affiliates. DABR MLS
 - $325,0003 bd2 ba1.6k sqft1000 E Linden Ave, Miamisburg, OH 45342For SaleMLS ID #962286, Nathan Back, Keller Williams Pinnacle Group. DABR MLS
- $260,0003 bd2 ba1.5k sqft3669 Wenbrook Dr, Dayton, OH 45429For SaleMLS ID #964768, Juliet Wenzler, eXp Realty. DABR MLS
- $295,0003 bd2 ba1.4k sqft245 Gershwin Dr, Dayton, OH 45458For SaleMLS ID #964959, Leah Ranchel, Keller Williams Advisors Rlty. DABR MLS
- $279,9003 bd2 ba1.4k sqft2601 Bellsburg Dr, Dayton, OH 45459For SaleMLS ID #963345, Cory Allen, Keynote Realty. DABR MLS
- $289,0004 bd3 ba2.1k sqft2045 Penbrooke Trl, Dayton, OH 45459For SaleMLS ID #963286, Jennifer Halstead, Premier Agent Network. DABR MLS
- $259,9003 bd4 ba2.1k sqft5826 Shady Cove Ln, Dayton, OH 45426For SaleMLS ID #962509, Deandra Bryant, Trelora Realty, Inc.. DABR MLS
- $349,9005 bd3 ba2.2k sqft4175 King Bird Ln, Miamisburg, OH 45342For SaleMLS ID #963263, Tami Holmes, Tami Holmes Realty. DABR MLS
- $265,0004 bd2 ba1.6k sqft2090 N Sulphur Springs Rd, West Alexandria, OH 45381For SaleMLS ID #5229951, Daniel L Robison II, Lepi & Associates. MLS Now
- $229,9003 bd1 ba1.1k sqft7918 Washington Park Dr, Dayton, OH 45459For SaleMLS ID #962088, Brandon Watson, Irongate Inc.. DABR MLS
- $219,0003 bd1 ba1.4k sqft1855 Owendale Dr, Dayton, OH 45439For SaleMLS ID #964608, Monica Jones, Sibcy Cline Inc.. DABR MLS
- $254,9003 bd4 ba1.7k sqft2800 E Stroop Rd, Kettering, OH 45440For SaleMLS ID #961929, Matthew Kalogeras, Trelora Realty, Inc.. DABR MLS
- $249,0003 bd2 ba1.1k sqft5378 Mallet Club Dr, Dayton, OH 45439For SaleMLS ID #960365, Rose Nassar, Plum Tree Realty. DABR MLS
- $269,9003 bd2 ba2.2k sqft4200 Linchmere Dr, Dayton, OH 45415For SaleMLS ID #959467, Tami Holmes, Tami Holmes Realty. DABR MLS
- $315,0003 bd3 ba1.3k sqft1 Wyngate Dr, Dayton, OH 45429For SaleMLS ID #964816, Yunus Ibragim, Howard Hanna Real Estate Serv. DABR MLS
- $245,0003 bd2 ba1.4k sqft5888 Beecham Dr, Dayton, OH 45424For SaleMLS ID #964751, Debbie W Frank, Coldwell Banker Heritage. DABR MLS
- $259,9003 bd3 ba1.6k sqft4731 Whitewood Ct, Dayton, OH 45424For SaleMLS ID #963774, Savannah Brennan, Brennan & Associates Realty In. DABR MLS
