Welcome to this beautifully renovated West End gem where modern design meets everyday comfort. This 3-bedroom, 1-bath home has been thoughtfully updated from top to bottom, featuring a stunning kitchen with quartz countertops, a spacious island, two-tone cabinetry, premium appliances, and designer finishes. Tile flooring throughout, fresh paint, updated trim, doors, bathrooms, and modern hardware create a clean, cohesive look you’ll appreciate the moment you walk in. Recent upgrades include a new A/C system and vents, new back door, and refreshed tub surround grout. Step outside to a fully fenced backyard with room to relax, entertain, or let pets play. Every detail has been carefully considered, making this home truly move-in ready. Conveniently located in Beaumont’s sought-after West End, this is one you won’t want to miss.
For sale
$149,900
860 Peyton Dr, Beaumont, TX 77706
3beds
1,080sqft
:
Get pre-qualified$1,126/mo
Single Family Residence
Built in ----
6,969 Square Feet Lot
$-- Zestimate®
$139/sqft
$-- HOA
What's special
Modern hardwareDesigner finishesFresh paintNew back doorTile flooring throughoutPremium appliancesQuartz countertops
- 4 days |
- 936 |
- 37 |
Likely to sell faster than
Zillow last checked:
Listing updated:
Listed by:
Brittini Grillo,
Real Broker, LLC
Source: BBOR,MLS#: 269646
Facts & features
Interior
Bedrooms & bathrooms
- Bedrooms: 3
- Bathrooms: 1
- Full bathrooms: 1
Dining room
- Features: Formal Dining
Living room
- Features: Living Room
Heating
- Central Gas
Cooling
- Central Electric
Appliances
- Included: Built-in Oven, Cooktop, Dishwasher, Disposal, Gas Range, Plumbed For Ice Maker, Microwave, Refrigerator
- Laundry: Inside, Wash/Dry Connection
Features
- Ceiling Fan(s), Sheetrock, Breakfast Bar, Kitchen Island, Pantry, Quartz (Kitchen)
- Flooring: Tile
- Windows: Blinds
- Has fireplace: No
Interior area
- Total structure area: 1,080
- Total interior livable area: 1,080 sqft
Property
Parking
- Total spaces: 1
- Parking features: Attached
- Attached garage spaces: 1
Features
- Levels: One
- Stories: 1
- Fencing: Wood Privacy
Lot
- Size: 6,969 Square Feet
Details
- Parcel number: 05735000000390000000
- Special conditions: Standard
Construction
Type & style
- Home type: SingleFamily
- Property subtype: Single Family Residence
Materials
- Vinyl Siding
- Foundation: Slab
- Roof: Arch. Comp. Shingle
Condition
- 31 Yrs. and Older
- New construction: No
Utilities & green energy
- Sewer: City Sewer
- Water: City Water
- Utilities for property: Cable Available
Community & HOA
Community
- Security: Security System
- Subdivision: Rothwell Estate
HOA
- Has HOA: No
Location
- Region: Beaumont
Financial & listing details
- Price per square foot: $139/sqft
- Tax assessed value: $124,071
- Annual tax amount: $1,523
- Date on market: 7/29/2026
- Listing terms: Cash,Conventional,FHA,VA Loan
- Road surface type: Asphalt
Estimated market value
Not available
Estimated sales range
Not available
$1,488/mo
Price history
| Date | Event | Price |
|---|---|---|
| 7/29/2026 | Listed for sale | $149,900+76.6%$139/sqft |
Source:  BBOR #269646 Report a problem BBOR #269646 Report a problem | ||
| 1/31/2012 | Listing removed | $84,900$79/sqft |
Source: Coldwell Banker H.B.O. Southern Homes #148778 Report a problem | ||
| 10/7/2011 | Price change | $84,900-5.7%$79/sqft |
Source: Coldwell Banker H.B.O. Southern Homes #148778 Report a problem | ||
| 7/29/2011 | Listed for sale | $90,000$83/sqft |
Source: Coldwell Banker Southern Homes #148778 Report a problem | ||
Public tax history
| Year | Property taxes | Tax assessment |
|---|---|---|
| 2025 | $1,523 -52.2% | $124,071 -9.6% |
| 2024 | $3,188 +1.5% | $137,230 +5% |
| 2023 | $3,140 -3.2% | $130,651 +5.3% |
| 2022 | $3,242 +17.5% | $124,071 +18.9% |
| 2021 | $2,760 +27.7% | $104,333 +20.4% |
| 2020 | $2,161 | $86,621 +9.3% |
| 2019 | $2,161 -6.4% | $79,260 -4% |
| 2018 | $2,309 +5.2% | $82,580 +3.3% |
| 2017 | $2,196 -0.1% | $79,920 |
| 2016 | $2,197 +3.6% | $79,920 +3.4% |
| 2015 | $2,121 | $77,270 |
| 2014 | $2,121 | $77,270 |
| 2013 | -- | $77,270 +0.1% |
| 2012 | -- | $77,230 -3.3% |
| 2011 | -- | $79,880 -10.3% |
| 2010 | -- | $89,090 |
| 2009 | -- | $89,090 |
| 2008 | -- | $89,090 +25.6% |
| 2007 | -- | $70,930 +12.6% |
| 2006 | -- | $63,010 |
| 2005 | -- | $63,010 +6.7% |
| 2004 | -- | $59,060 +16.4% |
| 2003 | -- | $50,740 +9.9% |
| 2002 | -- | $46,180 +7.9% |
| 2001 | -- | $42,800 -6.7% |
| 2000 | -- | $45,890 |
Find assessor info on the county website
Monthly payment
Est. payment
Payment breakdown
Explore the cost of this home by adjusting the details. Changes won't be saved.Climate risks
Neighborhood: South C.A.N.A.
Nearby schools
GreatSchools rating
- 5/10Curtis Elementary SchoolGrades: PK-5Distance: 0.3 mi
- 4/10Marshall Middle SchoolGrades: 6-8Distance: 0.6 mi
- 3/10West Brook Sr High SchoolGrades: 9-12Distance: 1.9 mi
Schools provided by the listing agent
- District: Beaumont
Source: BBOR. This data may not be complete. We recommend contacting the local school district to confirm school assignments for this home.
- $167,6004 bd2 ba1.6k sqft880 Peyton Dr, Beaumont, TX 77706Off Market

- $156,2003 bd1 ba1.2k sqft840 Peyton Dr, Beaumont, TX 77706Off Market
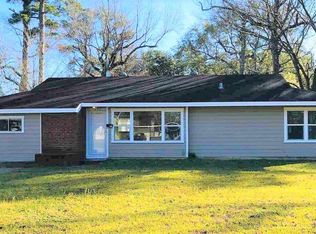
- $133,3003 bd1 ba986 sqft890 Peyton Dr, Beaumont, TX 77706Off Market

- $154,300-- bd-- ba1.1k sqft865 Callaway Dr, Beaumont, TX 77706Off Market
- $--3 bd1 ba1k sqft885 Callaway Dr, Beaumont, TX 77706Sold
- $182,500-- bd-- ba1.6k sqft845 Callaway Dr, Beaumont, TX 77706Off Market
- $142,900-- bd-- ba1k sqft865 Peyton Dr, Beaumont, TX 77706Off Market
- $165,8003 bd1 ba1.4k sqft885 Peyton Dr, Beaumont, TX 77706Off Market
A local agent can set up tours, give advice and negotiate with sellers.
A local lender can help you make sure your offer is ready when you are.
Similar homes
- $179,9003 bd2 ba1.6k sqft1180 Chatwood Dr, Beaumont, TX 77706For Sale

 MLS ID #269727, Jo Bienvenu, RE/MAX ONE. BBOR
 - $169,0003 bd3 ba1.5k sqft1620 Wellington Pl APT 1201, Beaumont, TX 77706For Sale
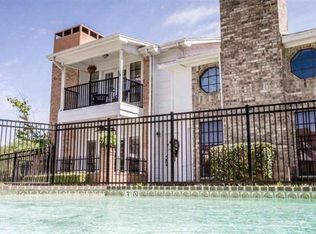 MLS ID #269598, Jennifer Green, RE/MAX ONE. BBOR
 - $155,0003 bd2 ba1.4k sqft1620 W Lucas Dr, Beaumont, TX 77706For Sale
 MLS ID #268659, Charity Angelle, RE/MAX ONE. BBOR
 - $169,9002 bd2 ba1.5k sqft625 Hooks Ave, Beaumont, TX 77706For Sale
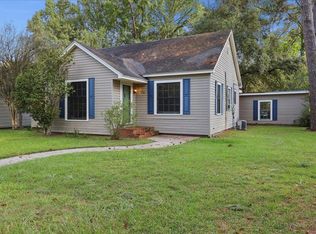 MLS ID #268768, Marc McDonald, RE/MAX ONE. BBOR
 - $159,0002 bd2 ba1.2k sqft1216 Glen Meadow Ln, Beaumont, TX 77706For SaleMLS ID #269619, Hester Bell, RE/MAX ONE. BBOR
- $139,9002 bd2 ba1.3k sqft1025 Fulton St, Beaumont, TX 77701For SaleMLS ID #269648, Brenda Brockhoeft, Advantage Real Estate. BBOR
- $189,9952 bd1 ba1.4k sqft5689 Camellia Dr, Beaumont, TX 77706For SaleMLS ID #81631103, Maria Vega, AAA Realty. HAR
- $174,9002 bd2 ba1.3k sqft1382 Central Dr, Beaumont, TX 77706For SaleMLS ID #268195, Kerry Moncla, RE/MAX ONE. BBOR
- $147,9002 bd3 ba1.3k sqft1136 Green Meadow St, Beaumont, TX 77706For SaleMLS ID #269413, Faiza Anwar, RE/MAX ONE. BBOR
- $148,0003 bd2 ba1.2k sqft2321 Gladys St, Beaumont, TX 77702For SaleMLS ID #268722, Katie Wallis, RE/MAX ONE. BBOR
- $147,9003 bd1 ba1.3k sqft9080 McLean St, Beaumont, TX 77707For SaleMLS ID #262590, Dana Johnson, RE/MAX ONE. BBOR
- $119,4002 bd1 ba1k sqft4620 Magnolia St, Beaumont, TX 77703For SaleMLS ID #269651, Andres Sanchez, American Real Estate ERA Power - Beaumont. BBOR
- $140,0002 bd3 ba1.3k sqft1141 Park Meadow Dr, Beaumont, TX 77706For SaleMLS ID #269423, Emily Wright, Real Broker, LLC. BBOR
- $170,0003 bd2 ba1.4k sqft135 Ferndale Ln, Beaumont, TX 77707For SaleMLS ID #43278750, Kerri Reynolds, RE/MAX ONE. HAR
- $135,0002 bd2 ba1.2k sqft916 Park Meadow Dr, Beaumont, TX 77706For SaleMLS ID #268687, Dayna Simmons, Dayna Simmons Real Estate. BBOR
- $164,9002 bd3 ba1.3k sqft964 Sunmeadow Dr, Beaumont, TX 77706For SaleMLS ID #267537, Taryn Hebert, RE/MAX ONE. BBOR
- $158,0003 bd2 ba1.1k sqft8745 Kimberly Dr, Beaumont, TX 77707For SaleMLS ID #268588, NEHA SUTRAVE, RE/MAX ADVANTAGE -- 9014103. BBOR
- $136,0003 bd1 ba1.1k sqft1941 Harrison St, Beaumont, TX 77701For SaleMLS ID #269015, Laura Perez, JLA Realty. BBOR
- $134,5003 bd1 ba1.3k sqft8670 Newfield Ln, Beaumont, TX 77707For SaleMLS ID #21592180, April Word, Southeast Texas 1st Realty. HAR
- $140,0003 bd2 ba1.3k sqft8875 Casey Dr, Beaumont, TX 77707For SaleMLS ID #22432356, Erika Hernandez, Compass RE Texas, LLC - Houston. HAR
