PRICE IMPROVEMENT! This beautiful walkout ranch offers a rare combination of space, privacy, comfort, and convenience—all surrounded by a peaceful country setting with beautiful pond views and plenty of room to enjoy the outdoors. From the moment you step inside, the impressive foyer with its striking stone feature wall sets the tone for the home. Just off the front entrance is the living room, where oversized windows fill the space with natural light and a fireplace creates a warm and inviting atmosphere. Large windows continue throughout the home, bringing the outdoors in and allowing you to enjoy the beautiful surroundings from nearly every room. At the heart of the home is a spacious great room/family room located next to the kitchen, creating a wonderful space for everyday living and entertaining. A dramatic stone fireplace and feature wall immediately draw your eye and add warmth and character to this beautiful gathering space. For anyone who loves to cook, the kitchen offers a setup you don't see every day, featuring an induction cooktop, indoor grill, and double ovens. A generously sized dinette area provides a comfortable place for everyday meals, while the formal dining room gives you another beautiful space for holidays, celebrations, and special occasions. And don't forget your own coffee and wine bar—the perfect little spot for morning coffee, an evening glass of wine, or entertaining friends. The primary suite is complete with a true his-and-hers arrangement featuring separate vanities and individual spaces. First-floor laundry adds even more convenience to main-level living. One of the most special features of this home is the connection between the indoor and outdoor spaces. The main-floor rooms offer direct access to the wraparound deck, making the beautiful setting part of your everyday life. Step outside and take in the peaceful views of the property and pond. Enjoy your morning coffee on the deck, dinner outside with family and friends, a glass of wine as the sun goes down, or simply sit back and enjoy the privacy and quiet. It truly feels like your own private oasis—a place where you can vacation without ever leaving home. And there's even more living space downstairs. The walkout lower level offers another entire area for relaxing and entertaining, complete with a bar, exercise area, additional living space, and an impressive wine cellar with approximately a 500-bottle capacity. Seller-owned solar panel system, helping keep energy costs remarkably low. This isn't simply a house. It's a home designed for living, gathering, entertaining, relaxing, and enjoying the surroundings. Additional lot included in the sale: Parcel #06-19-276-014.
For sale
Price cut: $20.1K (10/13)
$559,900
8600 Summerset Dr, Belvidere, IL 61008
5beds
5,986sqft
Single Family Residence
Built in 1971
1.57 Acres Lot
$-- Zestimate®
$94/sqft
$-- HOA
What's special
Walkout ranchBeautiful pond viewsFirst-floor laundryCoffee and wine barGenerously sized dinette areaWraparound deckPeaceful country setting
- 17 days
- 2,188
- 193
Likely to sell faster than
Zillow last checked:
Listing updated:
Listed by:
Helen Schacht 779-423-8899,
Keller Williams Realty Signature
Source: NorthWest Illinois Alliance of REALTORS®,MLS#: 202606206
Facts & features
Interior
Bedrooms & bathrooms
- Bedrooms: 5
- Bathrooms: 4
- Full bathrooms: 3
- 1/2 bathrooms: 1
- Main level bathrooms: 3
- Main level bedrooms: 3
Primary bedroom
- Level: Main
- Area: 245.51
- Dimensions: 17.4 x 14.11
Bedroom 2
- Level: Main
- Area: 160.2
- Dimensions: 13.11 x 12.22
Bedroom 3
- Level: Main
- Area: 170.87
- Dimensions: 14.11 x 12.11
Bedroom 4
- Level: Walk Out
- Area: 222.12
- Dimensions: 15.11 x 14.7
Dining room
- Level: Main
- Area: 222.94
- Dimensions: 15.8 x 14.11
Family room
- Level: Main
- Area: 525.19
- Dimensions: 29 x 18.11
Kitchen
- Level: Main
- Area: 437.76
- Dimensions: 25.6 x 17.1
Living room
- Level: Main
- Area: 363.99
- Dimensions: 20.11 x 18.1
Heating
- Forced Air
Cooling
- Central Air
Appliances
- Included: Dishwasher, Microwave, Refrigerator, Stove/Cooktop, Wall Oven, Water Softener, Gas Water Heater
- Laundry: Main Level
Features
- Central Vacuum, Great Room, L.L. Finished Space, Wet Bar, Book Cases Built In, Ceiling-Vaults/Cathedral, Ceiling-Wood Decorative
- Windows: Window Treatments
- Basement: Full,Finished,Partial Exposure
- Number of fireplaces: 4
- Fireplace features: Gas
Interior area
- Total structure area: 5,986
- Total interior livable area: 5,986 sqft
- Finished area above ground: 3,421
- Finished area below ground: 2,565
Video & virtual tour
Property
Parking
- Total spaces: 3
- Parking features: Attached, Garage Door Opener
- Garage spaces: 3
Features
- Patio & porch: Deck
- Has view: Yes
- View description: Country
- Has water view: Yes
- Waterfront features: Creek/Pond
Lot
- Size: 1.57 Acres
- Features: Partial Exposure, Wooded
Details
- Additional structures: Pergola
- Additional parcels included: 06-19-276-014
- Parcel number: 0619276007
Construction
Type & style
- Home type: SingleFamily
- Architectural style: Ranch
- Property subtype: Single Family Residence
Materials
- Brick/Stone, Siding
- Roof: Shingle
Condition
- Year built: 1971
Utilities & green energy
- Electric: Circuit Breakers
- Sewer: Septic Tank
- Water: Well
Community & HOA
Community
- Subdivision: IL
Location
- Region: Belvidere
Financial & listing details
- Price per square foot: $94/sqft
- Tax assessed value: $547,308
- Annual tax amount: $12,745
- Price range: $559.9K - $559.9K
- Date on market: 10/1/2026
- Cumulative days on market: 18 days
- Ownership: Fee Simple
Estimated market value
Not available
Estimated sales range
Not available
Not available
Price history
| Date | Event | Price |
|---|---|---|
| 10/13/2026 | Price change | $559,900-3.5%$94/sqft |
Source:  NorthWest Illinois Alliance of REALTORS® #202606206 Report a problem NorthWest Illinois Alliance of REALTORS® #202606206 Report a problem | ||
| 10/1/2026 | Listed for sale | $580,000+54.7%$97/sqft |
Source: NorthWest Illinois Alliance of REALTORS® #202606206 Report a problem | ||
| 9/27/2019 | Sold | $375,000-1.3%$63/sqft |
Source: NorthWest Illinois Alliance of REALTORS® #201903818 Report a problem | ||
| 9/27/2019 | Listed for sale | $379,900$63/sqft |
Source: Dickerson & Nieman Realtors #10434232 Report a problem | ||
| 8/27/2019 | Pending sale | $379,900$63/sqft |
Source: Dickerson & Nieman Realtors #10434232 Report a problem | ||
| 8/5/2019 | Price change | $379,900-2.6%$63/sqft |
Source: Dickerson & Nieman Realtors #10434232 Report a problem | ||
| 6/28/2019 | Listed for sale | $389,900+16.4%$65/sqft |
Source: Dickerson & Nieman #201903818 Report a problem | ||
| 2/25/2017 | Listing removed | $335,000$56/sqft |
Source: Dickerson & Nieman #201605820 Report a problem | ||
| 12/21/2016 | Pending sale | $335,000$56/sqft |
Source: Dickerson & Nieman #201605820 Report a problem | ||
| 11/22/2016 | Price change | $335,000-4.3%$56/sqft |
Source: Dickerson & Nieman #201605820 Report a problem | ||
| 10/6/2016 | Price change | $349,900-5.2%$58/sqft |
Source: Dickerson & Nieman #201605820 Report a problem | ||
| 9/22/2016 | Listed for sale | $369,000+18.1%$62/sqft |
Source: Dickerson & Nieman #201605820 Report a problem | ||
| 4/8/2014 | Sold | $312,500-3.8%$52/sqft |
Source: Agent Provided Report a problem | ||
| 2/10/2014 | Listed for sale | $325,000$54/sqft |
Source: Signature Real Estate Brokerage, LLC #201400592 Report a problem | ||
Public tax history
| Year | Property taxes | Tax assessment |
|---|---|---|
| 2025 | $12,745 -0.9% | $182,436 +5.2% |
| 2024 | $12,861 +9.1% | $173,377 +16.2% |
| 2023 | $11,790 +10.6% | $149,220 +8.8% |
| 2022 | $10,660 +9.7% | $137,141 +9.7% |
| 2021 | $9,721 -3.6% | $125,062 +1.6% |
| 2020 | $10,087 +0.3% | $123,049 +7.6% |
| 2019 | $10,055 +16.4% | $114,336 +19.5% |
| 2017 | $8,635 +15.7% | $95,687 +10% |
| 2016 | $7,464 +8.1% | $86,954 +11.3% |
| 2015 | $6,905 -59.9% | $78,154 +0.5% |
| 2014 | $17,200 +131.2% | $77,734 |
| 2013 | $7,438 | $77,734 -10.4% |
| 2012 | -- | $86,744 -25.4% |
| 2010 | -- | $116,235 -5.6% |
| 2007 | -- | $123,166 |
Find assessor info on the county website
Monthly payment
Est. payment
Payment breakdown
Explore the cost of this home by adjusting the details. Changes won't be saved.Climate risks
Neighborhood: 61008
Nearby schools
Schools provided by the listing agent
- Elementary: Lincoln Elementary
- Middle: Belvidere South Middle
- High: Belvidere High
- District: Belvidere 100
Source: NorthWest Illinois Alliance of REALTORS®. This data may not be complete. We recommend contacting the local school district to confirm school assignments for this home.


Similar homes
- $599,9004 bd4 ba4.2k sqft11705 Braemar Cir, Belvidere, IL 61008For Sale
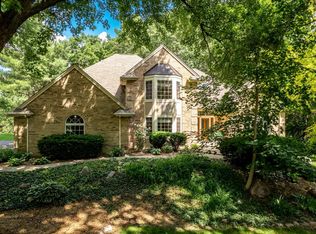 MLS ID #202605780, Lynessa Piper. NorthWest Illinois Alliance of REALTORS®
 - $665,0004 bd4 ba4.4k sqft11566 Aberdeen Rd, Belvidere, IL 61008For Sale
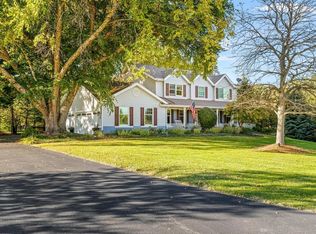 MLS ID #202606451, Christine Smith. NorthWest Illinois Alliance of REALTORS®
 - $599,5004 bd4 ba4.4k sqft11538 Cross Creek Estates Ln, Belvidere, IL 61008Active
 MLS ID #12719225, Ryan Cherney, Circle One Realty. MRED as distributed by MLS GRID
 - $499,0004 bd3 ba3.7k sqft12560 Arrowwood Ln, Belvidere, IL 61008For Sale
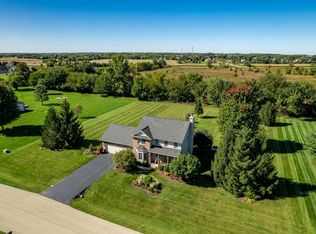 MLS ID #202606309, Jacob Hagie. NorthWest Illinois Alliance of REALTORS®
