Exceptional home in prestigious Aberdeen subdivision beautifully remodeled and thoughtfully reimagined with meticulous attention to detail with every space designed to maximize both beauty and functionality. Quality craftsmanship, exceptional finishes and cleverly integrated storage are evident throughout. The stunning kitchen features custom Crystal cabinetry, Wolf and Sub-Zero appliances, granite breakfast bar and an incredible breakfast room with access and overlooking the spectacular backyard. A striking stone fireplace, expansive newer windows and rich architectural details create warm and inviting main floor living spaces combined with the convenient main floor laundry area. Elegantly updated baths include the luxurious primary suite with heated floors, a walk-in shower and custom cabinetry. The finished lower level extends livability options with a family room, wet bar, full bath and versatile bonus rooms. Extensive updates include newer windows, roof and mechanicals. Outside, the beautifully landscaped backyard features an expansive patio, irrigation system and custom fencing designed to complement the home’s architecture. A truly distinctive home where no detail has been overlooked.
For sale
$665,000
11566 Aberdeen Rd, Belvidere, IL 61008
4beds
4,400sqft
Single Family Residence
Built in 1989
1.17 Acres Lot
$636,400 Zestimate®
$151/sqft
$-- HOA
What's special
Striking stone fireplaceRich architectural detailsCustom crystal cabinetryIrrigation systemExpansive patioCleverly integrated storageElegantly updated baths
- 2 days
- 732
- 62
Zillow last checked:
Listing updated:
Listed by:
Christine Smith 815-978-6519,
Real Broker, Llc
Source: NorthWest Illinois Alliance of REALTORS®,MLS#: 202606451
Facts & features
Interior
Bedrooms & bathrooms
- Bedrooms: 4
- Bathrooms: 4
- Full bathrooms: 3
- 1/2 bathrooms: 1
- Main level bathrooms: 1
Primary bedroom
- Level: Upper
- Area: 231.03
- Dimensions: 15.1 x 15.3
Bedroom 2
- Level: Upper
- Area: 154.7
- Dimensions: 13 x 11.9
Bedroom 3
- Level: Upper
- Area: 175.56
- Dimensions: 15.4 x 11.4
Bedroom 4
- Level: Upper
- Area: 154.7
- Dimensions: 13 x 11.9
Dining room
- Level: Main
- Area: 149.33
- Dimensions: 13.7 x 10.9
Family room
- Level: Main
- Area: 246.28
- Dimensions: 18.8 x 13.1
Kitchen
- Level: Main
- Area: 227.13
- Dimensions: 20.1 x 11.3
Living room
- Level: Main
- Area: 232.56
- Dimensions: 15.2 x 15.3
Heating
- Forced Air
Cooling
- Central Air
Appliances
- Included: Dishwasher, Dryer, Microwave, Refrigerator, Stove/Cooktop, Washer, Water Softener, Gas Water Heater
- Laundry: Main Level
Features
- L.L. Finished Space, Granite Counters, Walk-In Closet(s)
- Basement: Full,Sump Pump
- Number of fireplaces: 1
- Fireplace features: Gas
Interior area
- Total structure area: 4,400
- Total interior livable area: 4,400 sqft
- Finished area above ground: 3,500
- Finished area below ground: 900
Property
Parking
- Total spaces: 3
- Parking features: Attached
- Garage spaces: 3
Features
- Levels: Two
- Stories: 2
- Patio & porch: Patio-Brick Paver
- Has spa: Yes
- Spa features: Bath
- Fencing: Fenced
Lot
- Size: 1.17 Acres
- Features: Wooded
Details
- Parcel number: 0505252005
Construction
Type & style
- Home type: SingleFamily
- Property subtype: Single Family Residence
Materials
- Siding, Other
- Roof: Shingle
Condition
- Year built: 1989
Utilities & green energy
- Electric: Circuit Breakers
- Sewer: Septic Tank
- Water: Well
Community & HOA
Community
- Subdivision: IL
Location
- Region: Belvidere
Financial & listing details
- Price per square foot: $151/sqft
- Tax assessed value: $435,165
- Annual tax amount: $10,010
- Price range: $665K - $665K
- Date on market: 10/10/2026
- Ownership: Fee Simple
- Road surface type: Hard Surface Road
Estimated market value
$636,400
$605,000 - $668,000
$4,429/mo
Price history
| Date | Event | Price |
|---|---|---|
| 10/10/2026 | Listed for sale | $665,000+155.8%$151/sqft |
Source:  NorthWest Illinois Alliance of REALTORS® #202606451 Report a problem NorthWest Illinois Alliance of REALTORS® #202606451 Report a problem | ||
| 2/1/2001 | Sold | $260,000$59/sqft |
Source: Agent Provided Report a problem | ||
Public tax history
| Year | Property taxes | Tax assessment |
|---|---|---|
| 2025 | $10,010 +6.2% | $145,055 +12.3% |
| 2024 | $9,426 +4.2% | $129,157 +11% |
| 2023 | $9,043 +19.4% | $116,406 +16.2% |
| 2022 | $7,576 +2.6% | $100,177 +2.4% |
| 2021 | $7,383 -4.8% | $97,858 +0.8% |
| 2020 | $7,754 +0% | $97,086 +1.6% |
| 2019 | $7,752 +2.7% | $95,540 +1.7% |
| 2017 | $7,550 +2.3% | $93,975 +6.2% |
| 2016 | $7,376 +5.6% | $88,483 +7.8% |
| 2015 | $6,983 -69.8% | $82,057 +0.7% |
| 2014 | $23,132 +301.4% | $81,508 +4.7% |
| 2013 | $5,762 | $77,840 -5.3% |
| 2012 | -- | $82,161 -10.2% |
| 2010 | -- | $91,478 -4.1% |
| 2007 | -- | $95,409 |
Find assessor info on the county website
Monthly payment
Est. payment
Payment breakdown
Explore the cost of this home by adjusting the details. Changes won't be saved.Climate risks
Neighborhood: 61008
Nearby schools
Schools provided by the listing agent
- Elementary: Seth Whitman Elem
- Middle: Belvidere 100
- High: Belvidere North
- District: Belvidere 100
Source: NorthWest Illinois Alliance of REALTORS®. This data may not be complete. We recommend contacting the local school district to confirm school assignments for this home.
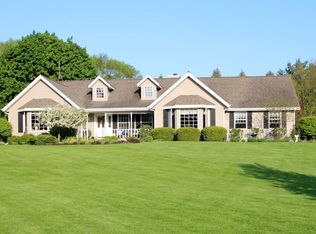
Similar homes
- $599,9004 bd4 ba4.2k sqft11705 Braemar Cir, Belvidere, IL 61008For Sale
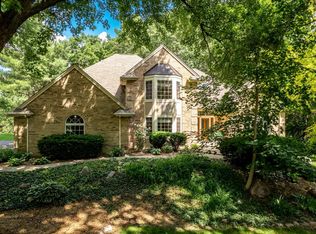 MLS ID #202605780, Lynessa Piper. NorthWest Illinois Alliance of REALTORS®
 - $649,0004 bd3 ba2.5k sqft11900 Beloit Rd, Belvidere, IL 61008For Sale
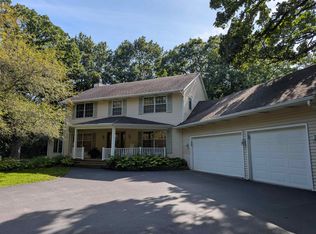 MLS ID #202606255, Carmelina Korasick. NorthWest Illinois Alliance of REALTORS®
 - $777,0003 bd4 ba5.4k sqft1646 Valley View Rd, Belvidere, IL 61008Active
 MLS ID #12746925, Debbie Carlson, Berkshire Hathaway HomeServices Starck Real Estate. MRED as distributed by MLS GRID
 - $599,5004 bd4 ba4.4k sqft11538 Cross Creek Estates Ln, Belvidere, IL 61008Active
 MLS ID #12719225, Ryan Cherney, Circle One Realty. MRED as distributed by MLS GRID
