Welcome home to this beautifully maintained 4 Bedroom, 3 Bath home set on an almost 1-acre lot surrounded by mature trees and beautiful landscaping. The inviting layout features Gorgeous LVP flooring, beautifully updated gas fireplace, and brand-new professionally updated cabinetry in both the kitchen and laundry room and a primary en suite bathroom . Step outside from the kitchen to a gorgeous, low-maintenance Composite deck with pergola, perfect for relaxing or entertaining. The finished walk-out lower level offers a generous rec room, dedicated office, full bath, and additional BDRM. An attached 2.5-car garage completes this thoughtfully cared-for home, offering comfort, style, and space inside and out. This home was meticulously cared for and it shows, don't miss this one!
Contingent
$559,000
8601 221st AVENUE, Salem, WI 53168
4beds
3,017sqft
Single Family Residence
Built in 1996
0.77 Acres Lot
$550,400 Zestimate®
$185/sqft
$-- HOA
What's special
- 45 days
- 132
- 3
Zillow last checked:
Listing updated:
Listed by:
Tabitha Jurkiewicz 414-731-0393,
Cole Thomas Real Estate LLC
Source: WIREX MLS,MLS#: 1976954 Originating MLS: Metro MLS
Originating MLS: Metro MLSFacts & features
Interior
Bedrooms & bathrooms
- Bedrooms: 4
- Bathrooms: 3
- Full bathrooms: 3
- Main level bedrooms: 3
Primary bedroom
- Level: Main
- Area: 156
- Dimensions: 12 x 13
Bedroom 2
- Level: Main
- Area: 121
- Dimensions: 11 x 11
Bedroom 3
- Level: Main
- Area: 121
- Dimensions: 11 x 11
Bedroom 4
- Level: Lower
- Area: 198
- Dimensions: 18 x 11
Bathroom
- Features: Shower on Lower, Stubbed For Bathroom on Lower, Tub Only, Ceramic Tile, Master Bedroom Bath: Walk-In Shower, Master Bedroom Bath, Shower Over Tub
Dining room
- Level: Main
- Area: 160
- Dimensions: 10 x 16
Kitchen
- Level: Main
- Area: 120
- Dimensions: 10 x 12
Living room
- Level: Main
- Area: 256
- Dimensions: 16 x 16
Heating
- Natural Gas, Forced Air
Cooling
- Central Air
Appliances
- Included: Dishwasher, Disposal, Dryer, Other, Oven, Range, Refrigerator, Washer, Water Softener
Features
- High Speed Internet
- Basement: Finished,Full,Full Size Windows,Concrete,Walk-Out Access,Exposed
Interior area
- Total structure area: 3,017
- Total interior livable area: 3,017 sqft
- Finished area above ground: 1,584
- Finished area below ground: 1,433
Property
Parking
- Total spaces: 2.5
- Parking features: Garage Door Opener, Attached, 2 Car
- Attached garage spaces: 2.5
Features
- Levels: One
- Stories: 1
Lot
- Size: 0.77 Acres
- Features: Wooded
Details
- Parcel number: 7041201310326
- Zoning: Residential
Construction
Type & style
- Home type: SingleFamily
- Architectural style: Ranch
- Property subtype: Single Family Residence
Materials
- Vinyl Siding
Condition
- 21+ Years
- New construction: No
- Year built: 1996
Utilities & green energy
- Sewer: Public Sewer
- Water: Well
- Utilities for property: Cable Available
Community & HOA
Location
- Region: Salem
- Municipality: Salem Lakes
Financial & listing details
- Price per square foot: $185/sqft
- Tax assessed value: $371,000
- Annual tax amount: $4,957
- Date on market: 8/29/2026
- Inclusions: Refrigerator, Oven;range, Dishwasher, Garbage Disposal, Washer, Dryer, Bar Mini Fridge, Window Treatments, Pergola/Deck Swing, Tv Mounts
- Exclusions: Sellers Personal Property, All Interior And Exterior Cameras, Tv's,
Estimated market value
$550,400
$523,000 - $578,000
$3,835/mo
Price history
| Date | Event | Price |
|---|---|---|
| 9/2/2026 | Contingent | $559,000$185/sqft |
Source:  WIREX MLS #1976954 Report a problem WIREX MLS #1976954 Report a problem | ||
| 8/27/2026 | Listed for sale | $559,000+1501.7%$185/sqft |
Source: WIREX MLS #1976954 Report a problem | ||
| 5/1/1995 | Sold | $34,900$12/sqft |
Source: Agent Provided Report a problem | ||
Public tax history
| Year | Property taxes | Tax assessment |
|---|---|---|
| 2025 | $4,589 +6.7% | $371,000 +15% |
| 2024 | $4,301 +3.4% | $322,600 |
| 2023 | $4,159 +1% | $322,600 +21.6% |
| 2022 | $4,117 -1.6% | $265,200 |
| 2021 | $4,184 -6.4% | $265,200 +2.9% |
| 2020 | $4,468 +2.7% | $257,800 |
| 2019 | $4,349 +8.8% | $257,800 +18.1% |
| 2018 | $3,996 -13% | $218,300 |
| 2017 | $4,595 +1.6% | $218,300 +8.2% |
| 2016 | $4,522 +13.8% | $201,700 |
| 2015 | $3,972 -1.8% | $201,700 +6.2% |
| 2014 | $4,045 | $190,000 |
| 2013 | $4,045 +7% | $190,000 -4% |
| 2012 | $3,780 -2.9% | $198,000 |
| 2011 | $3,894 -0.4% | $198,000 -12.9% |
| 2010 | $3,909 -19.2% | $227,200 |
| 2009 | $4,840 -0.5% | $227,200 -11.4% |
| 2008 | $4,865 +0.5% | $256,500 |
| 2007 | $4,840 -1.3% | $256,500 +7.8% |
| 2006 | $4,903 +0.2% | $237,900 |
| 2005 | $4,893 +5.7% | $237,900 +20.1% |
| 2004 | $4,629 -4.5% | $198,100 |
| 2003 | $4,849 +0.9% | $198,100 +7.1% |
| 2002 | $4,806 +0.9% | $185,000 |
| 2001 | $4,765 +8.6% | $185,000 +10.3% |
| 2000 | $4,387 | $167,800 |
Find assessor info on the county website
Monthly payment
Est. payment
Payment breakdown
Explore the cost of this home by adjusting the details. Changes won't be saved.Climate risks
Neighborhood: 53168
Nearby schools
Schools provided by the listing agent
- Elementary: Salem
- High: Central
- District: Salem
Source: WIREX MLS. This data may not be complete. We recommend contacting the local school district to confirm school assignments for this home.
Similar homes
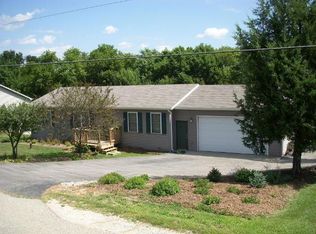
- $525,0004 bd3 ba2.2k sqft24320 77th St, Salem, WI 53168New
 MLS ID #12781901, Lisa Howe, Re/Max Advantage. MRED as distributed by MLS GRID
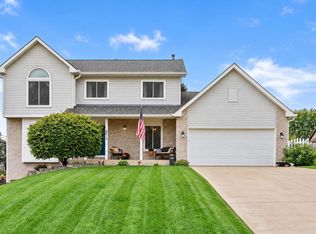
 - $550,0004 bd4 ba3.9k sqft24920 73rd St, Salem, WI 53168Active
 MLS ID #12758264, Kami Girardi, eXp Realty. MRED as distributed by MLS GRID
 - $649,9004 bd3 ba2.6k sqft7004 286th AVENUE, Salem, WI 53168Active
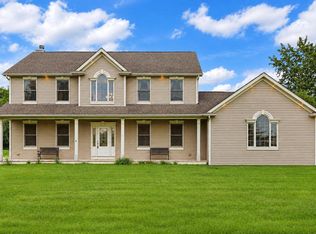 MLS ID #1979604, Gitzlaff Team*. WIREX MLS
 - $599,9004 bd3 ba2.2k sqft9000 263rd AVENUE, Salem, WI 53168Active
 MLS ID #1965001, Daniel Turner. WIREX MLS
