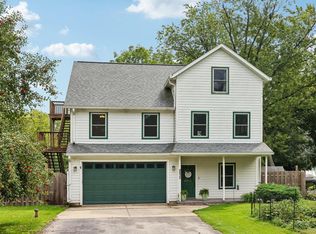
Welcome home to Montgomery Lake Subdivision! This spacious 3 bedroom, 3.5 bath home offers flexible living with an additional bonus room perfect for an office, playroom or sitting area, plus a finished basement with a large rec room. Recent updates include new bamboo flooring and an impressive 24x37 composite deck with plenty of space for entertaining, dining or even playing cornhole. The oversized 24x30 garage fits trucks with ease and features a heater and 60-amp outlet. From the generous indoor spaces to the exceptional outdoor setup, this home was made to be enjoyed.
Contingent
Price cut: $5K (9/17)
$530,000
8610 221st AVENUE, Salem, WI 53168
3beds
2,578sqft
Single Family Residence
Built in 1998
0.32 Acres Lot
$523,400 Zestimate®
$206/sqft
$-- HOA
What's special
New bamboo flooring
- 34 days
- 585
- 40
Zillow last checked:
Listing updated:
Listed by:
Ashley Kailing,
Keller Williams Milwaukee South Shore
Source: WIREX MLS,MLS#: 1979793 Originating MLS: Metro MLS
Originating MLS: Metro MLSFacts & features
Interior
Bedrooms & bathrooms
- Bedrooms: 3
- Bathrooms: 4
- Full bathrooms: 3
- 1/2 bathrooms: 1
Primary bedroom
- Level: Upper
- Area: 208
- Dimensions: 16 x 13
Bedroom 2
- Level: Upper
- Area: 182
- Dimensions: 14 x 13
Bedroom 3
- Level: Upper
- Area: 132
- Dimensions: 12 x 11
Bathroom
- Features: Tub Only, Master Bedroom Bath, Shower Stall
Dining room
- Level: Main
- Area: 154
- Dimensions: 14 x 11
Family room
- Level: Lower
- Area: 325
- Dimensions: 25 x 13
Kitchen
- Level: Main
- Area: 154
- Dimensions: 11 x 14
Living room
- Level: Main
- Area: 351
- Dimensions: 13 x 27
Office
- Level: Main
- Area: 90
- Dimensions: 10 x 9
Heating
- Natural Gas, Forced Air
Appliances
- Included: Cooktop, Dishwasher, Disposal, Dryer, Microwave, Oven, Refrigerator, Washer, Water Softener
Features
- Basement: Full
Interior area
- Total structure area: 2,578
- Total interior livable area: 2,578 sqft
- Finished area above ground: 1,850
- Finished area below ground: 728
Property
Parking
- Total spaces: 2.5
- Parking features: Garage Door Opener, Attached, 2 Car
- Attached garage spaces: 2.5
Features
- Levels: Two
- Stories: 2
Lot
- Size: 0.32 Acres
Details
- Parcel number: 7041201310420
- Zoning: Residential
Construction
Type & style
- Home type: SingleFamily
- Architectural style: Contemporary
- Property subtype: Single Family Residence
Materials
- Brick, Brick/Stone
Condition
- 21+ Years
- New construction: No
- Year built: 1998
Utilities & green energy
- Sewer: Public Sewer
- Water: Well
Community & HOA
Location
- Region: Salem
- Municipality: Salem Lakes
Financial & listing details
- Price per square foot: $206/sqft
- Tax assessed value: $421,600
- Annual tax amount: $5,619
- Date on market: 9/9/2026
- Inclusions: Oven/Stove, Refrigerator, Dishwasher, Microwave, Disposal, Washer, Dryer, Water Softener (Owned)
- Exclusions: Seller's Personal Property
Estimated market value
$523,400
$497,000 - $550,000
$3,717/mo
Price history
| Date | Event | Price |
|---|---|---|
| 9/24/2026 | Contingent | $530,000$206/sqft |
Source:  WIREX MLS #1979793 Report a problem WIREX MLS #1979793 Report a problem | ||
| 9/17/2026 | Price change | $530,000-0.9%$206/sqft |
Source: WIREX MLS #1979793 Report a problem | ||
| 9/9/2026 | Listed for sale | $535,000+284.9%$208/sqft |
Source: WIREX MLS #1979793 Report a problem | ||
| 11/12/2012 | Sold | $139,000-6%$54/sqft |
Source: Public Record Report a problem | ||
| 7/12/2012 | Price change | $147,900-11.9%$57/sqft |
Source: RE/MAX Lakeside #1253250 Report a problem | ||
| 5/17/2012 | Price change | $167,900-6.7%$65/sqft |
Source: RE/MAX Lakeside #1253250 Report a problem | ||
| 4/22/2012 | Listed for sale | $179,900+1.6%$70/sqft |
Source: Remax Lakeside #1253250 Report a problem | ||
| 2/1/1999 | Sold | $177,000$69/sqft |
Source: Agent Provided Report a problem | ||
Public tax history
| Year | Property taxes | Tax assessment |
|---|---|---|
| 2025 | $5,250 +3.5% | $421,600 +11.9% |
| 2024 | $5,074 +3.2% | $376,600 |
| 2023 | $4,916 +4.2% | $376,600 +25.1% |
| 2022 | $4,719 -1.7% | $301,100 |
| 2021 | $4,798 -2.2% | $301,100 +6.8% |
| 2020 | $4,908 +2.6% | $281,800 |
| 2019 | $4,781 +1.1% | $281,800 +14.5% |
| 2018 | $4,730 -8.7% | $246,100 |
| 2017 | $5,180 +1.9% | $246,100 +8.6% |
| 2016 | $5,083 +10.8% | $226,700 |
| 2015 | $4,586 +1.1% | $226,700 +9.6% |
| 2014 | $4,538 | $206,800 |
| 2013 | $4,538 -12.4% | $206,800 -6.3% |
| 2012 | $5,181 +3.4% | $220,700 |
| 2011 | $5,010 +3.4% | $220,700 -9.6% |
| 2010 | $4,845 -8.5% | $244,200 |
| 2009 | $5,293 +1.1% | $244,200 -13.2% |
| 2008 | $5,233 +0.7% | $281,400 |
| 2007 | $5,199 +1.3% | $281,400 +11.2% |
| 2006 | $5,132 +3% | $253,000 |
| 2005 | $4,983 -0.8% | $253,000 +14.5% |
| 2004 | $5,025 +0.3% | $221,000 |
| 2003 | $5,012 +5.1% | $221,000 +20.8% |
| 2002 | $4,767 +0.9% | $182,900 |
| 2001 | $4,727 +6.3% | $182,900 +6.9% |
| 2000 | $4,448 | $171,100 |
Find assessor info on the county website
Monthly payment
Est. payment
Payment breakdown
Explore the cost of this home by adjusting the details. Changes won't be saved.Climate risks
Neighborhood: 53168
Nearby schools
Schools provided by the listing agent
- Elementary: Salem
- High: Central
- District: Salem
Source: WIREX MLS. This data may not be complete. We recommend contacting the local school district to confirm school assignments for this home.
Similar homes
- $499,9004 bd2 ba2.9k sqft24724 74th St, Salem, WI 53168Active
 MLS ID #12718029, Mary Wallace, Coldwell Banker Realty. MRED as distributed by MLS GRID
 - $549,9004 bd3 ba2.1k sqft9770 276th AVENUE, Trevor, WI 53179Active
 MLS ID #1966722, Daniel Kroll. WIREX MLS
 - $499,9004 bd3 ba2.8k sqft9835 278th AVENUE, Trevor, WI 53179Active
 MLS ID #1978944, Steve Robe Elite Team*. WIREX MLS
 - $629,9003 bd4 ba2.5k sqft24026 Oakwood Ln, Kansasville, WI 53139New
 MLS ID #12784590, Kathleen Adams, eXp Realty. MRED as distributed by MLS GRID
