Incredible opportunity for an expanded Colonial in sought after Bradmoor neighborhood. Tree-lined quiet street just minutes from downtown Bethesda. 4/5 bedroom, 3 1/2 bath Colonial with an Updated Kitchen, Updated Bathrooms, 1st floor Study, Great Screen Porch, Finished Attic Loft area and a walkout/walk up Finished Basement with a Bedroom, Rec Room, Bonus room.......Plus the Whitman Cluster.
Pending
$1,200,000
8601 Hempstead Ave, Bethesda, MD 20817
4beds
3,226sqft
Single Family Residence
Built in 1941
7,046 Square Feet Lot
$1,222,200 Zestimate®
$372/sqft
$-- HOA
What's special
Rec roomFinished attic loft areaBonus roomTree-lined quiet streetGreat screen porchUpdated kitchenUpdated bathrooms
- 37 days
- 385
- 8
Likely to sell faster than
Zillow last checked:
Listing updated:
Listed by:
Lisa P Johnson 301-520-5270,
Weichert, REALTORS 301-681-0550
Source: Bright MLS,MLS#: MDMC2257076
Facts & features
Interior
Bedrooms & bathrooms
- Bedrooms: 4
- Bathrooms: 4
- Full bathrooms: 3
- 1/2 bathrooms: 1
- Main level bathrooms: 1
Rooms
- Room types: Study, Recreation Room, Bonus Room
Bonus room
- Level: Upper
Bonus room
- Level: Lower
Bonus room
- Level: Upper
Recreation room
- Level: Lower
Screened porch
- Level: Main
Screened porch
- Level: Main
Study
- Level: Main
Heating
- Forced Air, Natural Gas
Cooling
- Central Air, Electric
Appliances
- Included: Gas Water Heater
Features
- 2nd Kitchen, Attic, Family Room Off Kitchen, Floor Plan - Traditional, Formal/Separate Dining Room
- Flooring: Hardwood, Luxury Vinyl
- Basement: Finished,Walk-Out Access
- Number of fireplaces: 1
Interior area
- Total structure area: 3,326
- Total interior livable area: 3,226 sqft
- Finished area above ground: 2,326
- Finished area below ground: 900
Video & virtual tour
Property
Parking
- Total spaces: 4
- Parking features: Driveway
- Uncovered spaces: 4
Accessibility
- Accessibility features: None
Features
- Levels: Three
- Stories: 3
- Patio & porch: Screened Porch
- Pool features: None
Lot
- Size: 7,046 Square Feet
Details
- Additional structures: Above Grade, Below Grade
- Parcel number: 160700589000
- Zoning: R60
- Special conditions: Standard
Construction
Type & style
- Home type: SingleFamily
- Architectural style: Colonial
- Property subtype: Single Family Residence
Materials
- Brick
- Foundation: Block
- Roof: Architectural Shingle
Condition
- Excellent
- New construction: No
- Year built: 1941
- Major remodel year: 2012
Utilities & green energy
- Sewer: Public Sewer
- Water: Public
Community & HOA
Community
- Subdivision: Bradmoor
HOA
- Has HOA: No
Location
- Region: Bethesda
Financial & listing details
- Price per square foot: $372/sqft
- Tax assessed value: $1,190,400
- Annual tax amount: $14,564
- Date on market: 9/29/2026
- Listing agreement: Exclusive Right To Sell
- Ownership: Fee Simple
Estimated market value
$1,222,200
$1.16M - $1.28M
$5,726/mo
Price history
| Date | Event | Price |
|---|---|---|
| 10/5/2026 | Pending sale | $1,200,000$372/sqft |
Source:  Bright MLS #MDMC2257076 Report a problem | ||
| 9/29/2026 | Listed for sale | $1,200,000+69.3%$372/sqft |
Source: Bright MLS #MDMC2257076 Report a problem | ||
| 1/1/2015 | Sold | $709,000$220/sqft |
Source:  Long & Foster Broker Feed #MDMC144528_100 Report a problem | ||
| 8/8/2006 | Sold | $709,000+145.3%$220/sqft |
Source: Public Record Report a problem | ||
| 9/14/1998 | Sold | $289,000+19.9%$90/sqft |
Source: Public Record Report a problem | ||
| 5/25/1995 | Sold | $241,000$75/sqft |
Source: Public Record Report a problem | ||
Public tax history
| Year | Property taxes | Tax assessment |
|---|---|---|
| 2026 | $14,564 +11.2% | $1,190,400 +5.7% |
| 2025 | $13,092 +7.1% | $1,126,300 +6% |
| 2024 | $12,228 +3.4% | $1,062,200 +3.5% |
| 2023 | $11,822 +8.2% | $1,026,067 +3.7% |
| 2022 | $10,924 +3.9% | $989,933 +3.8% |
| 2021 | $10,516 -0.1% | $953,800 |
| 2020 | $10,522 -5.2% | $953,800 -5.2% |
| 2019 | $11,094 -0.2% | $1,006,100 |
| 2018 | $11,114 +10.3% | $1,006,100 +13% |
| 2017 | $10,076 +64.9% | $890,367 +14.9% |
| 2016 | $6,111 | $774,633 +17.6% |
| 2015 | $6,111 | $658,900 +3.4% |
| 2014 | $6,111 | $637,200 +3.5% |
| 2013 | -- | $615,500 +3.7% |
| 2012 | -- | $593,800 |
| 2011 | -- | $593,800 |
| 2010 | -- | $593,800 -15.6% |
| 2009 | -- | $703,820 +8.6% |
| 2008 | -- | $647,972 +9.4% |
| 2007 | -- | $592,126 +10.4% |
| 2006 | -- | $536,280 +13.9% |
| 2005 | -- | $470,846 +16.1% |
| 2004 | -- | $405,413 +19.2% |
| 2003 | -- | $339,980 +8% |
| 2002 | -- | $314,910 |
| 2001 | -- | $314,910 |
Find assessor info on the county website
Monthly payment
Est. payment
Payment breakdown
Explore the cost of this home by adjusting the details. Changes won't be saved.Climate risks
Neighborhood: 20817
Nearby schools
Schools provided by the listing agent
- Elementary: Bradley Hills
- Middle: Thomas W. Pyle
- High: Walt Whitman
- District: Montgomery County Public Schools
Source: Bright MLS. This data may not be complete. We recommend contacting the local school district to confirm school assignments for this home.
- $1,774,8005 bd4 ba4.5k sqft8603 Hempstead Ave, Bethesda, MD 20817Off Market
- $1,209,5004 bd3 ba2.3k sqft8515 Hempstead Ave, Bethesda, MD 20817Off Market
- $1,296,900-- bd4 ba2.4k sqft8600 Garfield St, Bethesda, MD 20817Off Market
- $1,021,800-- bd2 ba1.6k sqft8605 Hempstead Ave, Bethesda, MD 20817Off Market
Similar homes
- $1,150,0005 bd3 ba2.6k sqft5931 Beech Ave, Bethesda, MD 20817For Sale
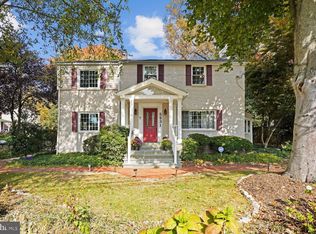
 MLS ID #MDMC2262094, Marie McCormack, Long & Foster Real Estate, Inc.. Bright MLS
- $995,0004 bd3 ba2.4k sqft10004 Belhaven Rd, Bethesda, MD 20817For Sale
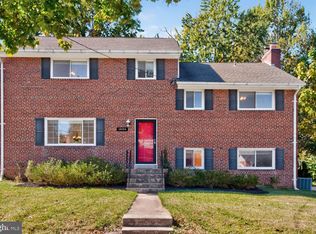 MLS ID #MDMC2252086, James T. Kim, Corcoran McEnearney. Bright MLS
- $1,200,0004 bd4 ba3.2k sqft12011 Montrose Village Ter, Rockville, MD 20852For Sale
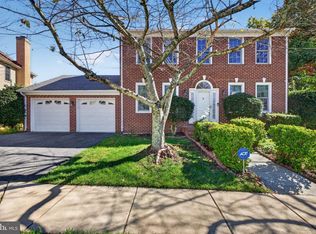 MLS ID #MDMC2247482, Ray Werking, CENTURY 21 New Millennium. Bright MLS
- $1,699,9004 bd5 ba4.3k sqft6409 Fallen Oak Ct, Bethesda, MD 20817For Sale
 MLS ID #MDMC2255544, Stacie Hatziyannis, Berkshire Hathaway HomeServices PenFed Realty. Bright MLS
- $1,249,9004 bd4 ba3.6k sqft7917 Quarry Ridge Way, Bethesda, MD 20817For SaleMLS ID #MDMC2254518, Stacie Hatziyannis, Berkshire Hathaway HomeServices PenFed Realty. Bright MLS
- $1,126,4005 bd3 ba2.8k sqft8404 Farrell Dr, Chevy Chase, MD 20815For SaleMLS ID #MDMC2248226, Kira Epstein Begal, Washington Fine Properties, LLC. Bright MLS
- $1,199,9004 bd4 ba3.2k sqft8001 Postoak Rd, Rockville, MD 20854For SaleMLS ID #MDMC2251060, Jayson Hirschman, Compass. Bright MLS
- $1,159,0004 bd3 ba3k sqft11704 Hitching Post Ln, Rockville, MD 20852For SaleMLS ID #MDMC2255998, Carolyn Sappenfield, TTR Sotheby's International Realty. Bright MLS
- $1,175,0004 bd4 ba3.2k sqft7910 Piney Branch Rd, Silver Spring, MD 20910For SaleMLS ID #MDMC2259728, MONIQUE GRAHAM, TTR Sotheby's International Realty. Bright MLS
- $1,195,0005 bd4 ba4k sqft11303 Hounds Way, Rockville, MD 20852For SaleMLS ID #MDMC2237860, Heather Michaels, Compass. Bright MLS
- $1,300,0004 bd3 ba2.5k sqft2022 Labrador Ln, Vienna, VA 22182For SaleMLS ID #VAFX2348254, Morgan Knull, RE/MAX Gateway, LLC. Bright MLS
- $1,099,9504 bd4 ba2.5k sqft8232 Eastern Ave NW, Washington, DC 20012For SaleMLS ID #DCDC2277710, SCOTT FROST, Compass. Bright MLS
- $1,165,0004 bd3 ba3.7k sqft1910 Sunrise Dr, Potomac, MD 20854For SaleMLS ID #MDMC2223156, Deborah Berger, RE/MAX Town Center. Bright MLS
- $1,249,9007 bd6 ba4.4k sqft1432 Crestridge Dr, Silver Spring, MD 20910For SaleMLS ID #MDMC2256332, Craig Sword, Compass. Bright MLS
- $1,199,0003 bd3 ba2.6k sqft2617 S Arlington Ridge Rd, Arlington, VA 22202For SaleMLS ID #VAAR2077922, Tonya McKee Finlay, KW Metro Center. Bright MLS
- $899,0004 bd3 ba2.2k sqft8511 Freyman Dr, Chevy Chase, MD 20815For SaleMLS ID #MDMC2248352, Jan Brito, Compass. Bright MLS
- $1,149,0005 bd5 ba2.6k sqft219 Rittenhouse St NW, Washington, DC 20011For SaleMLS ID #DCDC2282210, MARK COWAN, Compass. Bright MLS
- $800,0004 bd3 ba2.3k sqft6310 Yellowstone Dr, Alexandria, VA 22312For SaleMLS ID #VAFX2348662, Donald Weaver, RE/MAX Allegiance. Bright MLS
- $1,500,0006 bd4 ba3.3k sqft4415 Bradley Ln, Chevy Chase, MD 20815For SaleMLS ID #MDMC2232290, Chris Craddock, EXP Realty, LLC. Bright MLS
- $1,450,0006 bd3 ba3.1k sqft756 Applewood Ln, Great Falls, VA 22066For SaleMLS ID #VAFX2344372, Dianne Van Volkenburg, Compass. Bright MLS
