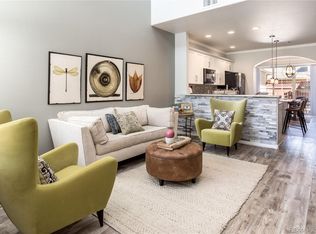
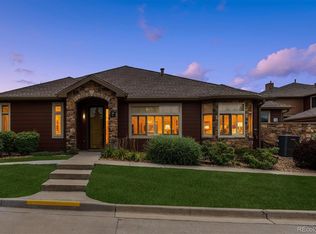
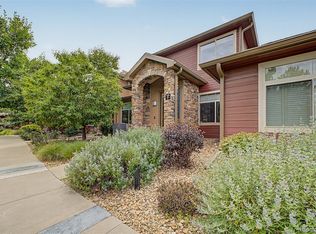
WELCOME TO RESORT-STYLE LIVING IN HIGHLY DESIRED PALOMINO PARK, HIGHLANDS RANCH! This gated community offers an active lifestyle and every amenity you'd want including the Colorado Club featuring a restaurant with bar & fitness center, outdoor pool, basketball, tennis & pickleball courts. You have a rare south-facing end unit with brick/stone covered front porch, a wonderful space to sip your morning joe. Step inside to an immaculate, sun-filled ranch home with 2,456 sq ft of main-floor living boasting high vaulted ceilings, gorgeous engineered wood plank flooring, DP windows & plantation shutters. The interior spaces are filled with light! A gas fireplace warms the living room; adjacent is the formal dining room & kitchen featuring an expansive granite breakfast bar w/ pendant lights, quality wood cabinets, Stainless appliances & an ample walk-in pantry, ideal for entertaining. The spacious Primary suite is located at the entrance, allowing for easy access from the front porch. It features its own cozy fireplace, a fantastic ensuite 5-pc bath with soaking tub & custom walk-in closet (must see!). The floorplan is ideal for working from home with a private office/retreat on the east side of the home just off the courtyard. Similarly, secondary bedrooms are located to the east, perfect for guests or children's rooms. Enjoy a great recently renovated 3/4 bath. You also have a den leading to the courtyard/patio, a laundry room providing plenty of storage with built-in cabinets. The oversized 2-car garage is fully finished with cabinets & a work station. Spend your days doing what you love as the HOA takes care of exterior maintenance, lawn, trees & bushes, snow removal in winter. Enjoy a friendly community with multiple opportunities for friendship & an array of activities. You're minutes to The Links Golf Course with easy access to C-470, I-25, shopping, dining & more. Welcome home!
Accepting backups
$750,000
8602 Gold Peak Drive #A, Littleton, CO 80130
3beds
2,456sqft
Condominium
Built in 2006
-- sqft lot
$-- Zestimate®
$305/sqft
$759/mo HOA
What's special
- 10 days |
- 218 |
- 13 |
Zillow last checked:
Listing updated:
Listed by:
Rob Stark 303-503-5736 rob@starkrealestategroup.com,
RE/MAX Professionals,
Mary (Erin) Glombecki 720-936-3944,
RE/MAX Professionals
Source: REcolorado as distributed by MLS GRID,MLS#: 3183950
Facts & features
Interior
Bedrooms & bathrooms
- Bedrooms: 3
- Bathrooms: 2
- Full bathrooms: 1
- 3/4 bathrooms: 1
- Main level bathrooms: 2
- Main level bedrooms: 3
Bedroom
- Description: Primary Bedroom - Gas Fireplace, Access From Front Porch
- Features: Primary Suite
- Level: Main
Bedroom
- Description: Bedroom #2
- Level: Main
Bedroom
- Description: Bedroom #3
- Level: Main
Bathroom
- Description: Ensuite Primary 5-Pc Bath - Soaking Tub, Huge Custom Walk-In Closet
- Features: En Suite Bathroom
- Level: Main
Bathroom
- Description: Renovated 3/4 Bath - Wheelchair Accessible
- Level: Main
Dining room
- Description: Formal Dining Room Adjacent To Kitchen
- Level: Main
Family room
- Description: Family Room / Den With Access To Courtyard - Built-In Desk
- Level: Main
Kitchen
- Description: Chef Kitchen - Granite Breakfast Bar, Ss Appliances, Tall Cabinets, Walk-In Pantry
- Level: Main
Laundry
- Description: Laundry Room W/ Storage Cabinets, Pantry
- Level: Main
Living room
- Description: Sunny Living Room W/ Gas Fireplace
- Level: Main
Office
- Description: Office/Retreat - Access To Courtyard
- Level: Main
Utility room
- Description: Utility Room
- Level: Main
Heating
- Forced Air, Natural Gas
Cooling
- Central Air
Appliances
- Included: Dishwasher, Disposal, Dryer, Gas Water Heater, Humidifier, Microwave, Oven, Range, Refrigerator, Washer
- Laundry: In Unit
Features
- Built-in Features, Ceiling Fan(s), Entrance Foyer, Five Piece Bath, Granite Counters, High Ceilings, No Stairs, Pantry, Primary Suite, Vaulted Ceiling(s), Walk-In Closet(s)
- Flooring: Carpet, Tile, Wood
- Windows: Bay Window(s), Double Pane Windows
- Has basement: No
- Number of fireplaces: 2
- Fireplace features: Gas, Gas Log, Living Room, Master Bedroom
- Common walls with other units/homes: End Unit
Interior area
- Total structure area: 2,456
- Total interior livable area: 2,456 sqft
- Finished area above ground: 2,456
Video & virtual tour
Property
Parking
- Total spaces: 2
- Parking features: Concrete, Dry Walled, Oversized, Storage
- Attached garage spaces: 2
Features
- Levels: One
- Stories: 1
- Entry location: Ground
- Patio & porch: Covered, Front Porch, Patio
- Exterior features: Garden, Rain Gutters
- Fencing: None
Lot
- Features: Master Planned, Near Public Transit, Sprinklers In Front
Details
- Parcel number: R0467687
- Special conditions: Standard
Construction
Type & style
- Home type: Condo
- Architectural style: Contemporary
- Property subtype: Condominium
- Attached to another structure: Yes
Materials
- Brick, Frame, Stone, Wood Siding
- Foundation: Concrete Perimeter, Slab
- Roof: Composition
Condition
- Updated/Remodeled
- Year built: 2006
Utilities & green energy
- Sewer: Public Sewer
- Water: Public
- Utilities for property: Cable Available, Electricity Connected, Internet Access (Wired), Natural Gas Connected
Community & HOA
Community
- Security: Carbon Monoxide Detector(s), Key Card Entry, Security Entrance, Smoke Detector(s)
- Subdivision: Palomino Park
HOA
- Has HOA: Yes
- Amenities included: Clubhouse, Fitness Center, Gated, Parking, Pool, Tennis Court(s), Trail(s)
- Services included: Reserve Fund, Insurance, Maintenance Grounds, Maintenance Structure, Recycling, Sewer, Snow Removal, Trash, Water
- HOA fee: $754 monthly
- HOA name: Five Keys
- HOA phone: 720-961-5150
- Second HOA fee: $63 annually
- Second HOA name: Highlands Ranch Community Association
- Second HOA phone: 303-791-2500
- Third HOA name: Palomino Park
Location
- Region: Littleton
Financial & listing details
- Price per square foot: $305/sqft
- Tax assessed value: $549,177
- Annual tax amount: $4,801
- Date on market: 8/12/2026
- Listing terms: Cash,Conventional,FHA,VA Loan
- Exclusions: Sellers Personal Property
- Ownership: Individual
- Electric utility on property: Yes
- Road surface type: Paved
Estimated market value
Not available
Estimated sales range
Not available
Not available
Price history
| Date | Event | Price |
|---|---|---|
| 8/18/2026 | Pending sale | $750,000$305/sqft |
Source:  REcolorado as distributed by MLS GRID #3183950 Report a problem REcolorado as distributed by MLS GRID #3183950 Report a problem | ||
| 8/12/2026 | Listed for sale | $750,000+37.6%$305/sqft |
Source: REcolorado as distributed by MLS GRID #3183950 Report a problem | ||
| 12/18/2017 | Sold | $545,000-1.8%$222/sqft |
Source: Agent Provided Report a problem | ||
| 11/16/2017 | Pending sale | $555,000$226/sqft |
Source: Madison & Company Properties #8226499 Report a problem | ||
| 11/16/2017 | Price change | $555,000-0.9%$226/sqft |
Source: Madison & Company Properties #8226499 Report a problem | ||
| 11/10/2017 | Pending sale | $560,000$228/sqft |
Source: Madison & Company Properties #8226499 Report a problem | ||
| 11/3/2017 | Listed for sale | $560,000+51.4%$228/sqft |
Source: Madison & Company Properties #8226499 Report a problem | ||
| 10/7/2011 | Listing removed | $370,000$151/sqft |
Source: Visual Tour #937194 Report a problem | ||
| 3/27/2011 | Price change | $370,000+1.4%$151/sqft |
Source: Visual Tour #937194 Report a problem | ||
| 2/26/2011 | Price change | $365,000-1.4%$149/sqft |
Source: Fuller Sotheby's International Realty #963624 Report a problem | ||
| 2/24/2011 | Price change | $370,000+1.4%$151/sqft |
Source: Visual Tour #937194 Report a problem | ||
| 1/27/2011 | Price change | $365,000-1.4%$149/sqft |
Source: Fuller Sotheby's International Realty #963624 Report a problem | ||
| 11/22/2010 | Price change | $370,000-2.6%$151/sqft |
Source: Keller Williams Executives Realty, LLC #937194 Report a problem | ||
| 10/25/2010 | Price change | $379,900-5%$155/sqft |
Source: The Corrigan Group - Keller Williams #937194 Report a problem | ||
| 10/8/2010 | Listed for sale | $399,900$163/sqft |
Source: Visual Tour #937194 Report a problem | ||
Public tax history
| Year | Property taxes | Tax assessment |
|---|---|---|
| 2021 | -- | $39,270 |
Find assessor info on the county website
Monthly payment
Est. payment
Payment breakdown
Explore the cost of this home by adjusting the details. Changes won't be saved.Climate risks
Neighborhood: 80130
Nearby schools
GreatSchools rating
- 5/10Acres Green Elementary SchoolGrades: PK-6Distance: 1.1 mi
- 6/10Cresthill Middle SchoolGrades: 7-8Distance: 1.1 mi
- 8/10Highlands Ranch High SchoolGrades: 9-12Distance: 1.4 mi
Schools provided by the listing agent
- Elementary: Acres Green
- Middle: Cresthill
- High: Highlands Ranch
- District: Douglas RE-1
Source: REcolorado as distributed by MLS GRID. This data may not be complete. We recommend contacting the local school district to confirm school assignments for this home.
- $665,0004 bd3 ba2k sqft8602 Gold Peak Dr UNIT F, Littleton, CO 80130Sold
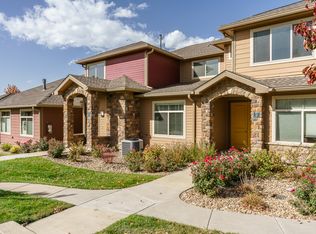
- $427,6003 bd2 ba1.4k sqft8602 Gold Peak Dr E #1, Littleton, CO 80130Off Market
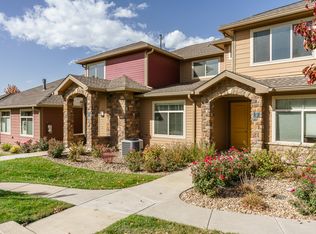
- $457,8003 bd2 ba1.4k sqft8602 Gold Peak Dr #1, Littleton, CO 80130Off Market
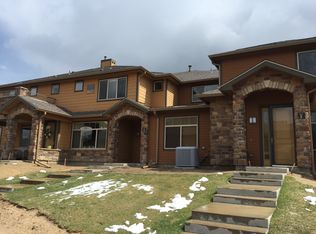
- $379,9532 bd2 ba1.4k sqft8623 Gold Peak Dr, Littleton, CO 80130Off Market
- $495,8263 bd3 ba2k sqft8614 Gold Peak Dr UNIT F, Littleton, CO 80130Off Market
- $392,9482 bd2 ba1.4k sqft8614 Gold Peak Dr UNIT C, Littleton, CO 80130Off Market
- $533,4084 bd2 ba2.2k sqft8614 Gold Peak Dr UNIT G, Littleton, CO 80130Off Market
- $549,1773 bd2 ba2.4k sqft8614 Gold Peak Dr UNIT A, Littleton, CO 80130Off Market
A local agent can set up tours, give advice and negotiate with sellers.
Similar homes
- $725,0003 bd2 ba2.2k sqft8552 Gold Peak Lane #G, Highlands Ranch, CO 80130For Sale
 MLS ID #4262852, Steffen Kaufman, RE/MAX Professionals. REcolorado as distributed by MLS GRID
 - $675,0003 bd3 ba2k sqftGold Peak, Highlands Ranch, CO 80130For Sale
 MLS ID #8597113, Ben Prucey, RE/MAX Professionals. REcolorado as distributed by MLS GRID
 - $605,0003 bd3 ba2k sqft8552 Gold Peak Lane #F, Highlands Ranch, CO 80130For Sale
 MLS ID #5329767, Chad Barnard, Kentwood Real Estate DTC, LLC. REcolorado as distributed by MLS GRID
 - $620,0003 bd3 ba2k sqft8615 Gold Peak Pl #F, Highlands Ranch, CO 80130For Sale

 MLS ID #1065639, Ben Prucey, RE/MAX Professionals DTC. IRES as distributed by MLS GRID
 - $510,0003 bd3 ba2k sqftSilver Mesa, Littleton, CO 80130For SaleMLS ID #5434049, Ben Prucey, RE/MAX Professionals. REcolorado as distributed by MLS GRID
- $585,0003 bd3 ba2.4k sqft5289 Morning Glory Place, Littleton, CO 80130For SaleMLS ID #4075223, Jamie Goodvin, JPAR Modern Real Estate. REcolorado as distributed by MLS GRID
- $535,0003 bd3 ba1.8k sqftSilver Mesa, Littleton, CO 80130For SaleMLS ID #4707494, Ben Prucey, RE/MAX Professionals. REcolorado as distributed by MLS GRID
- $759,9004 bd4 ba2.7k sqft10089 Astorbrook Lane, Highlands Ranch, CO 80126For SaleMLS ID #6510578, Brian Petrelli, MB The Brian Petrelli Team. REcolorado as distributed by MLS GRID
- $895,0004 bd4 ba3.3k sqft10202 Nickolas Avenue, Littleton, CO 80130For SaleMLS ID #9764225, Derek Kliner, Realty One Group Platinum Elite. REcolorado as distributed by MLS GRID
- $675,0003 bd2 ba3k sqft10005 Granite Hill Drive, Parker, CO 80134For SaleMLS ID #9216037, Mick Madsen, RE/MAX Professionals. REcolorado as distributed by MLS GRID
- $714,9002 bd3 ba1.8k sqft9218 Viaggio Way, Littleton, CO 80126For SaleMLS ID #5450594, Jane Pearson, 1 Percent Lists Mile High. REcolorado as distributed by MLS GRID
- $729,9004 bd4 ba3k sqft9177 Anasazi Indian Trail, Highlands Ranch, CO 80129For SaleMLS ID #9119769, Scott Sabina, MB Southwest Sabina & Company. REcolorado as distributed by MLS GRID
- $730,0004 bd3 ba3.3k sqft1201 Berganot Trail, Castle Pines, CO 80108For SaleMLS ID #9866972, Nicole Gregory, LIV Sotheby's International Realty. REcolorado as distributed by MLS GRID
- $699,0004 bd2 ba3.3k sqft10398 Nottingham Drive, Parker, CO 80134For SaleMLS ID #7059038, Aimee Deluccio, Realty One Group Premier Colorado. REcolorado as distributed by MLS GRID
- $775,0005 bd4 ba3.6k sqft1011 S Valentia Street #26, Denver, CO 80247For SaleMLS ID #9153865, Steve Novak, LoKation Real Estate. REcolorado as distributed by MLS GRID
- $875,0003 bd4 ba2.8k sqft10120 Inverness Main Street, Englewood, CO 80112For SaleMLS ID #9878545, Amie Jacobs, Allure Homes LLC. REcolorado as distributed by MLS GRID
- $650,0003 bd2 ba3.5k sqft8935 Snowball Way, Parker, CO 80134New ConstructionMLS ID #2750019, Donna Kidd, Landmark Residential Brokerage. REcolorado as distributed by MLS GRID
- $799,9002 bd3 ba2.8k sqft2317 Primo Road #C, Highlands Ranch, CO 80129For SaleMLS ID #4051866, Blair Bryant, The Steller Group, Inc. REcolorado as distributed by MLS GRID
- $625,0003 bd3 ba2.2k sqft580 Green Ash Street #G, Littleton, CO 80129For SaleMLS ID #6121821, Michael Anderson, RE/MAX Professionals. REcolorado as distributed by MLS GRID
- $625,0003 bd3 ba2.9k sqft11870 E Fair Avenue, Greenwood Village, CO 80111For SaleMLS ID #9046472, Todd Yokomichi, Denver Fine Properties LLC. REcolorado as distributed by MLS GRID
