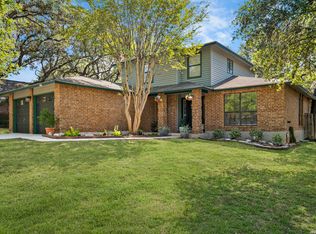
A must see beautiful home!! Gorgeous home inside and out with many amazing features. Less than 5 minutes away from SeaWorld. This home is on spacious corner lot with large mature oak trees in front and unique backyard with patio with a Master Bedroom walkout deck. Very spacious open floor plan which is perfect for entertaining with beautiful Accent walls throughout the home. Interior has a beautiful brick fireplace and an amazing built-in bar. Breathtaking kitchen with stunning white colored cabinets, unique backsplash and matching granite countertops. Refrigerator included with large island. Laundry located in huge walk in pantry. Very large main bedroom with it own private patio overlooking the backyard. Main bathroom has double sink with a garden tub and separate shower. So much potential to customize and make this house the home of your dreams. Won't last long come see today!!!
Pending
$349,900
8602 Ledgeside, San Antonio, TX 78251
4beds
3,288sqft
Single Family Residence
Built in 1999
8,886 Square Feet Lot
$-- Zestimate®
$106/sqft
$31/mo HOA
What's special
Beautiful brick fireplaceAmazing built-in barUnique backyard with patioSpacious corner lotMatching granite countertopsMaster bedroom walkout deckUnique backsplash
- 31 days
- 116
- 11
Zillow last checked:
Listing updated:
Listed by:
John Guerrero TREC #698770 (210) 383-4899,
Alamo Home Source Realty
Source: LERA MLS,MLS#: 2015618
Facts & features
Interior
Bedrooms & bathrooms
- Bedrooms: 4
- Bathrooms: 3
- Full bathrooms: 2
- 1/2 bathrooms: 1
Primary bedroom
- Level: Upper
- Area: 294
- Dimensions: 14 x 21
Bedroom 2
- Area: 168
- Dimensions: 14 x 12
Bedroom 3
- Area: 132
- Dimensions: 11 x 12
Bedroom 4
- Area: 120
- Dimensions: 10 x 12
Primary bathroom
- Features: Tub/Shower Separate
- Area: 135
- Dimensions: 9 x 15
Dining room
- Area: 195
- Dimensions: 15 x 13
Kitchen
- Area: 126
- Dimensions: 14 x 9
Living room
- Area: 357
- Dimensions: 21 x 17
Heating
- Central, Electric
Cooling
- Central Air
Appliances
- Laundry: Washer Hookup, Dryer Connection
Features
- Three Living Area, Ceiling Fan(s)
- Flooring: Ceramic Tile, Vinyl
- Windows: Window Coverings
- Has basement: No
- Has fireplace: No
- Fireplace features: Not Applicable
Interior area
- Total interior livable area: 3,288 sqft
Property
Parking
- Total spaces: 2
- Parking features: Two Car Garage
- Garage spaces: 2
Features
- Levels: Two
- Stories: 2
- Pool features: None, Community
Lot
- Size: 8,886 Square Feet
Details
- Parcel number: 180400111000
Construction
Type & style
- Home type: SingleFamily
- Property subtype: Single Family Residence
Materials
- Brick
- Foundation: Slab
- Roof: Composition
Condition
- Pre-Owned
- New construction: No
- Year built: 1999
Utilities & green energy
- Water: Water System
Community & HOA
Community
- Features: Clubhouse, Playground
- Subdivision: Westover Ridge
HOA
- Has HOA: Yes
- HOA fee: $375 annually
- HOA name: WOODGLEN HOMEOWNERS ASSOCIATION
Location
- Region: San Antonio
Financial & listing details
- Price per square foot: $106/sqft
- Tax assessed value: $368,130
- Annual tax amount: $826,547
- Price range: $349.9K - $349.9K
- Date on market: 9/10/2026
- Cumulative days on market: 30 days
- Listing terms: Conventional,FHA,VA Loan,1st Seller Carry,Cash,Investors OK,Other
Estimated market value
Not available
Estimated sales range
Not available
$2,482/mo
Price history
| Date | Event | Price |
|---|---|---|
| 9/12/2026 | Pending sale | $349,900$106/sqft |
Source:  LERA MLS #2015618 Report a problem LERA MLS #2015618 Report a problem | ||
| 9/10/2026 | Listed for sale | $349,900+2.2%$106/sqft |
Source: LERA MLS #2015618 Report a problem | ||
| 6/17/2026 | Sold | -- |
Source: Public Record Report a problem | ||
| 6/5/2023 | Sold | -- |
Source: Agent Provided Report a problem | ||
| 3/31/2023 | Price change | $342,400-0.1%$104/sqft |
Source: LERA MLS #1669618 Report a problem | ||
| 3/16/2023 | Listed for sale | $342,900$104/sqft |
Source: LERA MLS #1669618 Report a problem | ||
| 3/11/2023 | Contingent | $342,900$104/sqft |
Source: LERA MLS #1669618 Report a problem | ||
| 2/24/2023 | Listed for sale | $342,900$104/sqft |
Source: LERA MLS #1669618 Report a problem | ||
| 12/5/2022 | Listing removed | -- |
Source: LERA MLS #1622811 Report a problem | ||
| 10/14/2022 | Price change | $342,900-2%$104/sqft |
Source: LERA MLS #1622811 Report a problem | ||
| 9/27/2022 | Price change | $349,900-1.2%$106/sqft |
Source: LERA MLS #1622811 Report a problem | ||
| 9/19/2022 | Price change | $354,000+1.1%$108/sqft |
Source: LERA MLS #1622811 Report a problem | ||
| 9/9/2022 | Price change | $349,999-2.8%$106/sqft |
Source: LERA MLS #1622811 Report a problem | ||
| 8/28/2022 | Price change | $360,000-1.4%$109/sqft |
Source: LERA MLS #1622811 Report a problem | ||
| 8/14/2022 | Price change | $365,000-1.1%$111/sqft |
Source: LERA MLS #1622811 Report a problem | ||
| 8/12/2022 | Price change | $369,000-0.3%$112/sqft |
Source: LERA MLS #1622811 Report a problem | ||
| 7/21/2022 | Price change | $369,999-1.3%$113/sqft |
Source: LERA MLS #1622811 Report a problem | ||
| 7/14/2022 | Listed for sale | $375,000+8.7%$114/sqft |
Source: LERA MLS #1622811 Report a problem | ||
| 7/7/2022 | Listing removed | -- |
Source: LERA MLS #1610197 Report a problem | ||
| 6/18/2022 | Pending sale | $345,000$105/sqft |
Source: LERA MLS #1610197 Report a problem | ||
| 6/6/2022 | Contingent | $345,000$105/sqft |
Source: LERA MLS #1610197 Report a problem | ||
| 5/28/2022 | Listed for sale | $345,000+25.5%$105/sqft |
Source: LERA MLS #1610197 Report a problem | ||
| 12/17/2020 | Sold | -- |
Source: LERA MLS #1490631 Report a problem | ||
| 12/1/2020 | Pending sale | $275,000$84/sqft |
Source: Icon Realty #1490631 Report a problem | ||
| 10/22/2020 | Listed for sale | $275,000$84/sqft |
Source: Icon Realty #1490631 Report a problem | ||
| 10/21/2020 | Listing removed | $1,900$1/sqft |
Source: Icon Realty #1487552 Report a problem | ||
| 1/31/2019 | Sold | -- |
Source: LERA MLS #1346907 Report a problem | ||
| 12/23/2016 | Sold | -- |
Source: Public Record Report a problem | ||
Public tax history
| Year | Property taxes | Tax assessment |
|---|---|---|
| 2025 | $8,431 +0% | $368,130 0% |
| 2024 | $8,429 -3.5% | $368,140 -3.2% |
| 2023 | $8,731 +0.5% | $380,160 +8.4% |
| 2022 | $8,685 | $350,850 +22.7% |
| 2021 | -- | $285,830 +11.3% |
| 2020 | -- | $256,850 +5.8% |
| 2019 | $538 | $242,670 +4% |
| 2018 | $538 -90.5% | $233,430 +10.6% |
| 2017 | $5,656 +1482.3% | $211,000 -4% |
| 2016 | $357 -91.8% | $219,724 +10% |
| 2015 | $4,368 | $199,749 +10% |
| 2014 | $4,368 | $181,590 +9% |
| 2013 | -- | $166,520 +0.1% |
| 2012 | -- | $166,320 +3.4% |
| 2011 | -- | $160,800 -0.9% |
| 2010 | -- | $162,300 +0.8% |
| 2009 | -- | $161,010 -7.3% |
| 2008 | -- | $173,690 -2% |
| 2007 | -- | $177,150 +6.2% |
| 2006 | -- | $166,880 +3.1% |
| 2005 | -- | $161,840 |
| 2004 | -- | -- |
| 2003 | -- | -- |
| 2002 | -- | -- |
| 2001 | -- | -- |
| 2000 | -- | -- |
Find assessor info on the county website
Monthly payment
Est. payment
Payment breakdown
Explore the cost of this home by adjusting the details. Changes won't be saved.Climate risks
Neighborhood: Woodglen
Nearby schools
Schools provided by the listing agent
- District: Northside
Source: LERA MLS. This data may not be complete. We recommend contacting the local school district to confirm school assignments for this home.

Similar homes
- $395,0005 bd3 ba3.2k sqft1807 Laivita Mist, San Antonio, TX 78251For Sale

 MLS ID #2008213, Kelley Martin TREC #531034, Keller Williams Legacy. LERA MLS
 - $340,0004 bd3 ba3.2k sqft8614 Running Quail, San Antonio, TX 78250For Sale
 MLS ID #2004150, Bradley Graves TREC #554579, Coldwell Banker D'Ann Harper, REALTOR. LERA MLS
 - $349,4004 bd3 ba2.6k sqft6434 Maverick Oak Dr, San Antonio, TX 78240For Sale
 MLS ID #2006635, Elsa Hurtado TREC #718685, Premier Realty Group Platinum. LERA MLS
 - $359,9503 bd3 ba2.2k sqft9319 BEOWULF ST, San Antonio, TX 78254For Sale
 MLS ID #2014941, Christian Carielo TREC #0752978, Real Broker, LLC. LERA MLS
 - $329,0004 bd3 ba2.3k sqft9127 Chinon, San Antonio, TX 78250For SaleMLS ID #2002981, Shane Neal TREC #608871, eXp Realty. LERA MLS
- $395,0005 bd4 ba3.4k sqft7827 Mainland Woods, San Antonio, TX 78250For SaleMLS ID #2004870, Scott Malouff TREC #658231, Keller Williams Heritage. LERA MLS
- $349,9505 bd3 ba2.7k sqft535 WILLOW GROVE DR, San Antonio, TX 78245For SaleMLS ID #1973572, Sabrina Ramos TREC #0620582, Vortex Realty. LERA MLS
- $309,0003 bd2 ba2.2k sqft5614 Timber Trace St, San Antonio, TX 78250For SaleMLS ID #2011947, Stephen Galvan TREC #700027, Keller Williams Heritage. LERA MLS
- $387,0004 bd2 ba2.4k sqft8823 Shade Tree, San Antonio, TX 78254For SaleMLS ID #2012207, Julianne Hawkins TREC #636231, Phyllis Browning Company. LERA MLS
- $329,0003 bd3 ba2.8k sqft10947 Mustang Spring, San Antonio, TX 78254For SaleMLS ID #2016023, Monique Bitoni TREC #728706, SERHANT.. LERA MLS
- $350,0004 bd2 ba1.9k sqft6642 CADES CV, San Antonio, TX 78238For SaleMLS ID #2001844, Karla Garza TREC #834432, Real Broker, LLC. LERA MLS
- $319,9994 bd3 ba2.7k sqft10308 Lost Blf, San Antonio, TX 78240For SaleMLS ID #2009010, Oscar Madrigal TREC #749908, Orchard Brokerage. LERA MLS
- $315,0004 bd3 ba2.7k sqft11903 Dove Ranch, San Antonio, TX 78254For SaleMLS ID #2013540, Arlene Chalkley TREC #585873, ERA Brokers Consolidated. LERA MLS
- $327,9004 bd2 ba1.8k sqft7014 GARY PLAYER ST, San Antonio, TX 78240For SaleMLS ID #2013027, Jeffrey Garza TREC #648429, Redbird Realty LLC. LERA MLS
- $270,0004 bd2 ba1.9k sqft8343 Timber Grand, San Antonio, TX 78250For SaleMLS ID #2013865, Ana Warmke TREC #700616, Keller Williams Heritage. LERA MLS
- $359,9504 bd3 ba2.5k sqft12206 AUTUMN VISTA ST, San Antonio, TX 78249For SaleMLS ID #2006964, Daniel Quesada TREC #622044, Mitchell Realty. LERA MLS
- $350,0003 bd3 ba2.3k sqft15006 Preston Court Dr, San Antonio, TX 78247For SaleMLS ID #2022720, Katheryn Powers TREC #715372, eXp Realty. LERA MLS
- $315,0003 bd2 ba2.1k sqft11930 BARKSTON DR, San Antonio, TX 78253For SaleMLS ID #2014420, Daniel Ward TREC #715687, LPT Realty, LLC. LERA MLS
- $370,0004 bd3 ba2.9k sqft12830 Bridge Cedar, Helotes, TX 78023For SaleMLS ID #2002383, Courtney Silver TREC #508207, Coldwell Banker D'Ann Harper. LERA MLS
- $329,9003 bd3 ba2.3k sqft11123 PALOMINO BEND, San Antonio, TX 78254For SaleMLS ID #2014339, Cesar Amezcua TREC #580573, CA & Company, REALTORS. LERA MLS
