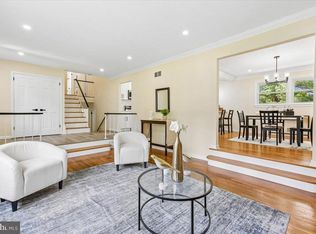
OPEN HOUSE THIS SATURDAY 1-3pm Totally Reimagined 5-Bedroom, 3-Bath Home on a Large, Private Lot in Sought-After Regency Estates Welcome to this beautifully renovated 5-bedroom, 3-bathroom home, perfectly situated on a large, level, private lot in the highly desirable Regency Estates neighborhood. Step through the double-entry doors into a light-filled interior featuring gorgeous hardwood floors and an open, inviting feel. The stunning kitchen showcases new quartz countertops with a dramatic full-height quartz backsplash, new appliances, and plenty of space for everyday living and entertaining. The spacious living and dining rooms provide the perfect setting for hosting family and friends. Extend your gatherings into the fully enclosed sunroom, surrounded by floor-to-ceiling windows and cooled by ceiling fans—an ideal space to enjoy the outdoors in every season. Just beyond, the brand-new wood deck overlooks the private backyard, creating the perfect backdrop for summer barbecues or peaceful evenings at home. Upstairs, the primary suite offers a private bath with elegant gold finishes and a walk-in closet. Three additional bedrooms provide flexible living space, including two front-facing bedrooms filled with natural light and a fourth bedroom with an oversized side window. A beautifully updated hall bathroom with a tub and shower creates a spa-like retreat. The lower level is designed for entertaining and versatility. Gather around the sophisticated fireplace in the expansive family room, or enjoy the adjacent recreation space complete with a wet bar and mini refrigerator. The fifth bedroom and nearby full bathroom make an ideal guest suite, au pair suite, multigenerational living space, or home office. Both the bedroom and recreation area are hardwired for Ethernet, making remote work, streaming, and gaming effortless. Additional highlights include a laundry room with a utility sink and brand-new front-loading washer and dryer, an attached carport, and parking for up to six vehicles. Nearly every major component has been updated, including new appliances, windows, doors, and gutters, making this one of the most move-in-ready homes in the neighborhood. The home is situated in the Winston Churchill High School district. Ideally located within walking distance of multiple places of worship and just minutes from I-270 and I-495, you'll also enjoy convenient access to shopping, dining, and entertainment at Cabin John Village and Park Potomac. This exceptional home combines thoughtful updates, generous living space, and an unbeatable location—ready for you to move in and enjoy from day one.
For sale
$1,049,000
8607 Wild Olive Dr, Potomac, MD 20854
5beds
2,842sqft
:
Get pre-qualified$6,420/mo
Single Family Residence
Built in 1969
0.41 Acres Lot
$-- Zestimate®
$369/sqft
$-- HOA
What's special
Private backyardWalk-in closetDouble-entry doorsAttached carportLarge level private lotGorgeous hardwood floorsLight-filled interior
- 26 days |
- 1,232 |
- 70 |
Likely to sell faster than
Zillow last checked:
Listing updated:
Listed by:
Chanel Thomas 202-210-0972,
Smart Realty, LLC 3012525515
Source: Bright MLS,MLS#: MDMC2242850
Facts & features
Interior
Bedrooms & bathrooms
- Bedrooms: 5
- Bathrooms: 3
- Full bathrooms: 3
- Main level bathrooms: 1
- Main level bedrooms: 1
Basement
- Area: 644
Heating
- Forced Air, Natural Gas
Cooling
- Central Air, Electric
Appliances
- Included: Microwave, Oven/Range - Gas, Refrigerator, Washer, Dryer, Gas Water Heater
- Laundry: Has Laundry, Dryer In Unit, Main Level, Washer In Unit
Features
- Floor Plan - Traditional, Formal/Separate Dining Room, Kitchen - Table Space, Dry Wall
- Flooring: Concrete, Hardwood, Vinyl, Wood
- Doors: Double Entry, ENERGY STAR Qualified Doors, Sliding Glass
- Windows: Double Hung, Energy Efficient, Low Emissivity Windows, Screens
- Basement: Connecting Stairway,Concrete
- Number of fireplaces: 1
- Fireplace features: Brick, Wood Burning
Interior area
- Total structure area: 2,842
- Total interior livable area: 2,842 sqft
- Finished area above ground: 2,198
- Finished area below ground: 644
Property
Parking
- Total spaces: 6
- Parking features: Driveway, Shared Driveway, Attached Carport
- Carport spaces: 1
- Uncovered spaces: 5
Accessibility
- Accessibility features: 2+ Access Exits, Accessible Doors, Doors - Lever Handle(s), Doors - Swing In
Features
- Levels: Multi/Split,Four
- Stories: 4
- Patio & porch: Deck, Roof, Porch, Enclosed
- Exterior features: Chimney Cap(s), Lighting, Flood Lights, Rain Gutters, Sidewalks
- Pool features: None
- Has view: Yes
- View description: Trees/Woods
Lot
- Size: 0.41 Acres
- Features: Level, Pipe Stem, Suburban
Details
- Additional structures: Above Grade, Below Grade
- Parcel number: 160400104643
- Zoning: R90
- Special conditions: Standard
Construction
Type & style
- Home type: SingleFamily
- Property subtype: Single Family Residence
Materials
- Frame
- Foundation: Concrete Perimeter
- Roof: Asphalt
Condition
- Excellent
- New construction: No
- Year built: 1969
- Major remodel year: 2026
Utilities & green energy
- Electric: 200+ Amp Service
- Sewer: Public Sewer
- Water: Public
- Utilities for property: Electricity Available, Natural Gas Available, Sewer Available, Water Available
Community & HOA
Community
- Security: Carbon Monoxide Detector(s), Smoke Detector(s)
- Subdivision: Regency Estates
HOA
- Has HOA: No
Location
- Region: Potomac
Financial & listing details
- Price per square foot: $369/sqft
- Tax assessed value: $721,200
- Annual tax amount: $9,144
- Date on market: 6/27/2026
- Listing agreement: Exclusive Agency
- Listing terms: Cash,Conventional,FHA,VA Loan
- Inclusions: Washer, Dryer, Fridges, Microwave, Dishwasher, Gas Stove, Mini Fridge
- Ownership: Fee Simple
Estimated market value
Not available
Estimated sales range
Not available
Not available
Price history
| Date | Event | Price |
|---|---|---|
| 6/27/2026 | Listed for sale | $1,049,000+57.7%$369/sqft |
Source:  Bright MLS #MDMC2242850 Report a problem Bright MLS #MDMC2242850 Report a problem | ||
| 3/30/2026 | Sold | $665,000-12.4%$234/sqft |
Source: Bright MLS #MDMC2216984 Report a problem | ||
| 3/13/2026 | Pending sale | $759,000$267/sqft |
Source: Bright MLS #MDMC2216984 Report a problem | ||
| 3/10/2026 | Listed for sale | $759,000$267/sqft |
Source: Bright MLS #MDMC2216984 Report a problem | ||
| 3/4/2026 | Contingent | $759,000$267/sqft |
Source: Bright MLS #MDMC2216984 Report a problem | ||
| 2/27/2026 | Pending sale | $759,000$267/sqft |
Source: Bright MLS #MDMC2216984 Report a problem | ||
| 2/21/2026 | Listed for sale | $759,000$267/sqft |
Source: Bright MLS #MDMC2216984 Report a problem | ||
Public tax history
| Year | Property taxes | Tax assessment |
|---|---|---|
| 2025 | $8,452 +9.3% | $721,200 +7.4% |
| 2024 | $7,734 +7.8% | $671,800 +7.9% |
| 2023 | $7,171 +5.1% | $622,400 +0.7% |
| 2022 | $6,823 +0.8% | $618,267 +0.7% |
| 2021 | $6,771 +0.6% | $614,133 +0.7% |
| 2020 | $6,730 +0% | $610,000 |
| 2019 | $6,726 -0.2% | $610,000 |
| 2018 | $6,739 -3.6% | $610,000 -1% |
| 2017 | $6,993 +13.8% | $616,300 +3.9% |
| 2016 | $6,142 | $593,433 +4% |
| 2015 | $6,142 | $570,567 +4.2% |
| 2014 | $6,142 | $547,700 |
| 2013 | -- | $547,700 |
| 2012 | -- | $547,700 -9.5% |
| 2011 | -- | $605,030 |
| 2010 | -- | $605,030 |
| 2009 | -- | $605,030 -14.1% |
| 2008 | -- | $704,650 +14.1% |
| 2007 | -- | $617,302 +16.5% |
| 2006 | -- | $529,956 +19.7% |
| 2005 | -- | $442,610 +15.5% |
| 2004 | -- | $383,100 |
| 2003 | -- | $383,100 +45.1% |
| 2002 | -- | $264,080 |
| 2001 | -- | $264,080 |
Find assessor info on the county website
Monthly payment
Est. payment
Payment breakdown
Explore the cost of this home by adjusting the details. Changes won't be saved.Climate risks
Neighborhood: 20854
Nearby schools
GreatSchools rating
- 9/10Beverly Farms Elementary SchoolGrades: K-5Distance: 0.2 mi
- 9/10Herbert Hoover Middle SchoolGrades: 6-8Distance: 0.8 mi
- 9/10Winston Churchill High SchoolGrades: 9-12Distance: 0.9 mi
Schools provided by the listing agent
- Elementary: Beverly Farms
- Middle: Herbert Hoover
- High: Winston Churchill
- District: Montgomery County Public Schools
Source: Bright MLS. This data may not be complete. We recommend contacting the local school district to confirm school assignments for this home.
- $920,400-- bd2 ba2.1k sqft8605 Wild Olive Dr, Rockville, MD 20854Off Market
- $931,800-- bd3 ba2.1k sqft8611 Wild Olive Dr, Potomac, MD 20854Off Market
- $1,165,8004 bd4 ba2.4k sqft8609 Wild Olive Dr, Rockville, MD 20854Off Market

- $909,100-- bd2 ba2.2k sqft8613 Wild Olive Dr, Potomac, MD 20854Off Market
- $904,500-- bd2 ba2.2k sqft8603 Wild Olive Dr, Potomac, MD 20854Off Market
- $861,700-- bd2 ba2.1k sqft12223 Devilwood Dr, Rockville, MD 20854Off Market
- $1,053,400-- bd3 ba2.3k sqft12225 Devilwood Dr, POTOMAC, MD 20854Off Market
- $882,900-- bd2 ba2.1k sqft8615 Wild Olive Dr, Rockville, MD 20854Off Market
A local agent can set up tours, give advice and negotiate with sellers.
Similar homes
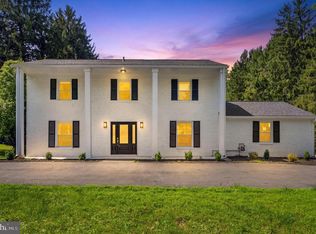
- $1,095,0005 bd3 ba2.7k sqft10505 Tyler Ter, Potomac, MD 20854For Sale

 MLS ID #MDMC2240834, Christine Song, Samson Properties. Bright MLS
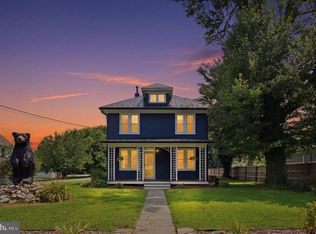
 - $1,015,0004 bd3 ba2.7k sqft1705 Crestview Dr, Rockville, MD 20854For Sale
 MLS ID #MDMC2230982, Michelle Yu, Long & Foster Real Estate, Inc.. Bright MLS
 - $1,189,9004 bd5 ba2.7k sqft9828 Watts Branch Dr, Rockville, MD 20850For Sale
 MLS ID #MDMC2235130, Mandy Kaur, Redfin Corp. Bright MLS
 - $889,9005 bd3 ba2.9k sqft6924 Sundown Rd, Laytonsville, MD 20882For Sale
 MLS ID #MDMC2245468, Craig Sword, Compass. Bright MLS
 - $974,8004 bd3 ba2k sqft6401 Greentree Rd, Bethesda, MD 20817For SaleMLS ID #MDMC2244394, Delilah Dane, Redfin Corp. Bright MLS
- $690,0004 bd4 ba2.8k sqft6 Brighton Dr, Gaithersburg, MD 20877For SaleMLS ID #MDMC2246924, Russell Chandler, Redfin Corp. Bright MLS
- $1,129,0004 bd3 ba1.9k sqft9831 Singleton Dr, Bethesda, MD 20817For SaleMLS ID #MDMC2241162, Themis Johnson, Long & Foster Real Estate, Inc.. Bright MLS
- $860,0005 bd4 ba2.6k sqft12160 Hidden Brook Ter, Gaithersburg, MD 20878For SaleMLS ID #MDMC2245424, James Nellis, EXP Realty, LLC. Bright MLS
- $1,074,9995 bd4 ba3.1k sqft2617 N Stevens St, Alexandria, VA 22311For SaleMLS ID #VAAX2061080, Omer RESHID, Real Broker, LLC - Gaithersburg. Bright MLS
- $995,0007 bd4 ba4.1k sqft8701 Lochaven Dr, Gaithersburg, MD 20882For SaleMLS ID #MDMC2237966, Mercedes Fitzgerald, The Agency DC. Bright MLS
- $959,9004 bd3 ba3.8k sqft16605 Cavalry Dr, Rockville, MD 20853For SaleMLS ID #MDMC2243212, Mr. Jonathan S Lahey, EXP Realty, LLC. Bright MLS
- $989,0003 bd4 ba2.9k sqft10220 Capitol View Ave, Silver Spring, MD 20910For SaleMLS ID #MDMC2215262, Gary Ditto, Long & Foster Real Estate, Inc.. Bright MLS
- $1,149,9004 bd4 ba3.2k sqft12136 Westwood Hills Dr, Herndon, VA 20171For SaleMLS ID #VAFX2326484, Dina Shaminova, TTR Sothebys International Realty. Bright MLS
- $1,099,8895 bd6 ba3.2k sqft7004 40th Ave, Hyattsville, MD 20782For SaleMLS ID #MDPG2157270, Edward Wong, Advantage Realty of Maryland. Bright MLS
- $1,100,0004 bd4 ba3.6k sqft13458 Stream Valley Dr, Chantilly, VA 20151For SaleMLS ID #VAFX2326644, Zaryab Mahmood, CENTURY 21 New Millennium. Bright MLS
- $779,0004 bd3 ba2.1k sqft4630 Muncaster Mill Rd, Rockville, MD 20853For SaleMLS ID #MDMC2239626, Javi Guzman, The Agency DC. Bright MLS
- $729,9005 bd4 ba3.1k sqft2000 McAuliffe Dr, Rockville, MD 20851For SaleMLS ID #MDMC2228280, Edward Quach, EQCO Real Estate Inc.. Bright MLS
- $899,9005 bd4 ba3.9k sqft1946 Briggs Chaney Rd, Silver Spring, MD 20905For SaleMLS ID #MDMC2240320, Gio Nucci, Taylor Properties. Bright MLS
- $599,0003 bd4 ba1.9k sqftTreasure Oak Community, Potomac, MD 20854For SaleMLS ID #MDMC2235826, Ron Sitrin, Long & Foster Real Estate, Inc.. Bright MLS
- $940,0005 bd4 ba4.2k sqft22409 Brook Point Way, Clarksburg, MD 20871For SaleMLS ID #MDMC2243774, Mercedes Fitzgerald, The Agency DC. Bright MLS
