8609 Lee Jackson Cir, Spotsylvania, VA 22553 Step into a world of magic with this stunning 5-bedroom, 5-bathroom estate nestled on 6.60 secluded acres in Spotsylvania. This move-in ready residence has been beautifully updated, offering an ideal combination of modern luxury, functional layout, and the enchanting serenity of country living. Revel in the inviting ambiance created by new paint and brand-new carpeting, adding a sprinkle of freshness throughout. The chef’s kitchen is equipped with elegant granite countertops, a new cooktop, microwave, dishwasher, and a newer refrigerator, making meal preparation and entertaining effortlessly delightful. The executive home office includes two separate entrances with French doors, perfect for remote work, client meetings, or as a quiet library filled with inspiration. Experience year-round relaxation in the bright sunroom, which offers picturesque views of the surrounding landscape, where sunlight dances through. With 5 generously sized bedrooms and 5 full bathrooms, each guest or family member enjoys exceptional privacy and comfort in their own cozy haven. The home backs up to tranquil woods on 6.60 acres, providing unmatched privacy, shade, and a peaceful natural environment, as if touched by fairy dust. Take advantage of exceptional neighborhood amenities, including a community pool, tennis courts, and playground, perfect for active living and family recreation sprinkled with joy. Enjoy the tranquility of your surroundings while remaining conveniently close to Spotsylvania's amenities, schools, shopping, and major commuter routes, where convenience meets charm.
For sale
$950,000
8609 Lee Jackson Cir, Spotsylvania, VA 22553
5beds
4,238sqft
Single Family Residence
Built in 1989
6.6 Acres Lot
$-- Zestimate®
$224/sqft
$67/mo HOA
What's special
Elegant granite countertops
- 1 day |
- 109 |
- 5 |
Zillow last checked:
Listing updated:
Listed by:
Mrs. Rebecca A Walley 540-735-7888,
Century 21 Redwood Realty 540-898-2900
Source: Bright MLS,MLS#: VASP2045166
Facts & features
Interior
Bedrooms & bathrooms
- Bedrooms: 5
- Bathrooms: 5
- Full bathrooms: 5
- Main level bathrooms: 5
- Main level bedrooms: 5
Heating
- Heat Pump, Electric
Cooling
- Heat Pump, Electric
Appliances
- Included: Dryer, Washer, Dishwasher, Microwave, Double Oven, Refrigerator, Water Heater, Ice Maker, Disposal
- Laundry: Main Level
Features
- Attic, Breakfast Area, Built-in Features, Chair Railings, Crown Molding, Family Room Off Kitchen, Open Floorplan, Floor Plan - Traditional, Primary Bath(s), Upgraded Countertops, Bar, 2 Story Ceilings, Cathedral Ceiling(s)
- Flooring: Wood
- Windows: Window Treatments
- Basement: Walk-Out Access
- Number of fireplaces: 2
Interior area
- Total structure area: 4,814
- Total interior livable area: 4,238 sqft
- Finished area above ground: 4,238
Property
Parking
- Total spaces: 2
- Parking features: Garage Faces Side, Inside Entrance, Concrete, Attached
- Attached garage spaces: 2
- Has uncovered spaces: Yes
Accessibility
- Accessibility features: None
Features
- Levels: Two
- Stories: 2
- Patio & porch: Porch, Screened, Deck
- Exterior features: Balcony
- Pool features: Community
- Has spa: Yes
- Spa features: Bath, Hot Tub
- Fencing: Picket
- Has view: Yes
- View description: Trees/Woods, Water
- Has water view: Yes
- Water view: Water
- Waterfront features: Lake
Lot
- Size: 6.6 Acres
- Features: Private
Details
- Additional structures: Above Grade
- Parcel number: 10D259
- Zoning: RU
- Special conditions: Standard
Construction
Type & style
- Home type: SingleFamily
- Architectural style: Colonial
- Property subtype: Single Family Residence
Materials
- Brick, Combination, Shingle Siding
- Foundation: Slab
- Roof: Shingle
Condition
- Very Good
- New construction: No
- Year built: 1989
- Major remodel year: 2008
Utilities & green energy
- Sewer: On Site Septic
- Water: Well
- Utilities for property: Cable Available, Multiple Phone Lines
Community & HOA
Community
- Features: Pool
- Subdivision: Chancellor West
HOA
- Has HOA: Yes
- Amenities included: Spa/Hot Tub
- Services included: Pool(s)
- HOA fee: $808 annually
- HOA name: CHANCELLOR WEST
Location
- Region: Spotsylvania
Financial & listing details
- Price per square foot: $224/sqft
- Tax assessed value: $834,100
- Annual tax amount: $6,150
- Date on market: 8/20/2026
- Listing agreement: Exclusive Right To Sell
- Listing terms: Cash,Conventional,FHA,VA Loan
- Ownership: Fee Simple
Estimated market value
Not available
Estimated sales range
Not available
Not available
Price history
| Date | Event | Price |
|---|---|---|
| 8/20/2026 | Listed for sale | $950,000+69.9%$224/sqft |
Source:  Bright MLS #VASP2045166 Report a problem Bright MLS #VASP2045166 Report a problem | ||
| 8/20/2015 | Sold | $559,000-1.9%$132/sqft |
Source: Public Record Report a problem | ||
| 5/20/2015 | Pending sale | $569,900$134/sqft |
Source: 1st Choice Better Homes & Land LC #SP8571898 Report a problem | ||
| 3/28/2015 | Listed for sale | $569,900-10.8%$134/sqft |
Source: 1st Choice Better Homes & Land, LC #SP8571898 Report a problem | ||
| 5/24/2014 | Listing removed | $639,000$151/sqft |
Source: 1st Choice Better Homes & Land, LC #SP8167415 Report a problem | ||
| 2/4/2014 | Price change | $639,000-8.6%$151/sqft |
Source: 1st Choice Better Homes & Land, LC #SP8167415 Report a problem | ||
| 8/27/2013 | Listed for sale | $699,000+1.5%$165/sqft |
Source: 1st Choice Better Homes & Land, LC #SP8167415 Report a problem | ||
| 4/16/2012 | Listing removed | $689,000$163/sqft |
Source: 1st Choice Better Homes & Land, LC #SP7789710 Report a problem | ||
| 3/9/2012 | Listed for sale | $689,000$163/sqft |
Source: 1st Choice Better Homes & Land, LC #SP7789710 Report a problem | ||
Public tax history
| Year | Property taxes | Tax assessment |
|---|---|---|
| 2025 | $5,809 | $791,100 |
| 2024 | $5,809 +14.9% | $791,100 +20.8% |
| 2023 | $5,054 +4.6% | $654,900 |
| 2022 | $4,831 -2.9% | $654,900 +6.6% |
| 2021 | $4,974 | $614,500 |
| 2020 | $4,974 +17.6% | $614,500 +23.1% |
| 2019 | $4,231 +1.7% | $499,300 |
| 2018 | $4,159 -5.6% | $499,300 -3.7% |
| 2017 | $4,406 | $518,300 |
| 2016 | -- | $518,300 +5.6% |
| 2015 | -- | $490,900 |
| 2014 | -- | $490,900 +1.7% |
| 2013 | -- | $482,500 |
| 2012 | -- | $482,500 -1.9% |
| 2011 | -- | $491,700 |
| 2010 | -- | $491,700 -15.9% |
| 2009 | -- | $584,800 -0.7% |
| 2007 | $3,651 | $588,800 |
| 2006 | $3,651 -11.3% | $588,800 +27.3% |
| 2005 | $4,117 +3.5% | $462,600 |
| 2004 | $3,978 -10.6% | $462,600 +4.9% |
| 2003 | $4,452 | $440,800 |
| 2002 | $4,452 +12.3% | $440,800 +18.9% |
| 2001 | $3,965 | $370,600 |
Find assessor info on the county website
Monthly payment
Est. payment
Payment breakdown
Explore the cost of this home by adjusting the details. Changes won't be saved.Climate risks
Neighborhood: 22553
Nearby schools
GreatSchools rating
- 4/10Wilderness Elementary SchoolGrades: PK-5Distance: 1.7 mi
- 7/10Ni River Middle SchoolGrades: 6-8Distance: 1.9 mi
- 6/10Riverbend High SchoolGrades: 9-12Distance: 3.5 mi
Schools provided by the listing agent
- Elementary: Wilderness
- Middle: Ni River
- High: Riverbend
- District: Spotsylvania County Public Schools
Source: Bright MLS. This data may not be complete. We recommend contacting the local school district to confirm school assignments for this home.
- $838,2004 bd3 ba4.7k sqft8611 Lee Jackson Cir, Spotsylvania, VA 22553Off Market
- $838,8004 bd4 ba2.4k sqft8604 Lee Jackson Cir, Spotsylvania, VA 22553Off Market
- $1,164,1006 bd6 ba3.5k sqft8615 Lee Jackson Cir, Spotsylvania, VA 22553Off Market
- $1,218,6006 bd6 ba6.4k sqft8615 Lee Jackson Cir, Spotsylvania, VA 22553Off Market
- $774,4004 bd4 ba3.6k sqft8601 Lee Jackson Cir, Spotsylvania, VA 22553Off Market
- $672,4004.43 acres8618 Lee Jackson Cir, Spotsylvania, VA 22553Off Market
- $1,221,0004 bd5 ba3.6k sqft8600 Lee Jackson Cir, Spotsylvania, VA 22553Off Market
- $716,3004 bd3 ba2.8k sqft8507 Lee Jackson Cir, Spotsylvania, VA 22553Off Market
A local agent can set up tours, give advice and negotiate with sellers.
Similar homes
- $789,9005 bd4 ba4.5k sqft9801 Cherokee Ln, Spotsylvania, VA 22553For Sale
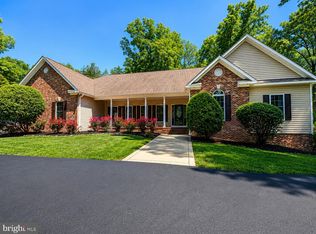
 MLS ID #VASP2045274, Michelle Wilson, CENTURY 21 New Millennium. Bright MLS
 - $779,9004 bd4 ba4.1k sqft12500 U S Grant Ct, Spotsylvania, VA 22553For Sale
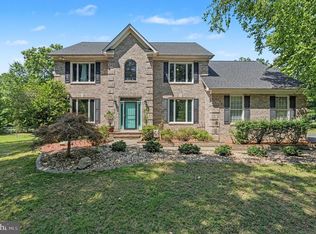 MLS ID #VASP2043532, Wade Caple, Long & Foster Real Estate, Inc.. Bright MLS
 - $925,0005 bd4 ba4.5k sqft9020 Ellis Ln, Spotsylvania, VA 22553For Sale
 MLS ID #VASP2041640, Kat Brown, Century 21 Redwood Realty. Bright MLS
 - $--4 bd4 ba4.4k sqft12802 Glendale Ct, Fredericksburg, VA 22407Auction
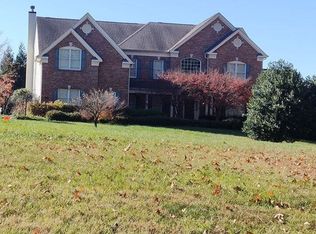 Auction.com 2
 - $799,0004 bd5 ba4.8k sqft8405 Broadmore Ln, Spotsylvania, VA 22553For SaleMLS ID #VASP2044752, Juli Hawkins, Redfin Corporation. Bright MLS
- $955,0005 bd5 ba6.1k sqft11213 Kailee Ln, Spotsylvania, VA 22553For SaleMLS ID #VASP2041574, Chris Ognek, Q Real Estate, LLC. Bright MLS
- $800,0005 bd4 ba3.5k sqft8125 Lee Jackson Cir, Spotsylvania, VA 22553For SaleMLS ID #VASP2040848, Mrs. Rebecca A Walley, Century 21 Redwood Realty. Bright MLS
- $839,0005 bd5 ba4.8k sqft12129 Sawhill Blvd, Spotsylvania, VA 22553For SaleMLS ID #VASP2042718, Sheila Lanier, Samson Properties. Bright MLS
- $850,0004 bd3 ba4.7k sqft10916 Olive View Dr, Spotsylvania, VA 22553For SaleMLS ID #VASP2039976, Shelly Goss, Plank Realty. Bright MLS
- $779,9904 bd5 ba4.1k sqft7924 Continental Ct, Fredericksburg, VA 22407For SaleMLS ID #VASP2045356, Onetia Price-Hall, OPH Realty & Property Management. Bright MLS
- $919,9004 bd5 ba3.8k sqft10201 Elys Ford Rd, Fredericksburg, VA 22407For SaleMLS ID #VASP2041376, Chris Ognek, Q Real Estate, LLC. Bright MLS
- $799,0005 bd3 ba2.6k sqft10409 Treaty Ct, Spotsylvania, VA 22553For SaleMLS ID #VASP2043626, Nina Willging, EXP Realty, LLC. Bright MLS
- $589,9004 bd3 ba2.8k sqft10806 Old Brook Rd, Spotsylvania, VA 22553For SaleMLS ID #VASP2044952, Bishal Karki, DMV Realty, INC.. Bright MLS
- $750,0005 bd4 ba4.2k sqft13421 Fox Chase Ln, Spotsylvania, VA 22553For SaleMLS ID #VASP2042200, Sean Jones, Samson Properties. Bright MLS
- $915,9004 bd4 ba3.4k sqft0 Spotswood Furnace Rd, Fredericksburg, VA 22407New ConstructionMLS ID #VASP2041334, Leslie Mytrysak, Coldwell Banker Elite. Bright MLS
- $789,9004 bd4 ba3.7k sqft8626 White Fox Cir, Spotsylvania, VA 22553For SaleMLS ID #VASP2042912, Sheila Lanier, Samson Properties. Bright MLS
- $715,0005 bd4 ba3.5k sqft7117 Pullen Dr, Fredericksburg, VA 22407For SaleMLS ID #VASP2045280, Jennifer Layton, Long & Foster Real Estate, Inc.. Bright MLS
- $889,5004 bd5 ba5k sqft8622 Laroque Run Dr, Fredericksburg, VA 22407For SaleMLS ID #VASP2044186, Megan Sullins, CENTURY 21 New Millennium. Bright MLS
- $675,0004 bd3 ba2.6k sqft9605 Peppertree Rd, Spotsylvania, VA 22553For SaleMLS ID #VASP2043992, Tracey Farmer, Century 21 Redwood Realty. Bright MLS
- $985,0006 bd6 ba5.2k sqft8524 Laroque Run Dr, Fredericksburg, VA 22407For SaleMLS ID #VASP2041508, Steve Capalbo, Long & Foster Real Estate, Inc.. Bright MLS
