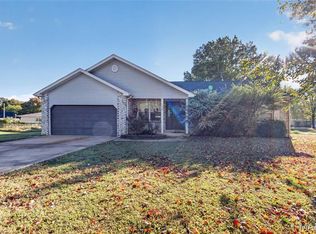
Well-maintained home situated on four spacious city lots, offering plenty of room inside and out. The home features durable aluminum siding and a metal roof for easy, long-term maintenance. The main level includes a functional galley-style kitchen, two bedrooms, and comfortable living spaces. Enjoy outdoor living from two composite decks or relax in the inviting 3-season room. The full finished basement adds valuable living space with a gas fireplace, kitchenette, and two nonconforming bedrooms ideal for guests, a home office, hobby space, or additional family living. With its versatile layout, abundant finished space, and convenient in-town setting, this property offers a great combination of comfort, functionality, and outdoor space.
Active under contract
Listed by: Century 21 Laclede Realty • Max Meckem • 417-664-5446
$249,900
861 Allen St, Lebanon, MO 65536
4beds
3,082sqft
Single Family Residence
Built in 1972
0.92 Acres Lot
$246,900 Zestimate®
$81/sqft
$-- HOA
What's special
Gas fireplaceFull finished basementTwo composite decksTwo bedroomsFunctional galley-style kitchenDurable aluminum sidingComfortable living spaces
- 31 days
- 641
- 52
Likely to sell faster than
Zillow last checked:
Listing updated:
Listed by:
Max Meckem 417-664-5446,
Century 21 Laclede Realty
Source: MARIS,MLS#: 26062191 Originating MLS: Lebanon Board of REALTORS
Facts & features
Interior
Bedrooms & bathrooms
- Bedrooms: 4
- Bathrooms: 3
- Full bathrooms: 2
- 1/2 bathrooms: 1
- Main level bathrooms: 2
- Main level bedrooms: 2
Heating
- Forced Air, Natural Gas
Cooling
- Ceiling Fan(s), Electric
Appliances
- Included: Dishwasher, Electric Oven, Refrigerator
Features
- Basement: Finished,Full
- Number of fireplaces: 1
- Fireplace features: Gas
Interior area
- Total structure area: 3,082
- Total interior livable area: 3,082 sqft
- Finished area above ground: 1,541
- Finished area below ground: 1,541
Property
Parking
- Total spaces: 2
- Parking features: Garage - Attached, Carport
- Attached garage spaces: 1
- Carport spaces: 1
- Covered spaces: 2
Features
- Levels: One
- Patio & porch: Composite
Lot
- Size: 0.92 Acres
- Features: Gentle Sloping, Landscaped
Details
- Parcel number: 132.003004022004.000
- Special conditions: Standard
Construction
Type & style
- Home type: SingleFamily
- Architectural style: Traditional
- Property subtype: Single Family Residence
Materials
- Aluminum Siding
- Roof: Metal
Condition
- Year built: 1972
Utilities & green energy
- Electric: Single Phase
- Sewer: Public Sewer
- Water: Public
- Utilities for property: Electricity Connected, Natural Gas Connected, Phone Connected, Water Connected
Community & HOA
Community
- Security: Fire Alarm, Panic Alarm, Security System
- Subdivision: Allens Second
HOA
- Has HOA: No
Location
- Region: Lebanon
Financial & listing details
- Price per square foot: $81/sqft
- Tax assessed value: $119,900
- Annual tax amount: $1,437
- Date on market: 9/25/2026
- Cumulative days on market: 31 days
- Listing terms: Cash,Conventional,FHA,USDA Loan,VA Loan
- Electric utility on property: Yes
Estimated market value
$246,900
$235,000 - $259,000
$2,101/mo
Price history
| Date | Event | Price |
|---|---|---|
| 10/2/2026 | Contingent | $249,900$81/sqft |
Source:  MARIS #26062191 Report a problem | ||
| 9/25/2026 | Listed for sale | $249,900$81/sqft |
Source: MARIS #26062191 Report a problem | ||
Public tax history
| Year | Property taxes | Tax assessment |
|---|---|---|
| 2025 | $1,282 +11.1% | $22,780 +12.5% |
| 2024 | $1,154 -2.9% | $20,240 |
| 2023 | $1,189 +7.3% | $20,240 |
| 2022 | $1,108 -9.9% | $20,240 -0.7% |
| 2021 | $1,229 -0.5% | $20,390 |
| 2020 | $1,235 +4.4% | $20,390 |
| 2019 | $1,183 +36.6% | $20,390 +28.2% |
| 2018 | $866 +5.5% | $15,910 +0.1% |
| 2017 | $821 | $15,900 |
| 2016 | $821 | $15,900 |
| 2015 | $821 | $15,900 |
| 2014 | $821 | $15,900 |
| 2013 | $821 | $15,900 |
| 2010 | -- | $15,900 |
Find assessor info on the county website
Monthly payment
Est. payment
Payment breakdown
Explore the cost of this home by adjusting the details. Changes won't be saved.Climate risks
Neighborhood: 65536
Nearby schools
Schools provided by the listing agent
- Elementary: Lebanon Riii
- Middle: Lebanon Middle School
- High: Lebanon Sr. High
Source: MARIS. This data may not be complete. We recommend contacting the local school district to confirm school assignments for this home.
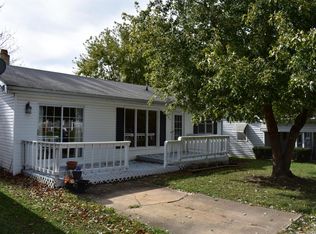
Similar homes
- $255,0003 bd2 ba2k sqft603 Birchbark Ln, Lebanon, MO 65536For Sale
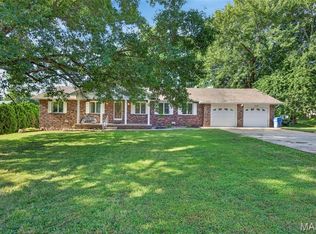
 MLS ID #26066750, Lindsey Slavens, Century 21 Laclede Realty. MARIS
- $254,9004 bd2 ba1.8k sqft601 Twin Valley Dr, Lebanon, MO 65536For Sale
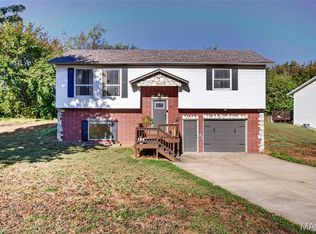 MLS ID #26064088, Tricia E Schafer, Worth Clark Realty. MARIS
- $249,9003 bd2 ba1.7k sqft327 Keller Dr, Lebanon, MO 65536For Sale
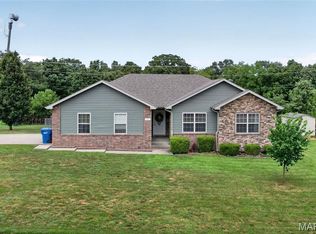 MLS ID #26068449, Max Meckem, Century 21 Laclede Realty. MARIS
- $239,9003 bd2 ba2.4k sqft1540 Dara Dr, Lebanon, MO 65536For Sale
 MLS ID #26067406, Shelly Hendrix, RE/MAX Next Generation. MARIS
- $239,9003 bd2 ba1.6k sqft1424 Nathaniel Dr, Lebanon, MO 65536For SaleMLS ID #26067502, Kristen M Waterman, Prosper Real Estate. MARIS
- $230,0003 bd3 ba1.5k sqft16897 Kneedler St, Lebanon, MO 65536For SaleMLS ID #26057516, Angela E Shadel, Keller Williams Local. MARIS
- $239,9003 bd2 ba1.8k sqft230 Planeview Ave, Lebanon, MO 65536For SaleMLS ID #26058024, Teresa L La Pietra, Paterno Realty. MARIS
- $145,0004 bd2 ba1.5k sqft446 N Madison Ave, Lebanon, MO 65536For SaleMLS ID #26067428, Elizabeth A Compton, Worth Clark Realty. MARIS
- $299,9003 bd3 ba3k sqft455 Jessie St, Lebanon, MO 65536For SaleMLS ID #26064805, Cricket Staggs, Ozark Empire Realty. MARIS
- $299,9003 bd3 ba2.3k sqft25632 Highway Aa, Lebanon, MO 65536For SaleMLS ID #26057981, Lindsey Slavens, Century 21 Laclede Realty. MARIS
- $250,0003 bd1 ba2.4k sqft18133 Jaybird Ln, Lebanon, MO 65536For SaleMLS ID #26051143, Amanda Greenwood, Century 21 Community. MARIS
- $229,9002 bd2 ba1.5k sqft23128 Highway 32, Lebanon, MO 65536For SaleMLS ID #26042543, Becky S Burk, Realty Executives of Lebanon. MARIS
- $199,9004 bd2 ba1.7k sqft13 Lake Dr, Lebanon, MO 65536For SaleMLS ID #26066319, Becky S Burk, Realty Executives of Lebanon. MARIS
- $218,0004 bd2 ba2k sqft588 Locust St, Lebanon, MO 65536For SaleMLS ID #26008989, Evan S Conner, Keller Williams Local. MARIS
- $265,0003 bd2 ba1.6k sqft30301 Peach Blossom Ln, Lebanon, MO 65536For SaleMLS ID #26053184, Chelsea Klimkewicz, RE/MAX Lake of the Ozarks. MARIS
- $289,0004 bd2 ba2.7k sqft21725 Owl Dr, Lebanon, MO 65536For SaleMLS ID #26028374, Gracie Sexton, Century 21 Laclede Realty. MARIS
- $269,9003 bd2 ba1.6k sqft153 Crescent Dr, Lebanon, MO 65536New ConstructionMLS ID #26066052, Olivia Gunther, 417 Roots Real Estate, LLC. MARIS
- $279,9002 bd3 ba2.1k sqft154 Manors Dr, Lebanon, MO 65536For SaleMLS ID #26063859, Chelsea L Gunther, 417 Roots Real Estate, LLC. MARIS
- $329,9004 bd3 ba2.4k sqft220 Bonnie Drive, Lebanon, MO 65536Active
 MLS ID #60326140, Chet Posten, Keller Williams Local. SOMOMLS as distributed by MLS GRID
