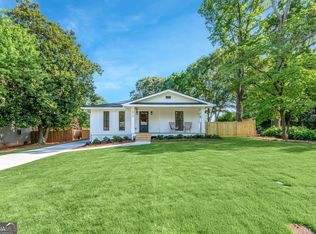
Charming Craftsman Near Smyrna Village! Fall in love with this super cute Craftsman-style home, perfectly situated near all the charm and excitement of Smyrna Village! Featuring 3 bedrooms, 2 bathrooms, and beautiful hardwood floors, this home offers the perfect blend of character, charm, and convenience. Enjoy being just a short walk from local restaurants, shopping, entertainment, and all the wonderful things Smyrna Village has to offer. Whether you're enjoying a night out, grabbing coffee, or exploring the neighborhood, you'll love having so much right outside your door. Full of charm and in a fantastic location, this adorable home is one you won't want to miss!
Active
$435,000
861 Frances Dr SW, Smyrna, GA 30080
3beds
1,200sqft
Single Family Residence
Built in 1953
5,227 Square Feet Lot
$-- Zestimate®
$363/sqft
$-- HOA
What's special
Craftsman-style homeBeautiful hardwood floors
- 2 hours
- 31
- 2
Zillow last checked:
Listing updated:
Listed by:
Shanona Angell 810-300-7456,
Dwelli
Source: GAMLS,MLS#: 10892300
Facts & features
Interior
Bedrooms & bathrooms
- Bedrooms: 3
- Bathrooms: 2
- Full bathrooms: 2
- Main level bathrooms: 2
- Main level bedrooms: 3
Rooms
- Room types: Other
Heating
- Central
Cooling
- Central Air
Appliances
- Included: Dishwasher, Disposal, Oven/Range (Combo), Tankless Water Heater
- Laundry: Laundry Closet
Features
- Double Vanity, Master On Main Level, Soaking Tub
- Flooring: Hardwood
- Basement: Crawl Space
- Has fireplace: No
Interior area
- Total structure area: 1,200
- Total interior livable area: 1,200 sqft
- Finished area above ground: 1,200
- Finished area below ground: 0
Property
Parking
- Parking features: Carport
- Has carport: Yes
Features
- Levels: One
- Stories: 1
- Patio & porch: Deck, Porch
Lot
- Size: 5,227 Square Feet
- Features: City Lot
Details
- Parcel number: 17041700600
Construction
Type & style
- Home type: SingleFamily
- Architectural style: Craftsman
- Property subtype: Single Family Residence
Materials
- Concrete
- Roof: Composition
Condition
- Resale
- New construction: No
- Year built: 1953
Utilities & green energy
- Sewer: Public Sewer
- Water: Public
- Utilities for property: Cable Available, Electricity Available, Natural Gas Available, Sewer Available, Sewer Connected, Water Available
Community & HOA
Community
- Features: Sidewalks, Street Lights, Walk To Schools, Near Shopping
- Subdivision: Wayland Park
HOA
- Has HOA: No
- Services included: None
Location
- Region: Smyrna
Financial & listing details
- Price per square foot: $363/sqft
- Annual tax amount: $4,804
- Date on market: 11/19/2026
- Listing agreement: Exclusive Right To Sell
- Listing terms: 1031 Exchange,Cash,Conventional,FHA,VA Loan
- Electric utility on property: Yes
Estimated market value
Not available
Estimated sales range
Not available
Not available
Price history
| Date | Event | Price |
|---|---|---|
| 11/19/2026 | Listed for sale | $435,000$363/sqft |
Source:  GAMLS #10892300 Report a problem | ||
Public tax history
Tax history is unavailable.
Monthly payment
Est. payment
Payment breakdown
Explore the cost of this home by adjusting the details. Changes won't be saved.Climate risks
Neighborhood: 30080
Nearby schools
Schools provided by the listing agent
- Elementary: Belmont Hills
- Middle: Campbell
- High: Campbell
Source: GAMLS. This data may not be complete. We recommend contacting the local school district to confirm school assignments for this home.

Similar homes
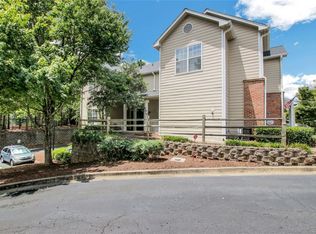
- $352,5002 bd1 ba864 sqft823 Frances Dr SE, Smyrna, GA 30080Active
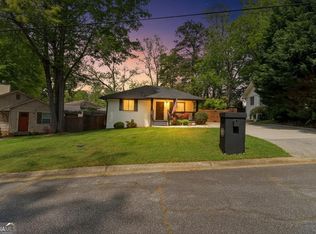
 MLS ID #10869492, Bryan Bureau, Realty Bureau. GAMLS
- $389,9003 bd3 ba1.4k sqft6636 Sevenoaks Dr, Tucker, GA 30084Active
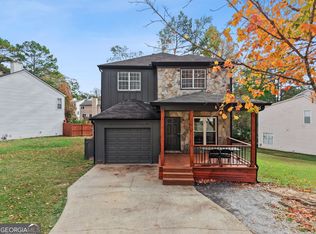 MLS ID #10891978, Luis Carlos Sanchez Montenegro, Virtual Properties Realty.com. GAMLS
- $300,0002 bd3 ba1.2k sqft5286 Afton Way SE, Smyrna, GA 30080Active
 MLS ID #10885445, Hunt Home Team, Keller Williams Realty PeachtreeRoad. GAMLS
- $449,9003 bd2 ba1.5k sqft1666 Montreal Rd, Tucker, GA 30084Active
 MLS ID #10841218, Kelley Kesterson, Pathfinder Realty. GAMLS
- $465,0003 bd2 ba1.6k sqft3927 Barr Cir, Tucker, GA 30084ActiveMLS ID #10886046, Rosanne Saladino, Southeastern Home Team. GAMLS
- $299,9002 bd2 ba1.1k sqft5178 Afton Way SE, Mableton, GA 30080ActiveMLS ID #10844231, ANLEA Real Estate Group, Atlanta Communities. GAMLS
- $439,0003 bd2 ba1.4k sqft1611 Northlake Springs Ct, Decatur, GA 30033ActiveMLS ID #10866495, Nancy Lynne Harris, Keller Williams Realty PeachtreeRoad. GAMLS
- $274,0003 bd2 ba1.3k sqft2216 Chestnut Log Dr, Lithia Springs, GA 30122ActiveMLS ID #10892338, Dominique Hinton, eXp Realty. GAMLS
- $399,9005 bd2 ba1.5k sqft473 Morningside Dr NE, Marietta, GA 30060ActiveMLS ID #10834232, Stacey Wyatt Group, eXp Realty. GAMLS
- $469,9004 bd2 ba1.6k sqft4088 Comanche Dr, Tucker, GA 30084ActiveMLS ID #10879582, Sissy Massie, Knapp Realty. GAMLS
- $450,0003 bd3 ba1.4k sqft1909 Rogers Ave SW, Atlanta, GA 30310ActiveMLS ID #10840199, Donna Burns, BHHS Georgia Properties. GAMLS
- $334,9003 bd2 ba1.3k sqft1040 Mable St SW, Mableton, GA 30126ActiveMLS ID #10881298, Lourdes Moscoso, eXp Realty. GAMLS
- $389,9003 bd2 ba1.4k sqft5562 Crestview Dr, Acworth, GA 30102ActiveMLS ID #10881630, Kate Wright, Engel & Völkers Atlanta. GAMLS
- $320,0003 bd1 ba1k sqft185 Howard St NE, Marietta, GA 30060ActiveMLS ID #10877924, Ashley Rossi, Bolst. GAMLS
- $479,9004 bd2 ba1.6k sqft3638 Sheffield Pl, Tucker, GA 30084ActiveMLS ID #10819595, Paul Roberts, Jason Mitchell Real Estate Georgia. GAMLS
- $450,0003 bd2 ba1.5k sqft265 Haas Ave SE, Atlanta, GA 30316ActiveMLS ID #10833172, Sean Peterson, Keller Williams Realty. GAMLS
- $335,0002 bd2 ba1.4k sqft2400 Cumberland Pkwy SE Unit 213, Atlanta, GA 30339ActiveMLS ID #10884003, Justin Landis, Bolst. GAMLS
- $475,0003 bd2 ba1.6k sqft1671 Northlake Springs Ct, Decatur, GA 30033ActiveMLS ID #10843313, Hunt Home Team, Keller Williams Realty PeachtreeRoad. GAMLS
- $349,9003 bd2 ba1k sqft754 S Grand Ave NW, Atlanta, GA 30318ActiveMLS ID #10843724, Eric R Baker, Keller Williams Realty Atl. Partners. GAMLS
- $649,0003 bd2 ba1.4k sqft2167 Fairway Cir NE, Atlanta, GA 30319ActiveMLS ID #10888077, Evelyn Ruth, Redfin Corporation. GAMLS
