Looking for a newly updated, move-in-ready home with room to relax, work, and entertain, plus an inviting backyard, a community swimming pool, and a tennis court? Would you enjoy exploring nearby Highbridge Park, Pope's Creek Park, the WB&A Trail, and the historic charm of Old Town Bowie? Then 8615 Undermire Court deserves a closer look. As you compare your options, consider three questions: How much will I need to change after I move in? Extensive 2026 updates include fresh paint, luxury vinyl flooring, new carpet, updated fixtures, fully renovated bathrooms, and brand-new appliances. The work has been done; move in and make it yours. Does this home fit the life I've built and the way I want to live? The traditional Colonial floor plan gives each part of your day its own space. The finished lower level adds a full bath and two additional finished rooms, offering flexibility for an office, media space, fitness area, hobbies, or whatever your needs dictate. A generous storage room and exterior access via wide steps and Bilco-style doors add even more functionality. Does this home feel like the next chapter I've been looking for? Consider the combination of condition, space, flexibility, recreation, and convenience. No single feature has to make the decision. Sometimes it's simply about finding the home that checks more boxes. How many does 8615 Undermire Court check for you? Upper- and lower-level living spaces have been virtually staged; Twilight images are AI; no landscape lighting.)
Accepting backups
$619,900
8615 Undermire Ct, Bowie, MD 20720
4beds
3,146sqft
Single Family Residence
Built in 1989
0.4 Acres Lot
$620,600 Zestimate®
$197/sqft
$79/mo HOA
What's special
- 22 days
- 454
- 35
Likely to sell faster than
Zillow last checked:
Listing updated:
Listed by:
Thomas Allotta 240-418-7548,
Weichert Realtors - Blue Ribbon 3012623100
Source: Bright MLS,MLS#: MDPG2219612
Facts & features
Interior
Bedrooms & bathrooms
- Bedrooms: 4
- Bathrooms: 4
- Full bathrooms: 3
- 1/2 bathrooms: 1
- Main level bathrooms: 1
Basement
- Area: 1072
Heating
- Forced Air, Natural Gas
Cooling
- Central Air, Electric
Appliances
- Included: Dishwasher, Disposal, Energy Efficient Appliances, ENERGY STAR Qualified Washer, ENERGY STAR Qualified Dishwasher, ENERGY STAR Qualified Refrigerator, Ice Maker, Microwave, Cooktop, Self Cleaning Oven, Refrigerator, Stainless Steel Appliance(s), Washer, Water Heater, Dryer, Gas Water Heater
- Laundry: In Basement
Features
- Bathroom - Tub Shower, Bathroom - Walk-In Shower, Breakfast Area, Ceiling Fan(s), Dining Area, Floor Plan - Traditional, Formal/Separate Dining Room, Upgraded Countertops, Other, Chair Railings, Crown Molding, Family Room Off Kitchen, Dry Wall
- Flooring: Carpet, Luxury Vinyl
- Windows: Double Pane Windows, Bay/Bow
- Basement: Connecting Stairway,Partial,Finished,Heated,Improved,Interior Entry,Walk-Out Access
- Number of fireplaces: 1
- Fireplace features: Brick, Screen
Interior area
- Total structure area: 3,318
- Total interior livable area: 3,146 sqft
- Finished area above ground: 2,246
- Finished area below ground: 900
Property
Parking
- Total spaces: 4
- Parking features: Garage Faces Front, Concrete, Attached, Driveway, On Street
- Attached garage spaces: 2
- Uncovered spaces: 2
- Details: Garage Sqft: 440
Accessibility
- Accessibility features: None
Features
- Levels: Three
- Stories: 3
- Patio & porch: Deck
- Exterior features: Sidewalks, Street Lights
- Pool features: Community
- Has view: Yes
- View description: Garden, Street
Lot
- Size: 0.4 Acres
- Features: Suburban
Details
- Additional structures: Above Grade, Below Grade
- Parcel number: 17141665421
- Zoning: RR
- Special conditions: Standard
Construction
Type & style
- Home type: SingleFamily
- Architectural style: Colonial
- Property subtype: Single Family Residence
Materials
- Frame
- Foundation: Block
- Roof: Architectural Shingle
Condition
- Excellent
- New construction: No
- Year built: 1989
- Major remodel year: 2026
Utilities & green energy
- Sewer: Public Sewer
- Water: Public
Community & HOA
Community
- Features: Pool
- Subdivision: Springfield Manor Cluster
HOA
- Has HOA: Yes
- Amenities included: Pool, Tennis Court(s)
- Services included: Common Area Maintenance
- HOA fee: $79 monthly
- HOA name: SPRINGFIELD MANOR HOA
Location
- Region: Bowie
Financial & listing details
- Price per square foot: $197/sqft
- Tax assessed value: $515,933
- Annual tax amount: $7,666
- Date on market: 10/15/2026
- Listing agreement: Exclusive Right To Sell
- Ownership: Fee Simple
- Road surface type: Black Top
Estimated market value
$620,600
$590,000 - $652,000
$4,083/mo
Price history
| Date | Event | Price |
|---|---|---|
| 10/23/2026 | Listed for sale | $619,900$197/sqft |
Source:  Bright MLS #MDPG2219612 Report a problem | ||
| 10/21/2026 | Contingent | $619,900$197/sqft |
Source: Bright MLS #MDPG2219612 Report a problem | ||
| 10/15/2026 | Listed for sale | $619,900+106.7%$197/sqft |
Source: Bright MLS #MDPG2219612 Report a problem | ||
| 2/27/2012 | Sold | $299,900$95/sqft |
Source: Public Record Report a problem | ||
| 1/19/2012 | Listed for sale | $299,900$95/sqft |
Source: RE/MAX ADVANTAGE REALTY #PG7755170 Report a problem | ||
Public tax history
| Year | Property taxes | Tax assessment |
|---|---|---|
| 2026 | $7,873 | $515,933 +2.6% |
| 2025 | $7,873 +52% | $502,900 +8% |
| 2024 | $5,179 +8.7% | $465,700 +8.7% |
| 2023 | $4,765 +9.5% | $428,500 +9.5% |
| 2022 | $4,351 +3.7% | $391,300 +3.7% |
| 2021 | $4,196 +3.8% | $377,367 +3.8% |
| 2020 | $4,041 -19.8% | $363,433 +7.2% |
| 2019 | $5,038 | $339,000 |
| 2018 | $5,038 +3.2% | $339,000 +3.2% |
| 2017 | $4,882 +11% | $328,500 +3.3% |
| 2016 | $4,396 | $318,000 +5.4% |
| 2015 | $4,396 | $301,700 +5.7% |
| 2014 | $4,396 | $285,400 +6.1% |
| 2013 | -- | $269,100 |
| 2012 | -- | $269,100 |
| 2011 | -- | $269,100 -40.6% |
| 2010 | -- | $453,000 +8.1% |
| 2009 | -- | $418,866 +8.9% |
| 2008 | -- | $384,733 +9.7% |
| 2007 | -- | $350,600 +14% |
| 2006 | -- | $307,646 +16.2% |
| 2005 | -- | $264,693 +19.4% |
| 2004 | -- | $221,740 |
| 2003 | -- | $221,740 +5.8% |
| 2002 | -- | $209,552 +13.2% |
| 2001 | -- | $185,180 |
Find assessor info on the county website
Monthly payment
Est. payment
Payment breakdown
Explore the cost of this home by adjusting the details. Changes won't be saved.Climate risks
Neighborhood: 20720
Nearby schools
Schools provided by the listing agent
- District: Prince George's County Public Schools
Source: Bright MLS. This data may not be complete. We recommend contacting the local school district to confirm school assignments for this home.
Similar homes
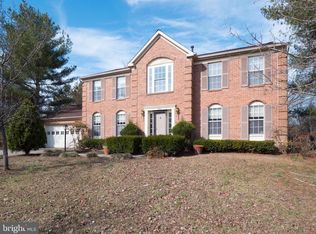
- $635,0005 bd4 ba3k sqft14108 Tollison Dr, Bowie, MD 20720For Sale
 MLS ID #MDPG2218190, Nicole Schreibstein Abbott, Northrop Realty. Bright MLS
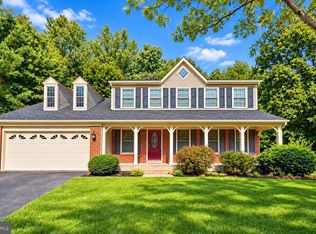
- $609,9904 bd4 ba2.5k sqft3603 Burleigh Dr, Bowie, MD 20721For Sale
 MLS ID #MDPG2221332, Tamiko Feltenberger, EXP Realty, LLC. Bright MLS
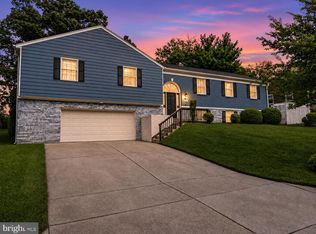
- $658,0005 bd4 ba1.9k sqft13805 Gullivers Trl, Bowie, MD 20720For Sale
 MLS ID #MDPG2209188, Angela Warren, Real Broker, LLC. Bright MLS
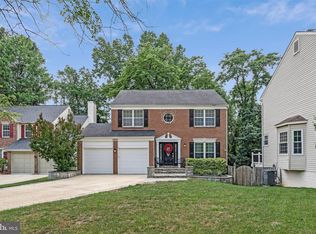
- $665,0004 bd4 ba3k sqft7602 Barkwood Ct, Beltsville, MD 20705For Sale
 MLS ID #MDPG2222726, Adrienne Schroeder, CENTURY 21 New Millennium. Bright MLS
- $675,0004 bd4 ba3.1k sqft7905 Oxfarm Ct, Bowie, MD 20715For SaleMLS ID #MDPG2199218, Scott Smolen, RE/MAX Leading Edge. Bright MLS
- $650,0005 bd4 ba3k sqft8715 Crestmont Ln, Laurel, MD 20708For SaleMLS ID #MDPG2223378, John Williams, RE/MAX Realty Services. Bright MLS
- $625,0003 bd4 ba3.2k sqft7502 Contee Rd, Laurel, MD 20707For SaleMLS ID #MDPG2218796, Joel Wagner, Keller Williams Realty. Bright MLS
- $640,2005 bd4 ba3.6k sqft1011 Winged Foot Dr, Bowie, MD 20721For SaleMLS ID #MDPG2206980, Tambria Eaton, Corner House Realty. Bright MLS
- $650,0005 bd3 ba3.8k sqft1891 Bragg Way N, Odenton, MD 21113For SaleMLS ID #MDAA2159430, Myranda Stephens, Compass. Bright MLS
- $599,0005 bd3 ba2.6k sqft860 Snow Valley Ln, Odenton, MD 21113For SaleMLS ID #MDAA2158352, Josh Ducoulombier, ExecuHome Realty. Bright MLS
- $625,0004 bd3 ba3k sqft7408 Near Thicket Way, Laurel, MD 20707For SaleMLS ID #MDPG2215514, Rob Foy, RE/MAX Advantage Realty. Bright MLS
- $675,0004 bd4 ba3.8k sqft7504 Farm Pond Ct, Hanover, MD 21076For SaleMLS ID #MDAA2158878, Sunna Ahmad, Cummings & Co. Realtors. Bright MLS
- $609,9003 bd2 ba2.1k sqft6527 Wesley Ln, Elkridge, MD 21075For SaleMLS ID #MDHW2075028, Mary Vogelpohl, Corner House Realty. Bright MLS
- $735,0004 bd3 ba3.1k sqft8016 Moss Bank Dr, Laurel, MD 20724For SaleMLS ID #MDAA2157014, Amy Sadacca, Cummings & Co. Realtors. Bright MLS
- $499,9003 bd3 ba2.1k sqft12009 Twin Cedar Ln, Bowie, MD 20715For SaleMLS ID #MDPG2219142, Bill Franklin, Long & Foster Real Estate, Inc.. Bright MLS
- $660,0003 bd4 ba1.8k sqft2089 Lower Ct, Crofton, MD 21114For SaleMLS ID #MDAA2154744, Amy Stusek, Coldwell Banker Realty. Bright MLS
- $625,0004 bd3 ba2.8k sqft717 Wagner Farm Rd, Millersville, MD 21108For SaleMLS ID #MDAA2158098, Bevia Patrick, Keller Williams Flagship. Bright MLS
- $825,0004 bd4 ba4.7k sqft5208 Janesdale Ct, Glenn Dale, MD 20769For SaleMLS ID #MDPG2215480, willy guerra, Douglas Realty, LLC. Bright MLS
- $699,0003 bd3 ba1.9k sqft4922 Lerch Dr, Shady Side, MD 20764For SaleMLS ID #MDAA2160248, JoJo Stansfield, Samson Properties. Bright MLS
- $660,0003 bd4 ba2.6k sqft8202 Waterford Rd, Pasadena, MD 21122For SaleMLS ID #MDAA2152548, Patrick Cummings, Douglas Realty LLC. Bright MLS
