Nestled in the highly sought-after community of Lantana, this beautifully maintained 4-bedroom, 3-bath home offers the perfect blend of comfort, style, and natural beauty. Backing to a heavily wooded greenbelt with a tranquil creek, the backyard provides a peaceful retreat where you can enjoy scenic views and the occasional visit from local wildlife.
Inside, rich hardwood flooring flows throughout the main living areas and the private primary suite, while fresh interior paint creates a bright, move-in-ready feel. The thoughtfully designed kitchen features granite countertops, abundant cabinetry, farmhouse sink, updated hardware, and a large island with additional storage and seating.
The open-concept layout seamlessly connects the kitchen and family room, creating an inviting space for everyday living and entertaining. A versatile formal dining room offers flexibility to serve as a home office, additional living area, or dining space to suit your needs.
Adding to the home's appeal, the refrigerator will convey with the property, combining functional living spaces, tasteful updates, and a picturesque setting, this exceptional home is ready to welcome its next owner.
Under contract
$450,000
8618 Tyler Dr, Argyle, TX 76226
4beds
1,964sqft
:
Get pre-qualified$3,442/mo
Single Family Residence
Built in 2005
5,227 Square Feet Lot
$447,000 Zestimate®
$229/sqft
$121/mo HOA
What's special
Granite countertopsVersatile formal dining roomScenic viewsUpdated hardwareFarmhouse sinkPeaceful retreatPicturesque setting
- 43 days |
- 230 |
- 15 |
Zillow last checked:
Listing updated:
Listed by:
Alejandra Tucker 0806126,
Agency Dallas Park Cities, LLC 336-743-0336
Source: NTREIS,MLS#: 21301445
Facts & features
Interior
Bedrooms & bathrooms
- Bedrooms: 4
- Bathrooms: 3
- Full bathrooms: 3
Primary bedroom
- Features: En Suite Bathroom, Walk-In Closet(s)
- Level: First
- Dimensions: 16 x 14
Bedroom
- Features: Walk-In Closet(s)
- Level: First
- Dimensions: 11 x 11
Bedroom
- Features: Walk-In Closet(s)
- Level: First
- Dimensions: 15 x 12
Bedroom
- Features: Walk-In Closet(s)
- Level: First
- Dimensions: 15 x 12
Primary bathroom
- Features: Built-in Features, Dual Sinks, En Suite Bathroom, Granite Counters, Garden Tub/Roman Tub, Separate Shower
- Level: First
- Dimensions: 0 x 0
Breakfast room nook
- Level: First
- Dimensions: 14 x 7
Dining room
- Level: First
- Dimensions: 16 x 9
Kitchen
- Features: Breakfast Bar, Eat-in Kitchen, Granite Counters, Kitchen Island, Pantry
- Level: First
- Dimensions: 11 x 11
Living room
- Features: Fireplace
- Level: First
- Dimensions: 16 x 17
Heating
- Central, Natural Gas
Cooling
- Central Air, Ceiling Fan(s), Electric
Appliances
- Included: Dishwasher, Gas Cooktop, Disposal, Microwave, Refrigerator
- Laundry: Washer Hookup, Dryer Hookup
Features
- Eat-in Kitchen, Granite Counters, Pantry, Walk-In Closet(s)
- Flooring: Ceramic Tile, Wood
- Has basement: No
- Number of fireplaces: 1
- Fireplace features: Gas Starter
Interior area
- Total interior livable area: 1,964 sqft
Video & virtual tour
Property
Parking
- Total spaces: 2
- Parking features: Door-Multi, Driveway, Garage Faces Front, Garage
- Attached garage spaces: 2
Features
- Levels: Two
- Stories: 2
- Patio & porch: Covered
- Pool features: None, Community
- Fencing: Metal
Lot
- Size: 5,227 Square Feet
Details
- Parcel number: R259061
Construction
Type & style
- Home type: SingleFamily
- Architectural style: Detached
- Property subtype: Single Family Residence
Materials
- Foundation: Slab
- Roof: Composition
Condition
- Year built: 2005
Utilities & green energy
- Utilities for property: Natural Gas Available, Municipal Utilities, Sewer Available, Separate Meters, Water Available
Community & HOA
Community
- Features: Clubhouse, Fitness Center, Playground, Park, Pool, Tennis Court(s), Trails/Paths, Curbs, Sidewalks
- Security: Security System, Carbon Monoxide Detector(s), Fire Alarm, Smoke Detector(s)
- Subdivision: Magnolia Add Ph B
HOA
- Has HOA: Yes
- Services included: All Facilities, Association Management, Maintenance Grounds, Maintenance Structure, Security
- HOA fee: $121 monthly
- HOA name: Lantana Community Association
- HOA phone: 940-728-1660
Location
- Region: Argyle
Financial & listing details
- Price per square foot: $229/sqft
- Tax assessed value: $425,252
- Annual tax amount: $9,119
- Date on market: 6/19/2026
- Cumulative days on market: 20 days
- Listing terms: Cash,Conventional,FHA,VA Loan
Estimated market value
$447,000
$425,000 - $469,000
$2,714/mo
Price history
| Date | Event | Price |
|---|---|---|
| 7/21/2026 | Contingent | $450,000$229/sqft |
Source: NTREIS #21301445 Report a problem | ||
| 7/18/2026 | Listed for sale | $450,000$229/sqft |
Source: NTREIS #21301445 Report a problem | ||
| 7/3/2026 | Pending sale | $450,000$229/sqft |
Source: NTREIS #21301445 Report a problem | ||
| 6/27/2026 | Contingent | $450,000$229/sqft |
Source: NTREIS #21301445 Report a problem | ||
| 6/19/2026 | Listed for sale | $450,000+5.9%$229/sqft |
Source: NTREIS #21301445 Report a problem | ||
| 8/1/2022 | Sold | -- |
Source: NTREIS #20088983 Report a problem | ||
| 7/11/2022 | Pending sale | $425,000$216/sqft |
Source: NTREIS #20088983 Report a problem | ||
| 6/30/2022 | Contingent | $425,000$216/sqft |
Source: NTREIS #20088983 Report a problem | ||
| 6/17/2022 | Listed for sale | $425,000+70.1%$216/sqft |
Source: NTREIS #20088983 Report a problem | ||
| 7/8/2015 | Listing removed | $249,900$127/sqft |
Source: Keller Williams Realty-FM #13138611 Report a problem | ||
| 6/4/2015 | Pending sale | $249,900$127/sqft |
Source: Keller Williams Realty-FM #13138611 Report a problem | ||
| 5/3/2015 | Listed for sale | $249,900+15567.7%$127/sqft |
Source: Keller Williams Realty-FM #13138611 Report a problem | ||
| 3/29/2009 | Listing removed | $1,595$1/sqft |
Source: Keller Williams Realty #11084784 Report a problem | ||
| 10/12/2008 | Listed for sale | $1,595$1/sqft |
Source: Keller Williams Realty #11084784 Report a problem | ||
Public tax history
| Year | Property taxes | Tax assessment |
|---|---|---|
| 2025 | $9,119 -3.7% | $425,252 -2.9% |
| 2024 | $9,472 -1.6% | $437,860 -7.1% |
| 2023 | $9,622 +14% | $471,503 +28.5% |
| 2022 | $8,440 +15.7% | $366,836 +19.9% |
| 2021 | $7,296 +0.6% | $305,982 +3.6% |
| 2020 | $7,255 -2.5% | $295,430 +1.1% |
| 2019 | $7,439 -4.5% | $292,247 +1.9% |
| 2018 | $7,787 +14.7% | $286,762 +12.5% |
| 2017 | $6,790 | $255,000 +4.7% |
| 2016 | $6,790 +19.5% | $243,500 +6.6% |
| 2015 | $5,680 | $228,428 +13.1% |
| 2014 | $5,680 | $201,968 +14.7% |
| 2013 | $5,680 | $176,138 |
| 2012 | -- | $176,138 +2.4% |
| 2011 | -- | $171,986 0% |
| 2010 | -- | $172,008 -1.5% |
| 2009 | -- | $174,554 -4.3% |
| 2007 | -- | $182,484 +349.1% |
| 2004 | -- | $40,635 |
Find assessor info on the county website
Monthly payment
Est. payment
Payment breakdown
Explore the cost of this home by adjusting the details. Changes won't be saved.Climate risks
Neighborhood: Lantana
Nearby schools
GreatSchools rating
- 9/10EP Rayzor Elementary SchoolGrades: PK-5Distance: 0.8 mi
- 9/10Harpool Middle SchoolGrades: 6-8Distance: 1.3 mi
- 7/10Guyer High SchoolGrades: 9-12Distance: 3 mi
Schools provided by the listing agent
- Elementary: EP Rayzor
- Middle: Tom Harpool
- High: Guyer
- District: Denton ISD
Source: NTREIS. This data may not be complete. We recommend contacting the local school district to confirm school assignments for this home.
- $396,9003 bd2 ba1.7k sqft8700 Tyler Dr, Argyle, TX 76226Off Market
- $442,2003 bd3 ba2.6k sqft8612 Tyler Dr, Argyle, TX 76226Off Market

- $---- bd-- ba-- sqft8706 Tyler Dr, Argyle, TX 76226Off Market
- $365,7003 bd2 ba2.1k sqft8706 Tyler Dr, Argyle, TX 76226Off Market
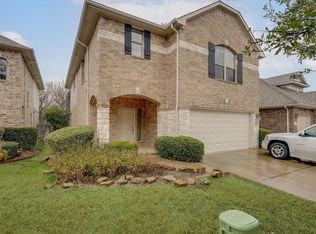
- $386,4003 bd2 ba1.6k sqft8606 Tyler Dr, Lantana, TX 76226Off Market
- $--3 bd4 ba2.4k sqft8712 Tyler Dr, Argyle, TX 76226Sold
- $390,7003 bd2 ba2k sqft301 Conroe Cir, Argyle, TX 76226Off Market
- $396,5003 bd2 ba2.1k sqft8600 Tyler Dr, Argyle, TX 76226Off Market
A local agent can set up tours, give advice and negotiate with sellers.
A local lender can help you make sure your offer is ready when you are.
Similar homes
- $424,9993 bd2 ba1.6k sqft359 Kirby Dr, Argyle, TX 76226For Sale
 MLS ID #21309085, Fabiana Pagani. NTREIS
 - $439,9003 bd2 ba2k sqft1509 11th St, Roanoke, TX 76226For Sale
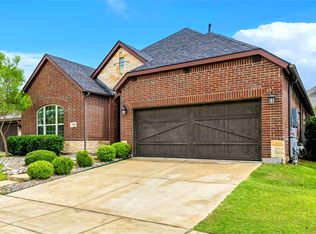 MLS ID #21319143, Cami Hobbs Riley. NTREIS
 - $475,0004 bd3 ba2.3k sqft1533 8th St, Argyle, TX 76226For Sale
 MLS ID #21160359, Jollete Ryon. NTREIS
 - $415,0004 bd2 ba2k sqft705 Fenceline Dr, Argyle, TX 76226For Sale
 MLS ID #21215214, Greg Rodriguez. NTREIS
 - $429,0004 bd2 ba2.3k sqft2105 Vintage Dr, Corinth, TX 76210For SaleMLS ID #21341978, Jini Rosenbaum. NTREIS
- $499,0004 bd4 ba2.8k sqft205 Sunrise Dr, Argyle, TX 76226For SaleMLS ID #21242057, Debbie Gill. NTREIS
- $529,5004 bd3 ba2.5k sqft1509 9th St, Argyle, TX 76226For SaleMLS ID #21311750, James Keoughan. NTREIS
- $425,0004 bd3 ba2.4k sqft2312 Regina Dr, Corinth, TX 76210For SaleMLS ID #21282678, Russell Rhodes. NTREIS
- $434,9884 bd2 ba2k sqft1269 Winston Dr, Lewisville, TX 75077For SaleMLS ID #21333911, Ram Konara. NTREIS
- $499,0004 bd3 ba2.5k sqft1614 Crested Butte Dr, Lewisville, TX 75077For SaleMLS ID #21338173, Mikel Porter. NTREIS
- $449,5004 bd2 ba1.9k sqft2505 Hillview Ct, Denton, TX 76209For SaleMLS ID #21271703, Brandon Kahla. NTREIS
- $460,0004 bd2 ba2k sqft3704 Cottonwood Springs Dr, The Colony, TX 75056For SaleMLS ID #21339134, David Nealy. NTREIS
- $468,9004 bd3 ba2.2k sqft1383 Sandhurst Dr, Roanoke, TX 76262For SaleMLS ID #21292730, Staci Carter. NTREIS
- $375,0004 bd2 ba2.2k sqft3505 Mustang Dr, Denton, TX 76210For SaleMLS ID #21316336, Jennifer Ladd. NTREIS
- $439,9004 bd4 ba2.6k sqft2002 Emerson Ln, Denton, TX 76209For SaleMLS ID #21283872, Carissa Acker. NTREIS
- $452,5004 bd3 ba2.2k sqft4500 Canopy St, Aubrey, TX 76227For SaleMLS ID #21303056, Matt Abraham. NTREIS
- $485,0003 bd2 ba2.1k sqft215 Equestrian Rd, Hickory Creek, TX 75065For SaleMLS ID #21248317, Lindsy Santy. NTREIS
- $425,0002 bd2 ba1.8k sqft9516 Grandview Dr, Denton, TX 76207For SaleMLS ID #21319400, Carolyn Thomas. NTREIS
- $439,9904 bd3 ba2.2k sqft808 Parkland Dr, Aubrey, TX 76227For SaleMLS ID #21297890, Ryan Rite. NTREIS
- $399,0004 bd2 ba2k sqft2500 Navasota Dr, Little Elm, TX 75068For SaleMLS ID #21341587, Jamie Miller. NTREIS
