Relaxed & effortless living in quiet, TRUE 1-LEVEL!
This small 32-home community is steps away from gorgeous (newly sealed) walking trails, excellent location near grocery shopping/restaurants/Government & Community Centers. Recent updates includes: New kitchen cabinetry/flooring/countertops/sink/SS appliances/kit windows, updated lighting fixtures throughout. Fireplace in vaulted LR has been re-faced with new tasteful stone, knock down ceilings throughout. Peace of mind with newer furnace/AC/water heater. Eat-in kitchen & separate dining area. Oversized garage has sealed flooring and newer sheetrock. You'll love the extra-long driveway for your guests - park up to 6 cars! Primary suite w/full ensuite bath (separate jetted tub & shower) and spacious walk-in closet. French doors open to year-round sunroom - sit on your patio (rain or shine) under the motorized retractable awning. Flex room near laundry could serve as office, pull-down stairs leads to storage in upper level. Meet your neighbors at some of the fun neighborhood gatherings ... root beer float night, National Night Out includes light dinner & socializing, to name a few. Don't miss this one - a fun community with a "neighborly" feel. 1-Level living at it's best!
Active
Price cut: $5K (8/27)
$274,900
8620 Oxford Ln, Minneapolis, MN 55443
2beds
1,428sqft
(TH) Quad/4 Corners
Built in 1994
3,920 Square Feet Lot
$274,600 Zestimate®
$193/sqft
$480/mo HOA
What's special
Updated lighting fixtures throughoutSeparate dining areaEat-in kitchenNew kitchen cabinetrySpacious walk-in closet
- 25 days
- 414
- 8
Zillow last checked:
Listing updated:
Listed by:
Deb Forsell 763-350-6971,
TheMLSonline.com, Inc.
Source: NorthstarMLS as distributed by MLS GRID,MLS#: 7127632
Facts & features
Interior
Bedrooms & bathrooms
- Bedrooms: 2
- Bathrooms: 2
- Full bathrooms: 1
- 3/4 bathrooms: 1
Bedroom
- Level: Main
- Area: 176 Square Feet
- Dimensions: 16x11
Bedroom 2
- Level: Main
- Area: 130 Square Feet
- Dimensions: 13x10
Dining room
- Level: Main
- Area: 90 Square Feet
- Dimensions: 10x9
Flex room
- Level: Main
- Area: 84 Square Feet
- Dimensions: 12x7
Kitchen
- Level: Main
- Area: 165 Square Feet
- Dimensions: 15x11
Laundry
- Level: Main
- Area: 49 Square Feet
- Dimensions: 7x7
Living room
- Level: Main
- Area: 240 Square Feet
- Dimensions: 16x15
Patio
- Level: Main
- Area: 99 Square Feet
- Dimensions: 11x9
Storage
- Level: Upper
Sun room
- Level: Main
- Area: 88 Square Feet
- Dimensions: 11x8
Heating
- Forced Air, Fireplace(s)
Cooling
- Central Air
Appliances
- Included: Dishwasher, Dryer, Gas Water Heater, Microwave, Range, Refrigerator, Stainless Steel Appliance(s), Washer, Water Softener Owned
- Laundry: Laundry Room, Main Level, Sink, In Unit, Washer Hookup
Features
- Basement: None
- Number of fireplaces: 1
- Fireplace features: Gas, Living Room
Interior area
- Total structure area: 1,428
- Total interior livable area: 1,428 sqft
- Finished area above ground: 1,428
- Finished area below ground: 0
Property
Parking
- Total spaces: 2
- Parking features: Attached, Asphalt, Garage Door Opener
- Attached garage spaces: 2
- Has uncovered spaces: Yes
- Details: Garage Dimensions (23x19)
Accessibility
- Accessibility features: Doors 36"+, No Stairs External, No Stairs Internal, Soaking Tub
Features
- Levels: One
- Stories: 1
- Patio & porch: Awning(s), Patio
- Pool features: None
- Fencing: None
Lot
- Size: 3,920 Square Feet
- Dimensions: 55 x 175
- Features: Corner Lot, Tree Coverage - Medium
Details
- Foundation area: 1428
- Parcel number: 1611921440024
- Zoning description: Residential-Multi-Family
Construction
Type & style
- Home type: Townhouse
- Property subtype: (TH) Quad/4 Corners
- Attached to another structure: Yes
Materials
- Roof: Asphalt,Pitched
Condition
- New construction: No
- Year built: 1994
Utilities & green energy
- Electric: Circuit Breakers, 200+ Amp Service, Power Company: Xcel Energy
- Gas: Natural Gas
- Sewer: City Sewer/Connected
- Water: City Water/Connected
- Utilities for property: Underground Utilities
Community & HOA
Community
- Subdivision: Edinbrook Atriums
HOA
- Has HOA: Yes
- Amenities included: Trail(s)
- Services included: Hazard Insurance, Lawn Care, Maintenance Grounds, Professional Mgmt, Sanitation, Snow Removal
- HOA fee: $480 monthly
- HOA name: Genesis
- HOA phone: 763-424-0300
Location
- Region: Minneapolis
Financial & listing details
- Price per square foot: $193/sqft
- Annual tax amount: $4,198
- Date on market: 8/14/2026
- Road surface type: Paved
Estimated market value
$274,600
$261,000 - $288,000
$2,179/mo
Price history
| Date | Event | Price |
|---|---|---|
| 8/27/2026 | Price change | $274,900-1.8%$193/sqft |
Source:  NorthstarMLS as distributed by MLS GRID #7127632 Report a problem NorthstarMLS as distributed by MLS GRID #7127632 Report a problem | ||
| 8/14/2026 | Listed for sale | $279,900+72.9%$196/sqft |
Source: NorthstarMLS as distributed by MLS GRID #7127632 Report a problem | ||
| 3/27/2015 | Sold | $161,900$113/sqft |
Source: NorthstarMLS as distributed by MLS GRID #4568640 Report a problem | ||
Public tax history
Tax history is unavailable.
Monthly payment
Est. payment
Payment breakdown
Explore the cost of this home by adjusting the details. Changes won't be saved.Climate risks
Neighborhood: Trinity Gardens
- $471,3003 bd3 ba1.5k sqft5723 88th Cres N, Brooklyn Park, MN 55443Off Market
- $460,1003 bd2 ba1.4k sqft5731 88th Cres N, Brooklyn Park, MN 55443Off Market
- $492,2006 bd4 ba2.9k sqft5653 88th Crescent Cir N, Brooklyn Park, MN 55443Off Market
- $504,1004 bd3 ba2.2k sqft5647 88th Crescent Cir N, Brooklyn Park, MN 55443Off Market
Similar homes
- $205,0002 bd2 ba1.2k sqft3800 85th Ave N APT 119, Brooklyn Park, MN 55443For Sale
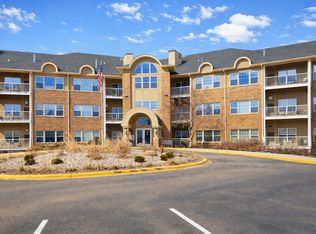
 MLS ID #7036342, Betty K Wilson, NOW Realty. NorthstarMLS as distributed by MLS GRID
 - $220,0003 bd2 ba1.3k sqft7962 Lad Pkwy, Brooklyn Park, MN 55443For Sale
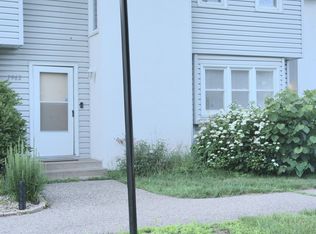 MLS ID #7100505, Bee Xiong, Empire Realty LLC. NorthstarMLS as distributed by MLS GRID
 - $244,9993 bd2 ba1.8k sqft7618 Hampshire Ave N, Brooklyn Park, MN 55428For Sale
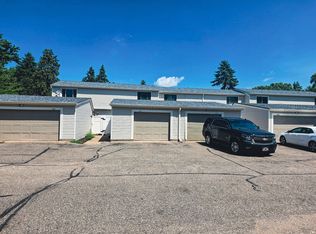 MLS ID #7113007, Syewon Sei Weah, America's Realty Group LLC. NorthstarMLS as distributed by MLS GRID
 - $275,0002 bd2 ba1.2k sqft2728 111th Ave NW, Coon Rapids, MN 55433For Sale
 MLS ID #7131433, Megan Ann Hitchen, eXp Realty. NorthstarMLS as distributed by MLS GRID
 - $249,9003 bd2 ba1.3k sqft11430 Jay St NW, Coon Rapids, MN 55433For SaleMLS ID #7138877, Marisa Washington, National Realty Guild. NorthstarMLS as distributed by MLS GRID
- $295,0002 bd3 ba1.3k sqft9236 Merrimac Ln N, Maple Grove, MN 55311For SaleMLS ID #7129749, Charles Somah, Fish MLS Realty. NorthstarMLS as distributed by MLS GRID
- $210,0003 bd2 ba1.2k sqft7831 89th Ave N, Brooklyn Park, MN 55445For SaleMLS ID #7083160, Peggy Crumpton, National Realty Guild. NorthstarMLS as distributed by MLS GRID
- $315,0004 bd2 ba1.9k sqft7733 Kentucky Ave N, Brooklyn Park, MN 55445For SaleMLS ID #7123375, Pazong M. Vue, Creative Results. NorthstarMLS as distributed by MLS GRID
- $244,9992 bd2 ba1.3k sqft17565 69th Pl N, Maple Grove, MN 55311For SaleMLS ID #7123588, Jennifer M Gardner, Regency Real Estate Services. NorthstarMLS as distributed by MLS GRID
- $297,0002 bd2 ba1.6k sqft18611 97th Pl N, Maple Grove, MN 55311For SaleMLS ID #7107754, Knutson/McAlpin Team, Edina Realty, Inc.. NorthstarMLS as distributed by MLS GRID
- $309,9004 bd2 ba1.5k sqft6609 74 1/2 Ave N, Brooklyn Park, MN 55428For SaleMLS ID #7110618, Kao Lee, Partners Realty Inc.. NorthstarMLS as distributed by MLS GRID
- $285,0003 bd1 ba1k sqft3007 Nash Rd, Brooklyn Center, MN 55429For SaleMLS ID #7118077, Kimberly K Smith-Moore, Promise Realty LLC. NorthstarMLS as distributed by MLS GRID
- $265,0002 bd1 ba832 sqft6300 60th Ave N, Crystal, MN 55428For SaleMLS ID #7119496, Wayne Traver, Realty ONE Group Choice. NorthstarMLS as distributed by MLS GRID
- $304,9003 bd3 ba1.6k sqft17443 72nd Ave N #2202, Maple Grove, MN 55311For SaleMLS ID #7126634, Long Thai Dang, Exit Realty Nexus. NorthstarMLS as distributed by MLS GRID
- $324,9003 bd3 ba1.7k sqft15385 60th Ave N, Plymouth, MN 55446For SaleMLS ID #7128233, Scott Rodman, Realty Executives Top Results. NorthstarMLS as distributed by MLS GRID
- $262,5004 bd2 ba2.1k sqft388 107th Ln NW, Coon Rapids, MN 55448For SaleMLS ID #7128242, Scott Rodman, Realty Executives Top Results. NorthstarMLS as distributed by MLS GRID
- $275,0003 bd2 ba1.2k sqft2762 McNair Dr, Robbinsdale, MN 55422For SaleMLS ID #7133424, Pat Hiller, RE/MAX Results. NorthstarMLS as distributed by MLS GRID
- $254,9003 bd3 ba1.7k sqft14823 Olivine St NW, Ramsey, MN 55303For SaleMLS ID #7134033, Connie Larson, The Realty Pros. NorthstarMLS as distributed by MLS GRID
- $297,0002 bd2 ba1.3k sqft15635 24th Ave N Unit D, Plymouth, MN 55447For SaleMLS ID #7132789, Safi Group, RE/MAX Results. NorthstarMLS as distributed by MLS GRID
- $344,9004 bd2 ba1.8k sqft7040 71st Ave N, Brooklyn Park, MN 55428For SaleMLS ID #7132883, DeMarcus Dejuan Black, Coldwell Banker Realty. NorthstarMLS as distributed by MLS GRID
