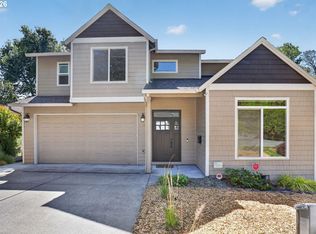
OPEN HOUSE: SUN. 10/25 from 2-4PM. Westward vistas for nightly sunsets meet an outdoor sanctuary of cricket & bird song. Gardeners will delight in tending to the raised beds, working alongside the hummingbirds & finches, or winding down the succulent patch among the fragrant lavender bushes. Privacy seekers will rejoice in the open skyline views while being tucked behind the privacy gate down their own extended driveway. The vaulted livingroom invites natural light to gather around a wood-burning fireplace. Warm engineered hardwood floors downstairs are enriched by brand new interior paint. The kitchen centers on a quartz cooktop island with stainless steel appliances, and slider doors off the living and dining rooms open up entertainment and dining onto the patios. The primary on the main has its own private deck, a walk-in closet and a full bathroom with shower/tub. Upstairs, three more bedrooms (one with its own deck) join a generous 29-ft bonus room, ready for a second living area or playroom. The attic houses a surprising amount of storage! Upgrades include an EV charger and custom cabinetry in the garage, refreshed landscaping and a new walk-in greenhouse. This home is ready to shelter the quiet life, and is well centered between Garden Home & Multnomah Village. Trail enthusiasts & gardeners will fall in love with the dead-end streets teeming with wildlife & endearing neighbors. [Home Energy Score = 4. HES Report at https://rpt.greenbuildingregistry.com/hes/OR10127281]
Pending
$725,000
8621 SW 59th Ave, Portland, OR 97219
4beds
2,270sqft
Residential, Single Family Residence
Built in 1978
10,454 Square Feet Lot
$732,100 Zestimate®
$319/sqft
$-- HOA
What's special
Wood-burning fireplaceOpen skyline viewsRaised bedsBrand new interior paintStainless steel appliancesRefreshed landscapingNew walk-in greenhouse
- 25 days
- 635
- 65
Likely to sell faster than
Zillow last checked:
Listing updated:
Listed by:
Brianne Theisen-Eaton 541-232-7647,
Opt
Source: RMLS (OR),MLS#: 333876673
Facts & features
Interior
Bedrooms & bathrooms
- Bedrooms: 4
- Bathrooms: 3
- Full bathrooms: 2
- Partial bathrooms: 1
- Main level bathrooms: 2
Rooms
- Room types: Bonus Room, Bedroom 4, Laundry, Bedroom 2, Bedroom 3, Dining Room, Family Room, Kitchen, Living Room, Primary Bedroom
Primary bedroom
- Features: Deck, Sliding Doors, Bathtub With Shower, Walkin Closet
- Level: Main
- Area: 192
- Dimensions: 16 x 12
Bedroom 2
- Features: Closet, Wallto Wall Carpet
- Level: Upper
- Area: 285
- Dimensions: 19 x 15
Bedroom 3
- Features: Closet, Wallto Wall Carpet
- Level: Upper
- Area: 100
- Dimensions: 10 x 10
Bedroom 4
- Features: Deck, Sliding Doors, Closet, Wallto Wall Carpet
- Level: Upper
- Area: 110
- Dimensions: 10 x 11
Dining room
- Features: Sliding Doors
- Level: Main
Kitchen
- Features: Cook Island, Quartz
- Level: Main
Living room
- Features: Fireplace, Sliding Doors, Vaulted Ceiling
- Level: Main
- Area: 266
- Dimensions: 19 x 14
Heating
- Forced Air, Wood Stove, Fireplace(s)
Cooling
- Central Air
Appliances
- Included: Cooktop, Dishwasher, Disposal, Down Draft, Free-Standing Refrigerator, Plumbed For Ice Maker, Stainless Steel Appliance(s), Washer/Dryer, Electric Water Heater
- Laundry: Laundry Room
Features
- Vaulted Ceiling(s), Closet, Bathroom, Cook Island, Quartz, Bathtub With Shower, Walk-In Closet(s)
- Flooring: Engineered Hardwood, Wall to Wall Carpet
- Doors: Sliding Doors
- Windows: Double Pane Windows, Vinyl Frames
- Basement: Crawl Space
- Number of fireplaces: 1
- Fireplace features: Insert, Wood Burning
Interior area
- Total structure area: 2,270
- Total interior livable area: 2,270 sqft
Property
Parking
- Total spaces: 2
- Parking features: Driveway, Garage Door Opener, Attached
- Attached garage spaces: 2
- Has uncovered spaces: Yes
Accessibility
- Accessibility features: Garage On Main, Main Floor Bedroom Bath, Utility Room On Main, Accessibility
Features
- Levels: Two
- Stories: 2
- Patio & porch: Deck, Patio
- Exterior features: Garden, Raised Beds, Yard
- Fencing: Fenced
- Has view: Yes
- View description: Territorial, Trees/Woods
Lot
- Size: 10,454 Square Feet
- Features: Flag Lot, Gentle Sloping, SqFt 10000 to 14999
Details
- Additional structures: Greenhouse
- Parcel number: R329707
Construction
Type & style
- Home type: SingleFamily
- Architectural style: Traditional
- Property subtype: Residential, Single Family Residence
Materials
- Cement Siding
- Foundation: Concrete Perimeter, Pillar/Post/Pier
- Roof: Composition,Metal
Condition
- Resale
- New construction: No
- Year built: 1978
Utilities & green energy
- Sewer: Public Sewer
- Water: Public
- Utilities for property: Cable Connected
Community & HOA
Community
- Security: Security Gate
- Subdivision: Ashcreek
HOA
- Has HOA: No
Location
- Region: Portland
Financial & listing details
- Price per square foot: $319/sqft
- Tax assessed value: $823,720
- Annual tax amount: $10,416
- Date on market: 10/22/2026
- Cumulative days on market: 25 days
- Listing terms: Cash,Conventional,FHA,VA Loan
- Road surface type: Concrete, Paved
Estimated market value
$732,100
$695,000 - $769,000
$3,452/mo
Price history
| Date | Event | Price |
|---|---|---|
| 10/27/2026 | Pending sale | $725,000$319/sqft |
Source:  RMLS (OR) #333876673 Report a problem | ||
| 10/23/2026 | Listed for sale | $725,000+28.3%$319/sqft |
Source: RMLS (OR) #333876673 Report a problem | ||
| 11/8/2019 | Sold | $565,000$249/sqft |
Source: RMLS (OR) #19029611 Report a problem | ||
| 10/8/2019 | Pending sale | $565,000$249/sqft |
Source: Keller Williams Realty Professionals #19029611 Report a problem | ||
| 10/4/2019 | Listed for sale | $565,000+25.8%$249/sqft |
Source: Keller Williams Realty Professionals #19029611 Report a problem | ||
| 12/3/2015 | Sold | $449,000$198/sqft |
Source: RMLS (OR) #15064617 Report a problem | ||
Public tax history
| Year | Property taxes | Tax assessment |
|---|---|---|
| 2025 | $10,417 +3.7% | $386,950 +3% |
| 2024 | $10,042 +4% | $375,680 +3% |
| 2023 | $9,656 +2.2% | $364,740 +3% |
| 2022 | $9,447 +5% | $354,120 +6.4% |
| 2021 | $8,993 +9% | $332,930 +3% |
| 2020 | $8,250 +3.8% | $323,240 +3% |
| 2019 | $7,946 | $313,830 +3% |
| 2018 | $7,946 +3% | $304,690 +3% |
| 2017 | $7,713 +18.7% | $295,820 +7.2% |
| 2016 | $6,498 | $275,900 +12.2% |
| 2015 | $6,498 +11.9% | $245,800 +3% |
| 2014 | $5,806 +17.2% | $238,650 +3% |
| 2013 | $4,956 +13.2% | $231,700 +3% |
| 2012 | $4,379 +3.7% | $224,960 +3% |
| 2011 | $4,225 -8.3% | $218,410 +3% |
| 2010 | $4,608 +2.7% | $212,050 +3% |
| 2009 | $4,485 +5.9% | $205,880 +3% |
| 2008 | $4,234 +0.2% | $199,890 +3% |
| 2007 | $4,225 +11.4% | $194,070 +3% |
| 2006 | $3,794 +4.7% | $188,420 +3% |
| 2005 | $3,622 -4.1% | $182,940 +3% |
| 2004 | $3,776 +4.5% | $177,620 +3% |
| 2003 | $3,615 +1.8% | $172,450 +3% |
| 2002 | $3,551 +8.5% | $167,430 +6.1% |
| 2000 | $3,274 +6.5% | $157,830 +3% |
| 1999 | $3,075 | $153,240 |
Find assessor info on the county website
Monthly payment
Est. payment
Payment breakdown
Explore the cost of this home by adjusting the details. Changes won't be saved.Climate risks
Neighborhood: Ashcreek
Nearby schools
Schools provided by the listing agent
- Elementary: Markham
- Middle: Jackson
- High: Ida B Wells
Source: RMLS (OR). This data may not be complete. We recommend contacting the local school district to confirm school assignments for this home.
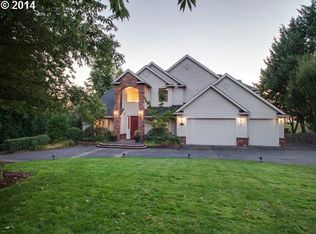
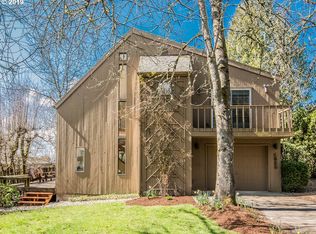

Similar homes
- $799,9004 bd3 ba2.9k sqft8516 SW 61st Ave, Portland, OR 97219Active

 MLS ID #676671856, Daria Crymes, Think Real Estate. RMLS (OR)
- $674,9004 bd3 ba2.2k sqft11610 SW 51st Ave, Portland, OR 97219Active
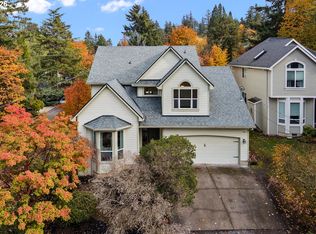 MLS ID #470569828, Kenny Yoder, Home Team Realty, LLC.. RMLS (OR)
- $775,0004 bd3 ba2.3k sqft8817 SW 49th Ave, Portland, OR 97219Active
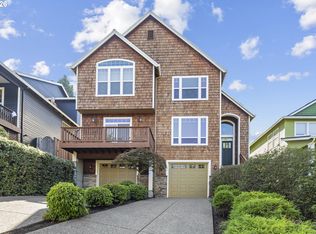 MLS ID #171263525, Megan Banta, Opt. RMLS (OR)
- $749,0004 bd3 ba2.4k sqft8311 SW 43rd Ave, Portland, OR 97219Active
 MLS ID #162895476, Patti Shmilenko, Premiere Property Group, LLC. RMLS (OR)
- $699,9953 bd3 ba1.9k sqft4716 SW Brugger St, Portland, OR 97219ActiveMLS ID #475337460, Kevin Smallbeck, RE/MAX Equity Group. RMLS (OR)
- $699,0004 bd3 ba2.1k sqft9537 SW Jonathan Ct, Portland, OR 97219ActiveMLS ID #371817286, Christopher O'Neill, LUXE Forbes Global Properties. RMLS (OR)
- $675,0004 bd2 ba2.3k sqft4033 SW Galeburn St, Portland, OR 97219ActiveMLS ID #500791443, Dylan Siebers, Urban Pacific Real Estate. RMLS (OR)
- $709,9004 bd3 ba2.6k sqft3220 SW Luradel St, Portland, OR 97219ActiveMLS ID #789760185, Peter Cutile, Modern Realty. RMLS (OR)
- $649,9004 bd3 ba2.4k sqft6209 SW Canby St, Portland, OR 97219ActiveMLS ID #152378446, Jeff Capen, Windermere Realty Trust. RMLS (OR)
- $885,0004 bd3 ba3.2k sqft6044 SW Knightsbridge Dr, Portland, OR 97219ActiveMLS ID #180616928, Jon Cohen, Windermere Realty Trust. RMLS (OR)
- $800,0003 bd3 ba2.3k sqft6010 SW Texas Ct, Portland, OR 97219ActiveMLS ID #428509704, Erin Primrose, Real Broker. RMLS (OR)
- $649,0003 bd3 ba2k sqft9436 SW Wood Pkwy, Portland, OR 97219ActiveMLS ID #203091986, Brittany Gibbs, Move Real Estate Inc. RMLS (OR)
- $550,0006 bd3 ba2.8k sqft10240 SW 59th Pl, Portland, OR 97219ActiveMLS ID #596112854, Donald Clemons, JMG - Jason Mitchell Group. RMLS (OR)
- $639,0004 bd3 ba2.6k sqft4402 SW Palatine St, Portland, OR 97219ActiveMLS ID #554024607, Joe Fustolo, Soldera Properties, Inc. RMLS (OR)
- $725,0004 bd2 ba2.3k sqft6842 SW Alden St, Portland, OR 97223ActiveMLS ID #215533504, Marc Fox, Keller Williams Realty Portland Premiere. RMLS (OR)
- $699,9504 bd3 ba2.6k sqft7307 SW Capitol Hwy, Portland, OR 97219ActiveMLS ID #263348718, Jeff Edmondson, 24/7 Properties. RMLS (OR)
- $729,0004 bd3 ba2.9k sqft8611 SW 19th Ave, Portland, OR 97219ActiveMLS ID #103832662, Kim Rose, Cascade Hasson Sotheby's International Realty. RMLS (OR)
- $790,0003 bd3 ba2.3k sqft9034 SW 49th Ave, Portland, OR 97219ActiveMLS ID #106310125, Tyler Lankheet, Premiere Property Group, LLC. RMLS (OR)
- $589,9994 bd3 ba1.7k sqft11041 SW 45th Ave, Portland, OR 97219ActiveMLS ID #713529227, Cindy Main, ELEETE Real Estate. RMLS (OR)
