***OPEN HOUSES Friday, 10/2 5-8 PM, Saturday, 10/3 10 AM-2 PM, Sunday 10/4, 1-5 PM. *** Pool days, movie nights, and Hill Country living? Yes, please! Welcome to this stunning home in Colle at Napa Oaks, where thoughtful design, entertaining spaces, and an incredible backyard come together to create a home that's easy to love! Additionally, the sellers are offering concessions toward carpet replacement or an interest rate buydown!!! Step inside and you'll immediately appreciate the open-concept layout, creating an easy flow between the living, dining, and kitchen spaces. The kitchen is truly a chef's dream, featuring a gas stovetop and plenty of room to prep, gather, and entertain. Whether you're hosting a crowd or enjoying a quiet night at home, this layout keeps everyone connected. The primary bedroom offers a comfortable retreat, complete with a custom Closets by Design closet designed to keep everything organized and make the most of the space. The guest bedroom is currently being utilized as a home office but can easily be a mother-in-law suite with its connected full bath with a walk-in shower! When it's time to wind down, the media room takes movie night to another level with soundproof paneling already in place. Then there's the backyard-and this is where the fun really begins. THE PRIVATE POOL CAN BE HEATED FOR YEAR AROUND ENJOYMENT, while the hot tub is perfect for relaxing after a long day. The covered patio features an installed Mosquito Curtains system, with the base already in place and only a new net needed to bring the system back to full use. Add in the seller's concession opportunity, and this home is ready for its next chapter! Located in the sought-after Boerne Independent School District, this home puts you close to Boerne's shopping, dining, entertainment, parks, and all the Hill Country charm that makes this area so special. Add a tankless water heater, access to the Colle at Napa Oaks community pool, and a backyard made for pool days and entertaining, and you've got a home that checks all the boxes. Now all that's missing is you! ***This home has a VA assumable loan under 3%!
Pending
$510,000
8622 Monterey Fls, Boerne, TX 78015
3beds
2,563sqft
Single Family Residence
Built in 2018
8,537 Square Feet Lot
$508,900 Zestimate®
$199/sqft
$48/mo HOA
What's special
Gas stovetopIncredible backyardThoughtful designEntertaining spacesOpen-concept layout
- 20 days
- 1,581
- 159
Likely to sell faster than
Zillow last checked:
Listing updated:
Listed by:
Allyson Rodriguez TREC #731909 (210) 632-3865,
eXp Realty
Source: LERA MLS,MLS#: 2020546
Facts & features
Interior
Bedrooms & bathrooms
- Bedrooms: 3
- Bathrooms: 3
- Full bathrooms: 3
Primary bedroom
- Features: Walk-In Closet(s), Ceiling Fan(s), Full Bath
- Area: 270
- Dimensions: 15 x 18
Bedroom 2
- Area: 156
- Dimensions: 13 x 12
Bedroom 3
- Area: 144
- Dimensions: 12 x 12
Primary bathroom
- Features: Tub/Shower Separate, Double Vanity, Soaking Tub
- Area: 1
- Dimensions: 1 x 1
Family room
- Area: 1
- Dimensions: 1 x 1
Kitchen
- Area: 192
- Dimensions: 12 x 16
Heating
- Central, Natural Gas
Cooling
- Central Air
Appliances
- Included: Microwave, Range, Gas Cooktop, Disposal, Dishwasher
- Laundry: Washer Hookup, Dryer Connection
Features
- Media Room, Ceiling Fan(s)
- Flooring: Carpet, Ceramic Tile, Vinyl
- Has basement: No
- Number of fireplaces: 1
- Fireplace features: One, Living Room
Interior area
- Total interior livable area: 2,563 sqft
Video & virtual tour
Property
Parking
- Total spaces: 3
- Parking features: Three Car Garage
- Garage spaces: 3
Features
- Levels: One
- Stories: 1
- Has private pool: Yes
- Pool features: In Ground, Community
- Has spa: Yes
- Spa features: Heated
Lot
- Size: 8,537 Square Feet
Details
- Parcel number: 047099810250
Construction
Type & style
- Home type: SingleFamily
- Property subtype: Single Family Residence
Materials
- Stone, Siding, Other
- Foundation: Slab
- Roof: Composition
Condition
- Pre-Owned
- New construction: No
- Year built: 2018
Details
- Builder name: Bellaire Homes
Utilities & green energy
- Sewer: Sewer System
- Water: Water System
Community & HOA
Community
- Security: Controlled Access
- Subdivision: Napa Oaks
HOA
- Has HOA: Yes
- HOA fee: $144 quarterly
- HOA name: NAPA OAKS
Location
- Region: Boerne
Financial & listing details
- Price per square foot: $199/sqft
- Tax assessed value: $557,317
- Annual tax amount: $10,274
- Price range: $510K - $510K
- Date on market: 10/1/2026
- Cumulative days on market: 21 days
- Listing terms: Conventional,FHA,VA Loan,Cash,Other
Estimated market value
$508,900
$483,000 - $534,000
$3,679/mo
Price history
| Date | Event | Price |
|---|---|---|
| 10/12/2026 | Pending sale | $510,000$199/sqft |
Source:  LERA MLS #2020546 Report a problem | ||
| 10/8/2026 | Contingent | $510,000$199/sqft |
Source: LERA MLS #2020546 Report a problem | ||
| 10/1/2026 | Listed for sale | $510,000$199/sqft |
Source: LERA MLS #2020546 Report a problem | ||
Public tax history
| Year | Property taxes | Tax assessment |
|---|---|---|
| 2025 | $4,518 +1.2% | $557,317 +2.5% |
| 2024 | $4,464 +30.8% | $543,459 +10% |
| 2023 | $3,411 +7% | $494,054 +10% |
| 2022 | $3,187 +7.2% | $449,140 +10.8% |
| 2021 | $2,974 | $405,400 +9.3% |
| 2020 | $2,974 -61.3% | $370,960 +0.9% |
| 2019 | $7,675 | $367,810 +591.4% |
| 2018 | $7,675 +578.1% | $53,200 +2.5% |
| 2017 | $1,132 | $51,900 +1.8% |
| 2016 | -- | $51,000 |
Find assessor info on the county website
Monthly payment
Est. payment
Payment breakdown
Explore the cost of this home by adjusting the details. Changes won't be saved.Climate risks
Neighborhood: 78015
Nearby schools
Schools provided by the listing agent
- Elementary: Van Raub
- Middle: Boerne Middle S
- High: Champion
- District: Boerne
Source: LERA MLS. This data may not be complete. We recommend contacting the local school district to confirm school assignments for this home.
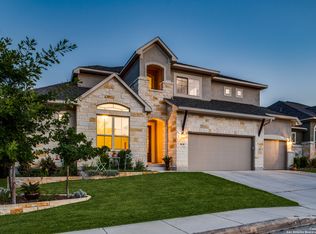
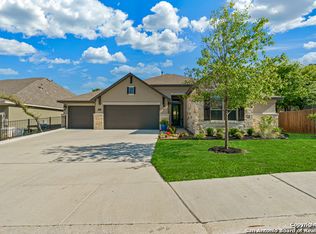
Similar homes
- $519,9004 bd4 ba3k sqft27522 CAMELLIA TRCE, Boerne, TX 78015For Sale

 MLS ID #2015693, Bizzy Darling TREC #648521, Coldwell Banker D'Ann Harper. LERA MLS
- $570,0004 bd3 ba2.7k sqft8502 Nichols Rim, Boerne, TX 78015For Sale
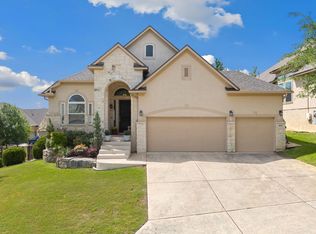 MLS ID #1964054, Amie Kuhry TREC #759343, Wellstone Properties. LERA MLS
- $439,0003 bd2 ba1.8k sqft8512 REGUSCI GRV, Boerne, TX 78015For Sale
 MLS ID #2005376, Avery Grant TREC #757871, Keller Williams Boerne. LERA MLS
- $655,0004 bd5 ba3.7k sqft8531 Nichols Rim, Boerne, TX 78015For Sale
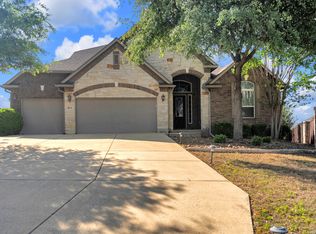 MLS ID #2023454, Lourdes Parra TREC #569945, 5 L Realty, LLC. LERA MLS
- $515,0004 bd4 ba2.7k sqft29734 WACKFORD RDG, Fair Oaks Ranch, TX 78015For SaleMLS ID #1971116, Alberto Ramos TREC #667459, Key Realty. LERA MLS
- $569,9005 bd4 ba3k sqft26911 Camellia, Boerne, TX 78015For SaleMLS ID #2010736, Patrick Dell TREC #751891, Keller Williams City-View. LERA MLS
- $634,9004 bd4 ba2.8k sqft29031 Pfeiffers Gate, Boerne, TX 78015For SaleMLS ID #2019640, Brandi Quinn TREC #665404, Phyllis Browning Company. LERA MLS
- $415,0003 bd2 ba2k sqft27115 Smokey Chase, Boerne, TX 78015For SaleMLS ID #1967312, Christy Rupp TREC #600433, RE/MAX North-San Antonio. LERA MLS
- $412,0003 bd2 ba2k sqft27506 Valle Verde, Boerne, TX 78015For SaleMLS ID #2017235, Jeanne Oosthuizen TREC #785219, Premier Hill Country Properties. LERA MLS
- $550,0004 bd3 ba2.4k sqft9831 Kremmen, Boerne, TX 78006For SaleMLS ID #2010969, Erika Chapa TREC #593755, Keller Williams Heritage. LERA MLS
- $585,5003 bd3 ba2.5k sqft29919 CAPSTONE WALK, Boerne, TX 78015For SaleMLS ID #1958180, Amanda Ecklof TREC #723237, eXp Realty. LERA MLS
- $499,9003 bd2 ba2k sqft105 Maravillas, Boerne, TX 78006For SaleMLS ID #2009633, Dawn Richards TREC #685096, Keller Williams City-View. LERA MLS
- $500,0004 bd3 ba2.6k sqft2106 Silent Fox, San Antonio, TX 78260For SaleMLS ID #2024347, Jennifer Canada TREC #704468, Phyllis Browning Company. LERA MLS
- $474,9003 bd2 ba2k sqft22414 Sierra Blanca, San Antonio, TX 78259For SaleMLS ID #2024546, Lorraine Warhurst TREC #601675, Keller Williams Heritage. LERA MLS
- $519,9004 bd4 ba3.1k sqft18907 Alpine Run, San Antonio, TX 78255For SaleMLS ID #2016171, Jennifer Romance-Deal TREC #526449, Coldwell Banker D'Ann Harper. LERA MLS
- $520,0003 bd3 ba2.2k sqft28963 Windlesham Way, San Antonio, TX 78260For SaleMLS ID #2016282, Monica Gulley TREC #784626, Guillory Real Estate Group. LERA MLS
- $465,0004 bd3 ba2.8k sqft6542 Amber Oak, San Antonio, TX 78249For SaleMLS ID #2022076, Cory Bakke TREC #422703, Phyllis Browning Company. LERA MLS
- $494,7773 bd3 ba2.4k sqft3103 BLENHEIM PARK, Bulverde, TX 78163For SaleMLS ID #2007133, Auston Marshall TREC #715956, Keller Williams Heritage. LERA MLS
- $434,5004 bd4 ba2.8k sqft25019 BUTTERMILK LN, San Antonio, TX 78255For SaleMLS ID #1966710, Bizzy Darling TREC #648521, Coldwell Banker D'Ann Harper. LERA MLS
