Minutes from the Upper Marlboro courthouse and Washington DC. Near local eateries and other retail. Nestled in the charming Brandywine Country community, this delightful 3-bedroom, 1.5-bathroom townhouse offers a perfect blend of traditional and colonial architectural styles. Built in 1971, this home has been meticulously maintained, showcasing excellent condition throughout its 1,386 square feet. The kitchen is equipped with modern appliances, including a refrigerator, stove, dishwasher, and microwave, making meal preparation a breeze. Convenience is key with a washer and dryer included, ensuring laundry days are hassle-free. Enjoy the comfort of well-placed windows featuring screens that invite natural light while keeping the fresh air flowing. The property boasts assigned on-street parking for two vehicles, adding to the ease of living in this welcoming neighborhood. Brandywine Country is not just about the home; it's about the lifestyle. Residents benefit from nearby parks, perfect for leisurely strolls or weekend picnics. The community is well-served by local schools and public services, ensuring a supportive environment for all. With its blend of comfort, convenience, and community spirit, this townhouse is more than just a place to live; it's a place to call home. Don't miss the opportunity to make this inviting space your own! Down-payment assistance programs available. Located in USDA 100% finance area.
Coming soon 10/30
$339,400
8629 Binghampton Pl, Upper Marlboro, MD 20772
3beds
1,386sqft
Townhouse
Built in 1971
2,013 Square Feet Lot
$319,900 Zestimate®
$245/sqft
$175/mo HOA
What's special
- 8 days
- 57
- 2
Zillow last checked:
Listing updated:
Listed by:
Ericka Kirksey 301-318-1645,
Fairfax Realty Premier 3014399500
Source: Bright MLS,MLS#: MDPG2222924
Facts & features
Interior
Bedrooms & bathrooms
- Bedrooms: 3
- Bathrooms: 2
- Full bathrooms: 1
- 1/2 bathrooms: 1
- Main level bathrooms: 1
Basement
- Area: 0
Heating
- Heat Pump, Electric
Cooling
- Heat Pump, Electric
Appliances
- Included: Microwave, Dryer, Washer, Dishwasher, Exhaust Fan, Disposal, Refrigerator, Cooktop, Electric Water Heater
Features
- Dining Area
- Windows: Screens
- Has basement: No
- Has fireplace: No
Interior area
- Total structure area: 1,386
- Total interior livable area: 1,386 sqft
- Finished area above ground: 1,386
- Finished area below ground: 0
Property
Parking
- Parking features: Assigned, On Street
- Has uncovered spaces: Yes
- Details: Assigned Parking
Accessibility
- Accessibility features: None
Features
- Levels: Two
- Stories: 2
- Pool features: None
- Fencing: Wood,Back Yard
Lot
- Size: 2,013 Square Feet
Details
- Additional structures: Above Grade, Below Grade
- Parcel number: 17151732627
- Zoning: RSFA
- Special conditions: Standard
Construction
Type & style
- Home type: Townhouse
- Architectural style: Traditional,Colonial
- Property subtype: Townhouse
Materials
- Combination, Brick
- Foundation: Slab
- Roof: Asphalt,Shingle
Condition
- Excellent
- New construction: No
- Year built: 1971
Utilities & green energy
- Sewer: Public Sewer
- Water: Public
Community & HOA
Community
- Subdivision: Brandywine Country
HOA
- Has HOA: Yes
- HOA fee: $175 monthly
Location
- Region: Upper Marlboro
Financial & listing details
- Price per square foot: $245/sqft
- Tax assessed value: $277,367
- Annual tax amount: $4,121
- Date on market: 10/30/2026
- Listing agreement: Exclusive Right To Sell
- Listing terms: FHA,Conventional,USDA Loan,VA Loan
- Ownership: Fee Simple
Estimated market value
$319,900
$304,000 - $336,000
$2,862/mo
Price history
| Date | Event | Price |
|---|---|---|
| 10/12/2016 | Sold | $199,000$144/sqft |
Source: Public Record Report a problem | ||
| 7/8/2016 | Listing removed | $199,000$144/sqft |
Source: RE/MAX 100 #PG9656839 Report a problem | ||
| 5/13/2016 | Listed for sale | $199,000$144/sqft |
Source: RE/MAX 100 #PG9656839 Report a problem | ||
Public tax history
| Year | Property taxes | Tax assessment |
|---|---|---|
| 2026 | $4,368 | $277,367 +3.6% |
| 2025 | $4,368 +64.4% | $267,600 +12% |
| 2024 | $2,657 +13.6% | $238,933 +13.6% |
| 2023 | $2,338 +15.8% | $210,267 +15.8% |
| 2022 | $2,019 | $181,600 |
| 2021 | $2,019 | $181,600 |
| 2020 | $2,019 -23.8% | $181,600 +1.9% |
| 2019 | $2,650 | $178,300 |
| 2018 | $2,650 +4.6% | $178,300 +4.6% |
| 2017 | $2,534 -9% | $170,500 +4.8% |
| 2016 | $2,785 | $162,700 |
| 2015 | $2,785 | $162,700 |
| 2014 | $2,785 | $162,700 -4.5% |
| 2013 | -- | $170,400 |
| 2012 | -- | $170,400 |
| 2011 | -- | $170,400 -29.5% |
| 2010 | -- | $241,630 +15.8% |
| 2009 | -- | $208,610 +18.8% |
| 2008 | -- | $175,590 +23.2% |
| 2007 | -- | $142,570 +12.2% |
| 2006 | -- | $127,056 +13.9% |
| 2005 | -- | $111,543 +16.2% |
| 2004 | -- | $96,030 |
| 2003 | -- | $96,030 +2.2% |
| 2002 | -- | $93,962 +4.6% |
| 2001 | -- | $89,830 |
Find assessor info on the county website
Monthly payment
Est. payment
Payment breakdown
Explore the cost of this home by adjusting the details. Changes won't be saved.Climate risks
Neighborhood: Marlton
Nearby schools
Schools provided by the listing agent
- District: Prince George's County Public Schools
Source: Bright MLS. This data may not be complete. We recommend contacting the local school district to confirm school assignments for this home.
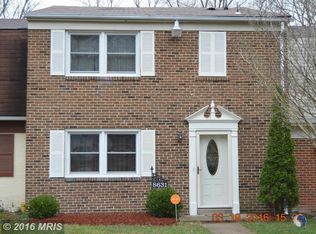
- $332,3003 bd3 ba1.5k sqft8631 Binghampton Pl, Upper Marlboro, MD 20772Off Market
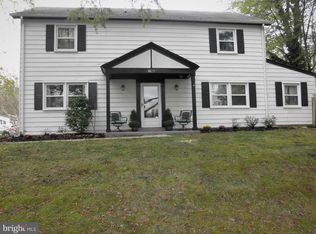
- $363,9004 bd3 ba1.8k sqft8627 Binghampton Pl, Upper Marlboro, MD 20772Off Market
- $286,700-- bd1 ba1.3k sqft8633 Binghampton Pl, Upper Marlboro, MD 20772Off Market
- $314,400-- bd2 ba1.5k sqft8635 Binghampton Pl, Upper Marlboro, MD 20772Off Market
Similar homes
- $340,0003 bd2 ba1.3k sqft12403 Persimmon Rd, Upper Marlboro, MD 20772For Sale
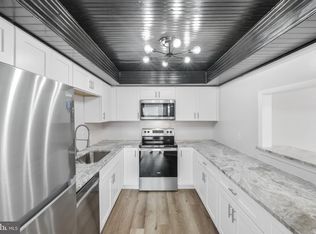
 MLS ID #MDPG2217846, Symone Smith, Samson Properties. Bright MLS
- $339,9903 bd2 ba1.4k sqft8910 Fairhaven Ave, Upper Marlboro, MD 20772For Sale
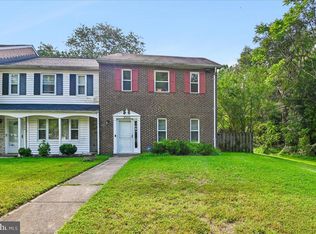 MLS ID #MDPG2217926, Chris PERRY, Compass. Bright MLS
- $344,9003 bd3 ba1.5k sqft12512 Woodstock Dr E, Upper Marlboro, MD 20772For Sale
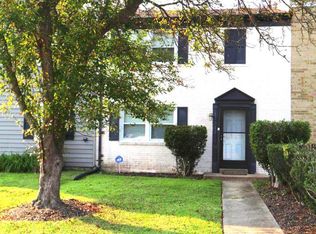 MLS ID #MDPG2215962, Kevin Wheeler, Wheeler Realty LLC. Bright MLS
- $320,0004 bd2 ba1.3k sqft12907 Barnwell Pl, Upper Marlboro, MD 20772For Sale
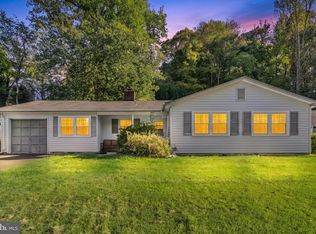 MLS ID #MDPG2223236, ice kanagbou, KW Metro Center. Bright MLS
- $330,0003 bd3 ba1.7k sqft12535 Woodstock Dr E, Upper Marlboro, MD 20772For SaleMLS ID #MDPG2212116, Justin Cameron, CRE Realty, INC. Bright MLS
- $335,0003 bd4 ba1.3k sqft13006 Marlton Center Dr, Upper Marlboro, MD 20772For SaleMLS ID #MDPG2212232, Wilson Ehizele Ebo Jr., Ultimate Properties, LLC.. Bright MLS
- $409,9003 bd4 ba1.4k sqft12736 Wedgedale Ct, Upper Marlboro, MD 20772For SaleMLS ID #MDPG2222484, Arsalan Khan, Samson Properties. Bright MLS
- $330,0002 bd3 ba1.2k sqft8913 Grandhaven Ave, Upper Marlboro, MD 20772For SaleMLS ID #MDPG2205652, Sayvon Stubbs, Samson Properties. Bright MLS
- $379,9903 bd3 ba1.8k sqft12421 Old Colony Dr, Upper Marlboro, MD 20772For SaleMLS ID #MDPG2220532, Evan Weissman, EXP Realty, LLC. Bright MLS
- $320,0002 bd3 ba1.1k sqft14334 Marlborough Ln, Upper Marlboro, MD 20772For SaleMLS ID #MDPG2222652, Andrew Cerrito, Cerrito Realty, LLC. Bright MLS
- $294,9002 bd2 ba1.2k sqft9018 Cheval Ln, Upper Marlboro, MD 20772For SaleMLS ID #MDPG2214156, Scott Cleary, RE/MAX One. Bright MLS
- $324,9003 bd2 ba1.2k sqft14333 Marlborough Ln, Upper Marlboro, MD 20772For SaleMLS ID #MDPG2216724, Alexis Wise, Realty One Group Performance, LLC. Bright MLS
- $360,0004 bd2 ba1k sqft9512 Grandhaven Ave, Upper Marlboro, MD 20772AuctionMLS ID #MDPG2211542, Dana Rowell, RealHome Services and Solutions, Inc.. Bright MLS
- $469,0003 bd3 ba1.9k sqft8715 Baskerville Pl, Upper Marlboro, MD 20772For SaleMLS ID #MDPG2222696, John Kreamer, Taylor Properties. Bright MLS
- $362,9003 bd3 ba1.3k sqft13542 Lord Baltimore Pl, Upper Marlboro, MD 20772For SaleMLS ID #MDPG2221914, Kevin Moody, KBM Realtors, LLC. Bright MLS
- $350,0002 bd3 ba1.9k sqft4634 Colonel Fenwick Pl #410, Upper Marlboro, MD 20772For SaleMLS ID #MDPG2223230, Sergey Taksis, Long & Foster Real Estate, Inc.. Bright MLS
- $413,0003 bd2 ba1.1k sqft6600 Hallam Dr, Upper Marlboro, MD 20772For SaleMLS ID #MDPG2223744, Michelle Huemmer, Open Door Brokerage, LLC. Bright MLS
- $254,9003 bd1 ba960 sqft7303 Havre Turn, Upper Marlboro, MD 20772For SaleMLS ID #MDPG2223754, Vanessa Shaw, The KW Collective. Bright MLS
