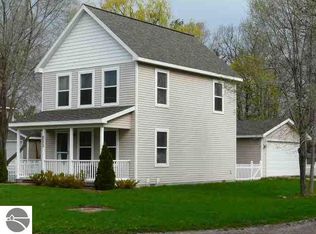
Located right next to the Traverse Rails and Trails (TART) system, this charming home offers a blend of both convenience and outdoor adventure. An unlimited hiking, walking and/or biking adventure is available by just stepping outside your front door. Inside you’ll discover laminate flooring on the main level and newly installed carpeting on the staircase and throughout the upstairs living areas. The 3 spacious upstairs bedrooms offer cozy personal space and each has its own closet. All appliances remain including washer and dryer. Bedroom and bathroom doors have been updated with high quality solid-core doors. All rooms, trim, doors and baseboard have been freshly painted. Enjoy sunrises, sunsets and people watching from your covered porch facing the trail. A detached 2-car garage, large deck and sizable side yard complete the package. Inquire today to learn more about this unique downtown Traverse City home.
Pending
$416,000
863 Boyd Ave, Traverse City, MI 49686
3beds
1,120sqft
Single Family Residence
Built in 2002
8,276 Square Feet Lot
$385,700 Zestimate®
$371/sqft
$-- HOA
What's special
Sizable side yardLarge deckHigh quality solid-core doorsCozy personal spaceNewly installed carpeting
- 169 days
- 22
- 0
Likely to sell faster than
Zillow last checked:
Listing updated:
Listed by:
Justin Tibble 810-987-1100,
NEXGEN Realty 810-987-1100
Source: Realcomp II,MLS#: 20240084450
Facts & features
Interior
Bedrooms & bathrooms
- Bedrooms: 3
- Bathrooms: 2
- Full bathrooms: 1
- 1/2 bathrooms: 1
Bedroom
- Level: Upper
- Area: 120
- Dimensions: 12 x 10
Bedroom
- Level: Upper
- Area: 132
- Dimensions: 12 x 11
Bedroom
- Level: Upper
- Area: 100
- Dimensions: 10 x 10
Other
- Level: Entry
- Area: 4
- Dimensions: 2 x 2
Other
- Level: Entry
- Area: 4
- Dimensions: 2 x 2
Other
- Level: Entry
- Area: 4
- Dimensions: 2 x 2
Dining room
- Level: Entry
- Area: 110
- Dimensions: 11 x 10
Kitchen
- Level: Entry
- Area: 90
- Dimensions: 10 x 9
Laundry
- Level: Entry
- Area: 4
- Dimensions: 2 x 2
Living room
- Level: Entry
- Area: 192
- Dimensions: 16 x 12
Heating
- Forced Air, Natural Gas
Appliances
- Included: Built In Gas Range, Built In Refrigerator, Dishwasher, Dryer, Microwave, Washer
- Laundry: Laundry Room
Features
- Has basement: No
- Has fireplace: No
Interior area
- Total interior livable area: 1,120 sqft
- Finished area above ground: 1,120
Video & virtual tour
Property
Parking
- Total spaces: 2
- Parking features: Two Car Garage, Detached
- Garage spaces: 2
Features
- Levels: Two
- Stories: 2
- Entry location: GroundLevel
- Patio & porch: Deck, Patio
- Pool features: None
Lot
- Size: 8,276 Square Feet
- Dimensions: 96 x 85
Details
- Parcel number: 5177816910
- Special conditions: Short Sale No,Standard
Construction
Type & style
- Home type: SingleFamily
- Architectural style: Other
- Property subtype: Single Family Residence
Materials
- Vinyl Siding
- Foundation: Crawl Space
Condition
- New construction: No
- Year built: 2002
Utilities & green energy
- Sewer: Unknown
- Water: Public
- Utilities for property: Cable Available
Community & HOA
HOA
- Has HOA: No
Location
- Region: Traverse City
Financial & listing details
- Price per square foot: $371/sqft
- Tax assessed value: $83,232
- Annual tax amount: $2,901
- Date on market: 11/8/2024
- Cumulative days on market: 169 days
- Listing agreement: Exclusive Agency
- Listing terms: Cash,Conventional
Estimated market value
$385,700
$366,000 - $405,000
$2,627/mo
Price history
| Date | Event | Price |
|---|---|---|
| 2/4/2025 | Pending sale | $416,000$371/sqft |
Source:  Realcomp II #20240084450 Report a problem Realcomp II #20240084450 Report a problem | ||
| 11/29/2024 | Price change | $416,000-6.5%$371/sqft |
Source: Realcomp II #20240084450 Report a problem | ||
| 11/8/2024 | Listed for sale | $444,900+27.1%$397/sqft |
Source: Realcomp II #20240084450 Report a problem | ||
| 4/19/2024 | Sold | $350,000+3.6%$313/sqft |
Source:  NGLRMLS #1920606 Report a problem NGLRMLS #1920606 Report a problem | ||
| 4/6/2024 | Pending sale | $338,000$302/sqft |
Source: NGLRMLS #1920606 Report a problem | ||
| 3/29/2024 | Listed for sale | $338,000+138%$302/sqft |
Source: NGLRMLS #1920606 Report a problem | ||
| 8/31/2012 | Sold | $142,000-2.1%$127/sqft |
Source: NGLRMLS #1733883 Report a problem | ||
| 5/28/2012 | Price change | $145,000-3.3%$129/sqft |
Source: Coldwell Banker Schmidt REALTORS #1733883 Report a problem | ||
| 3/15/2012 | Listed for sale | $149,900+11%$134/sqft |
Source: Coldwell Banker Schmidt REALTORS #1733883 Report a problem | ||
| 8/21/2008 | Sold | $135,000-9.9%$121/sqft |
Source: Agent Provided Report a problem | ||
| 4/17/2008 | Price change | $149,900-4.8%$134/sqft |
Source: eWebEngine #1690092 Report a problem | ||
| 4/13/2008 | Listed for sale | $157,500+50%$141/sqft |
Source: eWebEngine #1690092 Report a problem | ||
| 1/23/2002 | Sold | $105,000$94/sqft |
Source: Agent Provided Report a problem | ||
Public tax history
| Year | Property taxes | Tax assessment |
|---|---|---|
| 2025 | $3,119 +7.5% | $192,000 +17.6% |
| 2024 | $2,901 +4.7% | $163,200 +8.9% |
| 2023 | $2,770 +2.1% | $149,800 +23.3% |
| 2022 | $2,714 +1% | $121,500 +11.4% |
| 2021 | $2,688 +0.3% | $109,100 +6.8% |
| 2020 | $2,679 | $102,200 +2.8% |
| 2019 | $2,679 +2.1% | $99,400 +5.7% |
| 2018 | $2,624 | $94,000 +7.1% |
| 2017 | -- | $87,800 +9.1% |
| 2016 | -- | $80,500 +22.3% |
| 2014 | -- | $65,800 +43.4% |
| 2012 | -- | $45,900 -1.5% |
| 2011 | -- | $46,600 -17.2% |
| 2010 | -- | $56,300 -2.8% |
| 2009 | -- | $57,900 +3% |
| 2008 | -- | $56,190 -8.5% |
| 2007 | -- | $61,380 +21.6% |
| 2005 | -- | $50,480 +13.6% |
| 2004 | -- | $44,430 +0.7% |
| 2003 | -- | $44,140 +1.6% |
| 2002 | -- | $43,440 |
Find assessor info on the county website
Monthly payment
Est. payment
Payment breakdown
Explore the cost of this home by adjusting the details. Changes won't be saved.Climate risks
Neighborhood: Traverse Heights
Similar homes
- $384,9003 bd1 ba1.2k sqft6072 Center Rd, Traverse City, MI 49686For Sale
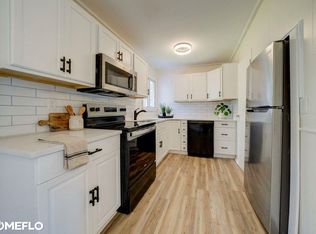
 MLS ID #50221281, Taylor Cobb, HOMEFLO. MiRealSource
 - $418,0003 bd2 ba1.4k sqft3787 Prouty Rd, Traverse City, MI 49686For Sale
 MLS ID #1950294, Molly Buttleman. NGLRMLS
 - $419,0005 bd2 ba1.5k sqft611 E 8th St, Traverse City, MI 49686For Sale
 MLS ID #1942977, Kevin Query. NGLRMLS
 - $329,9004 bd2 ba1.2k sqft915 Baldwin St, Traverse City, MI 49686For Sale
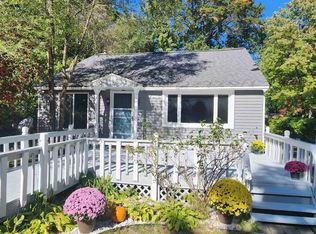 MLS ID #1950452, Christopher Creamer. NGLRMLS
