Brand-new luxury residence in River Grove. Bright and spacious new construction 3-bedroom, 2-bath condo, offering modern finishes and incredible comfort. Inside your home: open-concept living space with wide-plank flooring, beautiful kitchen with quartz countertop, large island, pantry, stainless steel appliances, and stylish backsplash. Primary suite with walk-in closet and private spa-style bathroom featuring double vanities and a frameless glass shower. Professionally organized closets in every room. In unit laundry. Private balcony and 2 secured tandem parking spaces with remote-controlled gate. Exterior private storage and well-maintained grounds. Close to Metra, parks, restaurants, shopping, and more. Investors welcome. Tenants in place. Lease agreement until 10/31/2026.
Contingent
$395,000
8631 W Grand Ave #4E, River Grove, IL 60171
3beds
1,600sqft
:
Get pre-qualified$3,228/mo
Condominium, Single Family Residence
Built in 2025
-- sqft lot
$392,000 Zestimate®
$247/sqft
$200/mo HOA
What's special
Modern finishesPrivate balconyLarge islandQuartz countertopWell-maintained groundsIn unit laundryBeautiful kitchen
- 167 days |
- 38 |
- 0 |
Zillow last checked:
Listing updated:
Listed by:
Oksana Kuleshko 773-690-2393,
KOMAR
Source: MRED as distributed by MLS GRID,MLS#: 12571167
Facts & features
Interior
Bedrooms & bathrooms
- Bedrooms: 3
- Bathrooms: 2
- Full bathrooms: 2
Rooms
- Room types: Deck
Primary bedroom
- Features: Flooring (Hardwood), Bathroom (Full)
- Level: Main
- Area: 192 Square Feet
- Dimensions: 16X12
Bedroom 2
- Features: Flooring (Hardwood)
- Level: Main
- Area: 130 Square Feet
- Dimensions: 10X13
Bedroom 3
- Features: Flooring (Hardwood)
- Level: Main
- Area: 140 Square Feet
- Dimensions: 10X14
Deck
- Level: Main
- Area: 70 Square Feet
- Dimensions: 7X10
Dining room
- Features: Flooring (Hardwood)
- Level: Main
- Dimensions: COMBO
Kitchen
- Features: Kitchen (Island, Pantry-Closet), Flooring (Hardwood)
- Level: Main
- Area: 189 Square Feet
- Dimensions: 21X9
Living room
- Features: Flooring (Hardwood)
- Level: Main
- Area: 378 Square Feet
- Dimensions: 21X18
Heating
- Natural Gas, Forced Air
Cooling
- Central Air
Appliances
- Included: Range, Microwave, Dishwasher, Refrigerator, Washer, Dryer, Disposal, Stainless Steel Appliance(s), Range Hood, Humidifier
- Laundry: Washer Hookup, In Unit
Features
- Flooring: Hardwood
- Basement: None
- Number of fireplaces: 1
- Fireplace features: Ventless, Living Room
Interior area
- Total structure area: 0
- Total interior livable area: 1,600 sqft
Property
Parking
- Total spaces: 2
- Parking features: Assigned, Secured, Yes, Owned
Accessibility
- Accessibility features: No Disability Access
Features
- Patio & porch: Deck
- Exterior features: Other
Lot
- Features: Common Grounds
Details
- Parcel number: 12263070340000
- Special conditions: None
- Other equipment: TV-Cable, Intercom
Construction
Type & style
- Home type: Condo
- Property subtype: Condominium, Single Family Residence
Materials
- Brick, Block
- Foundation: Concrete Perimeter
- Roof: Rubber
Condition
- New construction: No
- Year built: 2025
Utilities & green energy
- Electric: Circuit Breakers
- Sewer: Public Sewer
- Water: Lake Michigan
Community & HOA
Community
- Security: Fire Sprinkler System, Carbon Monoxide Detector(s)
HOA
- Has HOA: Yes
- Amenities included: Storage, Security Door Lock(s)
- Services included: Water, Parking, Insurance, Exterior Maintenance, Lawn Care, Scavenger, Snow Removal
- HOA fee: $200 monthly
Location
- Region: River Grove
Financial & listing details
- Price per square foot: $247/sqft
- Date on market: 2/17/2026
- Ownership: Condo
Estimated market value
$392,000
$372,000 - $412,000
$3,171/mo
Price history
| Date | Event | Price |
|---|---|---|
| 6/12/2026 | Contingent | $395,000$247/sqft |
Source:  MRED as distributed by MLS GRID #12571167 Report a problem MRED as distributed by MLS GRID #12571167 Report a problem | ||
| 2/22/2026 | Listed for sale | $395,000-1%$247/sqft |
Source: MRED as distributed by MLS GRID #12571167 Report a problem | ||
| 11/1/2025 | Listing removed | $399,000$249/sqft |
Source: MRED as distributed by MLS GRID #12481374 Report a problem | ||
| 10/27/2025 | Listing removed | $3,000$2/sqft |
Source: MRED as distributed by MLS GRID #12481162 Report a problem | ||
| 9/25/2025 | Listed for sale | $399,000-4.8%$249/sqft |
Source: MRED as distributed by MLS GRID #12481374 Report a problem | ||
| 9/25/2025 | Price change | $3,000-6.3%$2/sqft |
Source: MRED as distributed by MLS GRID #12481162 Report a problem | ||
| 9/3/2025 | Price change | $3,200-1.5%$2/sqft |
Source: MRED as distributed by MLS GRID #12448163 Report a problem | ||
| 8/16/2025 | Listed for rent | $3,250-5.8%$2/sqft |
Source: MRED as distributed by MLS GRID #12448163 Report a problem | ||
| 8/16/2025 | Listing removed | $3,450$2/sqft |
Source: MRED as distributed by MLS GRID #12430592 Report a problem | ||
| 7/30/2025 | Listed for rent | $3,450$2/sqft |
Source: MRED as distributed by MLS GRID #12430592 Report a problem | ||
| 6/25/2025 | Sold | $419,000$262/sqft |
Source: MRED as distributed by MLS GRID #12316709 Report a problem | ||
| 3/31/2025 | Pending sale | $419,000$262/sqft |
Source: MRED as distributed by MLS GRID #12316709 Report a problem | ||
| 3/20/2025 | Listed for sale | $419,000$262/sqft |
Source: MRED as distributed by MLS GRID #12316709 Report a problem | ||
| 3/19/2025 | Listing removed | $419,000$262/sqft |
Source: MRED as distributed by MLS GRID #12292795 Report a problem | ||
| 2/18/2025 | Listed for sale | $419,000$262/sqft |
Source: MRED as distributed by MLS GRID #12292795 Report a problem | ||
Public tax history
Tax history is unavailable.
Monthly payment
Est. payment
Payment breakdown
Explore the cost of this home by adjusting the details. Changes won't be saved.Climate risks
Neighborhood: 60171
Nearby schools
GreatSchools rating
- 7/10River Grove Elementary SchoolGrades: PK-8Distance: 0.3 mi
- 5/10East Leyden High SchoolGrades: 9-12Distance: 1.5 mi
Schools provided by the listing agent
- Elementary: River Grove Elementary School
- Middle: River Grove Elementary School
- High: East Leyden High School
- District: 85.5
Source: MRED as distributed by MLS GRID. This data may not be complete. We recommend contacting the local school district to confirm school assignments for this home.
- $399,0003 bd2 ba-- sqft8631 W Grand Ave #4W, River Grove, IL 60171Pending

- $--3 bd2 ba1.6k sqft8631 Grand Ave #4E, River Grove, IL 60171Off Market
- $108,97010,500 Square Feet8631 Grand Ave, River Grove, IL 60171Off Market
- $150,0002 bd1 ba10k sqft8625 Grand Ave #2, River Grove, IL 60171Sold
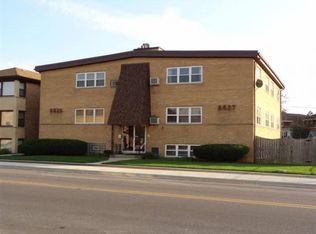
- $275,8003 bd2 ba1.5k sqft8625 Grand Ave #11, River Grove, IL 60171Off Market
- $171,8002 bd1 ba10k sqft8625 Grand Ave #13, River Grove, IL 60171Off Market
- $185,6002 bd-- ba10k sqft8625 Grand Ave APT 21, River Grove, IL 60171Off Market
- $186,9002 bd1 ba10k sqft8625 Grand Ave APT 22, River Grove, IL 60171Off Market
A local agent can set up tours, give advice and negotiate with sellers.
A local lender can help you make sure your offer is ready when you are.
Similar homes
- $389,0003 bd1 ba1.5k sqft2840 Washington St, Franklin Park, IL 60131Active
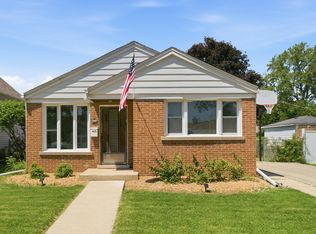 MLS ID #12709426, Donna Raven, RE/MAX City. MRED as distributed by MLS GRID
 - $380,0002 bd2 ba1.1k sqft1516 Speechley Blvd, Berkeley, IL 60163New
 MLS ID #12723318, Donald Hampton, Fathom Realty IL LLC. MRED as distributed by MLS GRID
 - $399,9003 bd2 ba1.8k sqft135 N 16th Ave, Melrose Park, IL 60160Active
 MLS ID #12649985, Rocio Rodriguez, Solaris Enterprises Inc. MRED as distributed by MLS GRID
 - $375,0002 bd2 ba1.5k sqft6335 N Magnolia Ave #G, Chicago, IL 60660New
 MLS ID #12721957, Courtney Abraham, Berkshire Hathaway HomeServices American Heritage. MRED as distributed by MLS GRID
 - $429,9003 bd2 ba1.6k sqft661 Easy St, Glendale Heights, IL 60139NewMLS ID #12716963, Mariana Brylinska, KOMAR. MRED as distributed by MLS GRID
- $430,0004 bd3 ba1.9k sqft716 S 7th Ave, Maywood, IL 60153ActiveMLS ID #12711212, Jennifer Holmes, Homes Realty & Property Management. MRED as distributed by MLS GRID
- $384,0006 bd2 ba1.4k sqft635 S 18th Ave, Maywood, IL 60153ActiveMLS ID #12684047, Gloria Ulloa, RE/MAX 1st Service. MRED as distributed by MLS GRID
- $444,9003 bd2 ba1.6k sqft10409 S 82nd Ave, Palos Hills, IL 60465NewMLS ID #12722403, Monika Lesnicki, Boutique Home Realty. MRED as distributed by MLS GRID
- $385,0004 bd2 ba1.3k sqft8034 42nd St, Lyons, IL 60534ActiveMLS ID #12716653, Natalia Zukowski, Kale Realty. MRED as distributed by MLS GRID
- $415,9003 bd3 ba1.9k sqft639 N Leamington Ave, Chicago, IL 60644Price ChangeMLS ID #12672982, Jonathan Gil, Equity Realty. MRED as distributed by MLS GRID
- $415,5006 bd3 ba2.3k sqft211 S 9th Ave, Maywood, IL 60153Price ChangeMLS ID #12672355, Goretti Rivera, Chicagoland Brokers Inc.. MRED as distributed by MLS GRID
- $410,0004 bd3 ba2.2k sqft1929 S 3rd Ave, Maywood, IL 60153Re-activatedMLS ID #12654262, Ericka Taylor, SRES, Coldwell Banker Realty. MRED as distributed by MLS GRID
- $399,9003 bd2 ba1.8k sqft6624 S University Ave, Chicago, IL 60637NewMLS ID #12721355, Paulette Hollingsworth, Baird & Warner. MRED as distributed by MLS GRID
- $379,9004 bd2 ba1k sqft5024 S Lockwood Ave, Chicago, IL 60638NewMLS ID #12720781, Raquel Alfaro, AMR Real Estate. MRED as distributed by MLS GRID
- $439,0004 bd2 ba1.5k sqft2716 East Ave, Berwyn, IL 60402NewMLS ID #12718310, Ryan Widerberg, ABR,PSA,RENE,SFR, eXp Realty - Chicago North Ave. MRED as distributed by MLS GRID
- $395,0003 bd2 ba1.4k sqft4206 S Calumet Ave #101, Chicago, IL 60653ActiveMLS ID #12708792, Michelle Browne, @properties Christie's International Real Estate. MRED as distributed by MLS GRID
- $399,9005 bd2 ba1.8k sqft4324 S Keating Ave, Chicago, IL 60632ActiveMLS ID #12714788, Alexa Pavlik, eXp Realty. MRED as distributed by MLS GRID
- $429,9004 bd2 ba2k sqft1232 Gunderson Ave, Berwyn, IL 60402ActiveMLS ID #12700431, Luis Ortiz, RE/MAX Partners. MRED as distributed by MLS GRID
- $454,9003 bd2 ba1.1k sqft9120 26th Pl, Brookfield, IL 60513ActiveMLS ID #12710944, Betty Latsonas, Baird & Warner. MRED as distributed by MLS GRID
- $500,0004 bd4 ba1.8k sqft3447 N Osage Ave, Chicago, IL 60634Price ChangeMLS ID #12683402, Giovanni Laverde, Coldwell Banker Realty. MRED as distributed by MLS GRID
