LAST UNIT REMAINING! New Construction River Grove (8) massive wide expansive 3-bedroom 2 bath units includes 2 tandem remote secured parking spaces PLUS private fenced yards with patio OR substantial private attached entertainment sized decks strategically located off main living space. Luxury finishes, wide planked engineered floors throughout. fully appointed chefs' kitchen, quartz countertops, tiled backsplash, Stainless Steel appliances, Fingerprint resistant, 5 burners cook top, pantry, island, and separate pantry. High Quality Mill Work, Fireplace, Resort caliber porcelain baths, frameless glass, walk in shower, double vanity sink, primary suite with super-sized walk in closet, all closets professionally organized. Exterior bike racks, Fire Sprinkler System, Exceptional location minutes from public transit, parks, dining, shopping and much more. Model ready. Hands on Veteran Developer with over 20 years experience. 1 year builder warranty included. Guest parking available at public library during showings directly across the street.
Pending
$399,000
8631 W Grand Ave #4W, River Grove, IL 60171
3beds
--sqft
:
Get pre-qualified$3,268/mo
Condominium, Single Family Residence
Built in 2025
-- sqft lot
$-- Zestimate®
$--/sqft
$206/mo HOA
What's special
- --
- on Zillow |
- 58
- views |
- 0
- saves |
Zillow last checked:
Listing updated:
Listed by:
Karen Biazar 773-252-0600,
North Clybourn Group, Inc.,
Staci Slattery,
North Clybourn Group, Inc.
Source: MRED as distributed by MLS GRID,MLS#: 12679314
Facts & features
Interior
Bedrooms & bathrooms
- Bedrooms: 3
- Bathrooms: 2
- Full bathrooms: 2
Rooms
- Room types: Deck
Primary bedroom
- Features: Flooring (Hardwood), Bathroom (Full)
- Level: Main
- Area: 192 Square Feet
- Dimensions: 16X12
Bedroom 2
- Features: Flooring (Hardwood)
- Level: Main
- Area: 130 Square Feet
- Dimensions: 10X13
Bedroom 3
- Features: Flooring (Hardwood)
- Level: Main
- Area: 140 Square Feet
- Dimensions: 10X14
Deck
- Level: Main
- Area: 70 Square Feet
- Dimensions: 7X10
Dining room
- Features: Flooring (Hardwood)
- Level: Main
- Dimensions: COMBO
Kitchen
- Features: Kitchen (Island, Pantry-Closet), Flooring (Hardwood)
- Level: Main
- Area: 189 Square Feet
- Dimensions: 21X9
Living room
- Features: Flooring (Hardwood)
- Level: Main
- Area: 378 Square Feet
- Dimensions: 21X18
Heating
- Natural Gas, Forced Air
Cooling
- Central Air
Appliances
- Included: Range, Microwave, Dishwasher, Refrigerator, Washer, Dryer, Disposal, Stainless Steel Appliance(s), Range Hood, Humidifier
- Laundry: Washer Hookup, In Unit
Features
- Walk-In Closet(s)
- Flooring: Hardwood
- Basement: None
- Number of fireplaces: 1
- Fireplace features: Ventless, Living Room
Interior area
- Total structure area: 0
Video & virtual tour
Property
Parking
- Total spaces: 2
- Parking features: Assigned, Secured, Yes, Owned
Accessibility
- Accessibility features: No Disability Access
Features
- Patio & porch: Deck
- Exterior features: Other
Lot
- Features: Common Grounds
Details
- Parcel number: 12263070340000
- Special conditions: None
- Other equipment: TV-Cable, Intercom
Construction
Type & style
- Home type: Condo
- Property subtype: Condominium, Single Family Residence
Materials
- Brick, Block
- Foundation: Concrete Perimeter
- Roof: Rubber
Condition
- New Construction
- New construction: Yes
- Year built: 2025
Details
- Builder model: YES
Utilities & green energy
- Electric: Circuit Breakers
- Sewer: Public Sewer
- Water: Lake Michigan
Community & HOA
Community
- Security: Fire Sprinkler System, Carbon Monoxide Detector(s)
HOA
- Has HOA: Yes
- Amenities included: Security Door Lock(s)
- Services included: Water, Insurance, Exterior Maintenance, Scavenger, Other
- HOA fee: $206 monthly
Location
- Region: River Grove
Financial & listing details
- Date on market: 6/16/2026
- Ownership: Condo
Estimated market value
Not available
Estimated sales range
Not available
Not available
Price history
| Date | Event | Price |
|---|---|---|
| 6/16/2026 | Listing removed | $404,000 |
Source: MRED as distributed by MLS GRID #12669597 Report a problem | ||
| 6/5/2026 | Price change | $404,000-1.2% |
Source:  MRED as distributed by MLS GRID #12669597 Report a problem MRED as distributed by MLS GRID #12669597 Report a problem | ||
| 5/4/2026 | Listed for sale | $409,000 |
Source: MRED as distributed by MLS GRID #12637432 Report a problem | ||
| 5/4/2026 | Listing removed | $409,000 |
Source: MRED as distributed by MLS GRID #12630641 Report a problem | ||
| 4/27/2026 | Listed for sale | $409,000-1.2% |
Source: MRED as distributed by MLS GRID #12630641 Report a problem | ||
| 4/27/2026 | Listing removed | $414,000 |
Source: MRED as distributed by MLS GRID #12626479 Report a problem | ||
| 4/22/2026 | Listed for sale | $414,000 |
Source: MRED as distributed by MLS GRID #12626479 Report a problem | ||
| 4/22/2026 | Listing removed | $414,000 |
Source: MRED as distributed by MLS GRID #12600989 Report a problem | ||
| 3/25/2026 | Listed for sale | $414,000 |
Source: MRED as distributed by MLS GRID #12600989 Report a problem | ||
| 3/25/2026 | Listing removed | $414,000 |
Source: MRED as distributed by MLS GRID #12577132 Report a problem | ||
| 2/25/2026 | Listed for sale | $414,000 |
Source: MRED as distributed by MLS GRID #12577132 Report a problem | ||
| 2/25/2026 | Listing removed | $414,000 |
Source: MRED as distributed by MLS GRID #12552632 Report a problem | ||
| 1/22/2026 | Listed for sale | $414,000-1.2% |
Source: MRED as distributed by MLS GRID #12552632 Report a problem | ||
| 1/22/2026 | Listing removed | $419,000 |
Source: MRED as distributed by MLS GRID #12542744 Report a problem | ||
| 1/7/2026 | Listed for sale | $419,000 |
Source: MRED as distributed by MLS GRID #12542744 Report a problem | ||
| 1/7/2026 | Listing removed | $419,000 |
Source: MRED as distributed by MLS GRID #12527430 Report a problem | ||
| 10/30/2025 | Listed for sale | $419,000 |
Source: MRED as distributed by MLS GRID #12507114 Report a problem | ||
| 10/30/2025 | Listing removed | $419,000 |
Source: MRED as distributed by MLS GRID #12483703 Report a problem | ||
| 9/30/2025 | Listed for sale | $419,000 |
Source: MRED as distributed by MLS GRID #12483703 Report a problem | ||
| 9/29/2025 | Listing removed | $419,000 |
Source: MRED as distributed by MLS GRID #12474842 Report a problem | ||
| 9/17/2025 | Listed for sale | $419,000 |
Source: MRED as distributed by MLS GRID #12474842 Report a problem | ||
| 9/17/2025 | Listing removed | $419,000 |
Source: MRED as distributed by MLS GRID #12445777 Report a problem | ||
| 8/13/2025 | Listed for sale | $419,000 |
Source: MRED as distributed by MLS GRID #12445777 Report a problem | ||
| 8/13/2025 | Listing removed | $419,000 |
Source: MRED as distributed by MLS GRID #12415791 Report a problem | ||
| 7/10/2025 | Listed for sale | $419,000 |
Source: MRED as distributed by MLS GRID #12415791 Report a problem | ||
Public tax history
Tax history is unavailable.
Monthly payment
Est. payment
Payment breakdown
Explore the cost of this home by adjusting the details. Changes won't be saved.Climate risks
Neighborhood: 60171
Nearby schools
GreatSchools rating
- 7/10River Grove Elementary SchoolGrades: PK-8Distance: 0.3 mi
- 5/10East Leyden High SchoolGrades: 9-12Distance: 1.5 mi
Schools provided by the listing agent
- Elementary: River Grove Elementary School
- Middle: River Grove Elementary School
- High: East Leyden High School
- District: 85.5
Source: MRED as distributed by MLS GRID. This data may not be complete. We recommend contacting the local school district to confirm school assignments for this home.
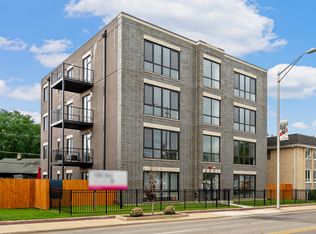
- $395,0003 bd2 ba1.6k sqft8631 W Grand Ave #4E, River Grove, IL 60171For Sale
- $--3 bd2 ba1.6k sqft8631 Grand Ave #4E, River Grove, IL 60171Off Market

- $108,97010,500 Square Feet8631 Grand Ave, River Grove, IL 60171Off Market
- $150,0002 bd1 ba10k sqft8625 Grand Ave #2, River Grove, IL 60171Sold
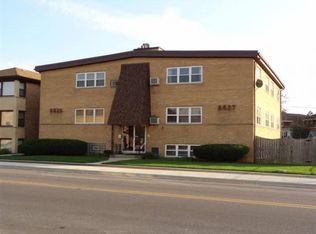
- $275,8003 bd2 ba1.5k sqft8625 Grand Ave #11, River Grove, IL 60171Off Market
- $170,9002 bd1 ba10k sqft8625 Grand Ave #13, River Grove, IL 60171Off Market
- $183,7002 bd-- ba10k sqft8625 Grand Ave APT 21, River Grove, IL 60171Off Market
- $186,9002 bd1 ba10k sqft8625 Grand Ave APT 22, River Grove, IL 60171Off Market
A local agent can set up tours, give advice and negotiate with sellers.
A local lender can help you make sure your offer is ready when you are.
Similar homes
- $399,9005 bd3 ba1.7k sqft544 N Leamington Ave, Chicago, IL 60644New
 MLS ID #12719749, Steve Budzik, ICandy Realty LLC. MRED as distributed by MLS GRID
 - $369,0004 bd3 ba1.7k sqft821 N Lockwood Ave, Chicago, IL 60651New
 MLS ID #12718260, Martha Lozano, RE/MAX City. MRED as distributed by MLS GRID
 - $449,0002 bd2 ba-- sqft3204 N Kostner Ave #304, Chicago, IL 60641New
 MLS ID #12716791, Karen Biazar, North Clybourn Group, Inc.. MRED as distributed by MLS GRID
 - $439,0004 bd2 ba1.5k sqft2716 East Ave, Berwyn, IL 60402New
 MLS ID #12718310, Ryan Widerberg, ABR,PSA,RENE,SFR, eXp Realty - Chicago North Ave. MRED as distributed by MLS GRID
 - $430,0004 bd3 ba1.9k sqft716 S 7th Ave, Maywood, IL 60153ActiveMLS ID #12711212, Jennifer Holmes, Homes Realty & Property Management. MRED as distributed by MLS GRID
- $379,9004 bd2 ba1k sqft5024 S Lockwood Ave, Chicago, IL 60638NewMLS ID #12720781, Raquel Alfaro, AMR Real Estate. MRED as distributed by MLS GRID
- $424,9005 bd3 ba1.7k sqft1713 N 36th Ave, Stone Park, IL 60165ActiveMLS ID #12697186, Araceli Solis, eXp Realty. MRED as distributed by MLS GRID
- $479,0003 bd4 ba2.5k sqft1610 S 5th Ave, Maywood, IL 60153ActiveMLS ID #12714783, Jonathan Lopez, Realty of America, LLC. MRED as distributed by MLS GRID
- $399,9992 bd2 ba1.5k sqft6335 N Magnolia Ave #G, Chicago, IL 60660ActiveMLS ID #12692556, Courtney Abraham, Berkshire Hathaway HomeServices American Heritage. MRED as distributed by MLS GRID
- $410,0002 bd2 ba-- sqft2342 W Adams St #406, Chicago, IL 60612ActiveMLS ID #12699117, Svitlana Creadon, Compass. MRED as distributed by MLS GRID
- $300,0002 bd2 ba1.3k sqft2204 N Natchez Ave APT 1N, Chicago, IL 60707ActiveMLS ID #12698254, Jacqueline Alter, Redfin Corporation. MRED as distributed by MLS GRID
- $395,0003 bd2 ba1.4k sqft4206 S Calumet Ave #101, Chicago, IL 60653ActiveMLS ID #12708792, Michelle Browne, @properties Christie's International Real Estate. MRED as distributed by MLS GRID
- $289,0003 bd2 ba-- sqft6534 S Kimbark Ave #3, Chicago, IL 60637NewMLS ID #12718928, Krystal Corley, RE/MAX Premier. MRED as distributed by MLS GRID
- $525,0003 bd3 ba2.2k sqft3737 N Cumberland Ave, Chicago, IL 60634ActiveMLS ID #12698137, Robin Allotta, Compass. MRED as distributed by MLS GRID
- $549,0005 bd3 ba2.8k sqft11157 Shaw St, Westchester, IL 60154NewMLS ID #12718548, Nicholas Farnsworth, Coldwell Banker Realty. MRED as distributed by MLS GRID
- $585,0002 bd2 ba1.6k sqft308 W Evergreen Ave APT 2, Chicago, IL 60610NewMLS ID #12687405, Debra Dobbs, CCIM, Compass. MRED as distributed by MLS GRID
- $559,0004 bd3 ba1.3k sqft6014 W Fletcher St, Chicago, IL 60634NewMLS ID #12716344, Stephanie Miller, Redfin Corporation. MRED as distributed by MLS GRID
- $435,0002 bd2 ba-- sqft1355 N Western Ave #2B, Chicago, IL 60622ActiveMLS ID #12699612, Matt Laricy, Americorp, Ltd. MRED as distributed by MLS GRID
- $398,9004 bd2 ba2k sqft6347 S Kenneth Ave, Chicago, IL 60629Price ChangeMLS ID #12701366, Manuel Pineda, Compass. MRED as distributed by MLS GRID
- $484,0002 bd2 ba-- sqft3204 N Kostner Ave Unit 505, Chicago, IL 60641ActiveMRED as distributed by MLS GRID
