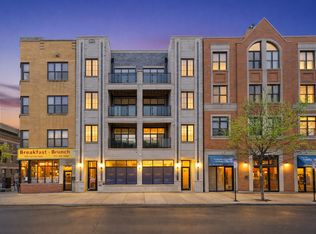
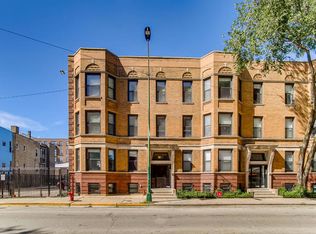
Experience boutique new construction in the heart of Wicker Park. This exclusive elevator building offers just 12 thoughtfully designed residences, each featuring a bright corner layout with 2 bedrooms and 2 bathrooms. Every home includes access to an expansive shared rooftop terrace with a private, designated section for each residence-perfect for entertaining, relaxing, and enjoying skyline views. Designed with modern living in mind, the interiors showcase wide-plank laminate hardwood flooring, sleek custom kitchens with quartz countertops, premium finishes, and spa-inspired bathrooms that blend style with everyday functionality. Spacious, open-concept floor plans are filled with natural light, creating an inviting atmosphere throughout. Perfectly situated just steps from the renowned restaurants, boutiques, cafes, and nightlife along Division Street and Milwaukee Avenue, this location offers the very best of Wicker Park at your doorstep. A rare opportunity to own new construction in one of Chicago's most desirable neighborhoods. Explore the property in 3D by clicking the 3D Tour button and experience every detail from the comfort of your home.
Active
$435,000
1355 N Western Ave #2B, Chicago, IL 60622
2beds
--sqft
Condominium, Single Family Residence
Built in 2025
-- sqft lot
$-- Zestimate®
$--/sqft
$210/mo HOA
What's special
Premium finishesSkyline viewsExpansive shared rooftop terraceSpacious open-concept floor plansExclusive elevator buildingSpa-inspired bathroomsBright corner layout
- --
- on Zillow |
- 1,069
- views |
- 71
- saves |
Likely to sell faster than
Zillow last checked:
Listed by:
Matt Laricy 708-250-2696,
Americorp, Ltd
Source: MRED as distributed by MLS GRID,MLS#: 12699612
Facts & features
Interior
Bedrooms & bathrooms
- Bedrooms: 2
- Bathrooms: 2
- Full bathrooms: 2
Rooms
- Room types: Balcony/Porch/Lanai
Primary bedroom
- Features: Flooring (Hardwood), Bathroom (Full)
- Level: Main
- Area: 120 Square Feet
- Dimensions: 10X12
Bedroom 2
- Features: Flooring (Hardwood)
- Level: Main
- Area: 120 Square Feet
- Dimensions: 10X12
Balcony porch lanai
- Level: Main
- Area: 60 Square Feet
- Dimensions: 12X5
Dining room
- Level: Main
- Dimensions: COMBO
Kitchen
- Features: Kitchen (Eating Area-Breakfast Bar, Custom Cabinetry, Granite Counters, Updated Kitchen), Flooring (Hardwood)
- Level: Main
- Area: 120 Square Feet
- Dimensions: 12X10
Laundry
- Features: Flooring (Ceramic Tile)
- Level: Main
- Area: 63 Square Feet
- Dimensions: 7X9
Living room
- Features: Flooring (Hardwood)
- Level: Main
- Area: 168 Square Feet
- Dimensions: 12X14
Heating
- Natural Gas
Cooling
- Central Air
Appliances
- Included: Range, Microwave, Dishwasher, Refrigerator, Washer, Dryer, Stainless Steel Appliance(s)
- Laundry: Washer Hookup, Gas Dryer Hookup, In Unit, Laundry Closet
Features
- Elevator, Storage, Walk-In Closet(s), Open Floorplan, Dining Combo, Quartz Counters
- Flooring: Hardwood
- Basement: None
Interior area
- Total structure area: 0
Video & virtual tour
Property
Accessibility
- Accessibility features: No Disability Access
Features
- Patio & porch: Roof Deck, Deck
- Exterior features: Balcony
Details
- Parcel number: 17061140030000
- Special conditions: List Broker Must Accompany
Construction
Type & style
- Home type: Condo
- Property subtype: Condominium, Single Family Residence
Materials
- Brick
Condition
- New Construction
- New construction: Yes
- Year built: 2025
Utilities & green energy
- Electric: Circuit Breakers, Fuses
- Sewer: Public Sewer
- Water: Lake Michigan
Community & HOA
HOA
- Has HOA: Yes
- Amenities included: Bike Room/Bike Trails, Elevator in Residence
- Services included: Water, Insurance, Exterior Maintenance, Scavenger, Snow Removal
- HOA fee: $210 monthly
Location
- Region: Chicago
Financial & listing details
- Ownership: Condo
Estimated market value
Not available
Estimated sales range
Not available
Not available
Price history
| Date | Event | Price |
|---|---|---|
| 4/7/2026 | Listing removed | $435,000 |
Source:  MRED as distributed by MLS GRID #12603414 Report a problem MRED as distributed by MLS GRID #12603414 Report a problem | ||
| 3/27/2026 | Listed for sale | $435,000-3.3% |
Source: MRED as distributed by MLS GRID #12603414 Report a problem | ||
| 12/11/2025 | Listing removed | $450,000 |
Source: MRED as distributed by MLS GRID #12517350 Report a problem | ||
| 11/13/2025 | Listed for sale | $450,000 |
Source: MRED as distributed by MLS GRID #12517350 Report a problem | ||
| 9/4/2025 | Listing removed | $450,000 |
Source: MRED as distributed by MLS GRID #12429702 Report a problem | ||
| 8/7/2025 | Listed for sale | $450,000 |
Source: MRED as distributed by MLS GRID #12429702 Report a problem | ||
Public tax history
Tax history is unavailable.
Monthly payment
Est. payment
Payment breakdown
Explore the cost of this home by adjusting the details. Changes won't be saved.Climate risks
Neighborhood: Wicker Park
Nearby schools
GreatSchools rating
- 2/10De Diego Elementary Community AcademyGrades: PK-8Distance: 0.1 mi
- 1/10Clemente Community Academy High SchoolGrades: 9-12Distance: 0.3 mi
Schools provided by the listing agent
- Elementary: De Diego Elementary School Commu
- Middle: De Diego Elementary School Commu
- High: Clemente Community Academy Senio
- District: 299
Source: MRED as distributed by MLS GRID. This data may not be complete. We recommend contacting the local school district to confirm school assignments for this home.
- $499,9992 bd2 ba-- sqft1355 N Western Ave #3A, Chicago, IL 60622For Sale
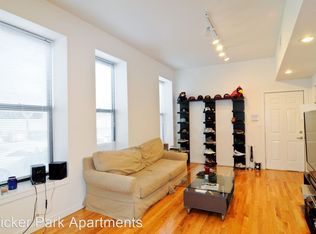
- $425,0002 bd2 ba1.1k sqft1355 N Western Ave #3D, Chicago, IL 60622For Sale

- $405,9003 bd1 ba1.2k sqft2343 W Hirsch St #3, Chicago, IL 60622Off Market
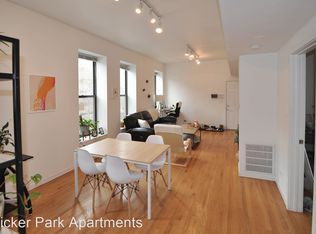
- $--3 bd1 ba1.2k sqft2343 W Hirsch St #2, Chicago, IL 60622Off Market
- $--3 bd1 ba1.2k sqft1357 N Western Ave 4-UNIT 7268338, Chicago, IL 60622Off Market
- $--3 bd1 ba1.2k sqft1357 N Western Ave #8700203, Chicago, IL 60622Off Market
- $--3 bd1 ba1.2k sqft1357 N Western Ave #9952515, Chicago, IL 60622Off Market
- $--3 bd1 ba1.2k sqft1357 N Western 4 #7268338, Chicago, IL 60622Off Market
A local agent can set up tours, give advice and negotiate with sellers.
Similar homes
- $425,0002 bd2 ba-- sqft208 W Washington St APT 1813, Chicago, IL 60606New
 MLS ID #12672042, Bari Mill, Coldwell Banker Realty. MRED as distributed by MLS GRID
 - $579,9003 bd2 ba1.6k sqft2522 W Chicago Ave Suite 4, Chicago, IL 60622New
 MLS ID #12711648, Camille Canales, Compass. MRED as distributed by MLS GRID
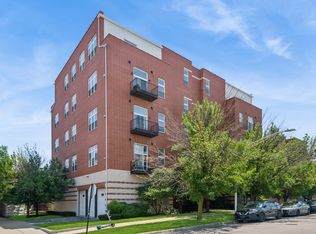
 - $439,0002 bd2 ba1.1k sqft949 N Willard Ct APT 403, Chicago, IL 60642Active
 MLS ID #12694396, Lauren Green, Baird & Warner. MRED as distributed by MLS GRID
 - $475,0003 bd2 ba1.4k sqft728 W Addison St APT G, Chicago, IL 60613Re-activated
 MLS ID #12673232, Alexandre Stoykov, Compass. MRED as distributed by MLS GRID
 - $410,0002 bd2 ba-- sqft2342 W Adams St #406, Chicago, IL 60612ActiveMLS ID #12699117, Svitlana Creadon, Compass. MRED as distributed by MLS GRID
- $425,0002 bd2 ba1.2k sqft680 N Green St APT 508, Chicago, IL 60642ActiveMLS ID #12663360, Kate Gaffey, Fulton Grace Realty. MRED as distributed by MLS GRID
- $440,0002 bd2 ba1k sqft1610 W Fullerton Ave Unit 403, Chicago, IL 60614Price ChangeMLS ID #12665883, Survi Kobawala, Compass. MRED as distributed by MLS GRID
- $449,9902 bd2 ba-- sqft520 N Halsted St APT 305, Chicago, IL 60642ActiveMLS ID #12696739, Grigory Pekarsky, Vesta Preferred LLC. MRED as distributed by MLS GRID
- $450,0002 bd2 ba-- sqft1535 W Estes Ave #G, Chicago, IL 60626ActiveMLS ID #12707711, Peter Fotopoulos, PSA,SFR, Baird & Warner. MRED as distributed by MLS GRID
- $584,9003 bd2 ba1.9k sqft2618 W Diversey Ave APT 402, Chicago, IL 60647NewMLS ID #12709506, Tatiana Rea, @properties Christie's International Real Estate. MRED as distributed by MLS GRID
- $409,9002 bd2 ba1k sqft840 Michigan Ave APT 10, Evanston, IL 60202NewMLS ID #12710416, Ethan Nagar, Keller Williams ONEChicago. MRED as distributed by MLS GRID
- $484,9002 bd2 ba1.2k sqft1949 N Whipple St #1, Chicago, IL 60647ActiveMLS ID #12670578, Chris Vernald, Engel & Voelkers Chicago. MRED as distributed by MLS GRID
- $399,9992 bd2 ba1.5k sqft6335 N Magnolia Ave #G, Chicago, IL 60660ActiveMLS ID #12692556, Courtney Abraham, Berkshire Hathaway HomeServices American Heritage. MRED as distributed by MLS GRID
- $625,0002 bd2 ba-- sqft321 S Sangamon St Unit 908, Chicago, IL 60607NewMLS ID #12710020, Matt Laricy, Americorp, Ltd. MRED as distributed by MLS GRID
- $499,0003 bd3 ba-- sqft6414 N Francisco Ave #101, Chicago, IL 60645NewMLS ID #12710051, Joel Halperin, Compass. MRED as distributed by MLS GRID
- $319,0001 bd1 ba-- sqft510 W Erie St #1303, Chicago, IL 60610NewMLS ID #12712298, Jim Moser, @properties Christie's International Real Estate. MRED as distributed by MLS GRID
- $499,9992 bd2 ba-- sqft2342 W Adams St #505, Chicago, IL 60612ActiveMLS ID #12663904, Danielle Dowell, Berkshire Hathaway HomeServices Chicago. MRED as distributed by MLS GRID
- $465,9002 bd2 ba1.3k sqft330 S Michigan Ave APT 1601, Chicago, IL 60604ActiveMLS ID #12670098, Arceli Antonio, RE/MAX City. MRED as distributed by MLS GRID
- $395,0003 bd2 ba1.4k sqft4206 S Calumet Ave #101, Chicago, IL 60653NewMLS ID #12708792, Michelle Browne, @properties Christie's International Real Estate. MRED as distributed by MLS GRID
- $399,9991 bd2 ba-- sqft1071 W 15th St Unit 109, Chicago, IL 60608ActiveMLS ID #12699586, Cory Tanzer, Option Premier LLC. MRED as distributed by MLS GRID
