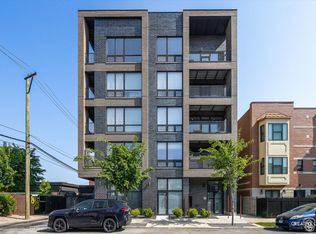
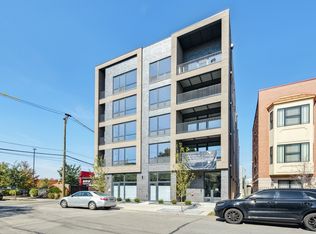
LAST UNIT - developer closeout! Developer is offering a $5,000 in closing credit for a limited time. Final chance to own in this building. One-year developer warranty offered. Don't wait - this opportunity won't last. A rare opportunity in a 33-unit boutique elevator building, offering sophisticated urban living with a thoughtfully designed open-concept floor plan. The sleek gourmet kitchen features custom two-tone cabinetry, quartz countertops, stainless steel appliances, and a massive peninsula with a dramatic waterfall edge that seamlessly flows into the bright, open living area. Floor-to-ceiling European windows flood the space with natural light and frame stunning panoramic city views from this south/north corner unit. A private balcony off the living room and two bay windows complete the impressive outlook. The spacious primary suite includes two large windows, a generous closet, and a spa-inspired ensuite bathroom with a walk-in shower, designer tile, and a custom floating vanity. The second bedroom offers a large window and ample closet space, while the guest bathroom features a soaking tub/shower combination and a matching custom floating vanity. Additional highlights include an in-unit washer/dryer and access to a private assigned rooftop deck with sweeping city views. A heated garage parking space is included in the price. The building is fully completed and move-in ready. Photos shown are of the staged Unit 506. Conveniently situated near the West Loop, Little Italy, United Center, and Medical District. Easy access to the Eisenhower Expressway (I-290), the Blue Line El train, Western Avenue Metra station (MD-N, MD-W, & NCS), and multiple CTA bus routes.
New
$410,000
2342 W Adams St #406, Chicago, IL 60612
2beds
--sqft
Condominium, Single Family Residence
Built in 2022
-- sqft lot
$-- Zestimate®
$--/sqft
$267/mo HOA
What's special
- --
- on Zillow |
- 409
- views |
- 20
- saves |
Zillow last checked:
Listed by:
Svitlana Creadon 773-225-9027,
Compass,
Ivan Toledo 847-293-7425,
Compass
Source: MRED as distributed by MLS GRID,MLS#: 12699117
Loading...
Facts & features
Interior
Bedrooms & bathrooms
- Bedrooms: 2
- Bathrooms: 2
- Full bathrooms: 2
Rooms
- Room types: No additional rooms
Primary bedroom
- Features: Flooring (Hardwood), Window Treatments (Bay Window(s)), Bathroom (Full)
- Level: Main
- Area: 165 Square Feet
- Dimensions: 15X11
Bedroom 2
- Features: Flooring (Hardwood), Window Treatments (Bay Window(s))
- Level: Main
- Area: 120 Square Feet
- Dimensions: 12X10
Dining room
- Features: Flooring (Hardwood), Window Treatments (Bay Window(s))
- Level: Main
- Dimensions: COMBO
Kitchen
- Features: Kitchen (Eating Area-Table Space, Island), Flooring (Hardwood)
- Level: Main
- Area: 104 Square Feet
- Dimensions: 13X8
Laundry
- Level: Main
- Area: 16 Square Feet
- Dimensions: 4X4
Living room
- Features: Flooring (Hardwood), Window Treatments (Bay Window(s))
- Level: Main
- Area: 270 Square Feet
- Dimensions: 18X15
Heating
- Natural Gas
Cooling
- Central Air
Appliances
- Included: Range, Microwave, Dishwasher, Refrigerator, Washer, Dryer, Disposal
- Laundry: In Unit
Features
- Basement: None
Interior area
- Total structure area: 0
Property
Parking
- Total spaces: 1
- Parking features: Off Alley, Garage Door Opener, Heated Garage, Yes, Garage Owned, Attached, Garage
- Attached garage spaces: 1
- Has uncovered spaces: Yes
Accessibility
- Accessibility features: Main Level Entry, Disabled Parking, Disability Access
Features
- Patio & porch: Roof Deck, Deck
- Exterior features: Balcony
Lot
- Features: Corner Lot
Details
- Parcel number: 17181060341022
- Special conditions: None
Construction
Type & style
- Home type: Condo
- Property subtype: Condominium, Single Family Residence
Materials
- Brick
- Foundation: Concrete Perimeter
- Roof: Asphalt
Condition
- New construction: No
- Year built: 2022
Utilities & green energy
- Sewer: Public Sewer
- Water: Lake Michigan
Community & HOA
HOA
- Has HOA: Yes
- Amenities included: Elevator in Residence, Sundeck
- Services included: Water, Exterior Maintenance, Scavenger
- HOA fee: $267 monthly
Location
- Region: Chicago
Financial & listing details
- Ownership: Condo
Estimated market value
Not available
Estimated sales range
Not available
Not available
Price history
| Date | Event | Price |
|---|---|---|
| 7/8/2026 | Listing removed | $435,000 |
Source:  MRED as distributed by MLS GRID #12666494 Report a problem MRED as distributed by MLS GRID #12666494 Report a problem | ||
| 5/11/2026 | Listed for sale | $435,000 |
Source: MRED as distributed by MLS GRID #12644951 Report a problem | ||
| 5/11/2026 | Listing removed | $435,000 |
Source: MRED as distributed by MLS GRID #12521095 Report a problem | ||
| 4/28/2026 | Contingent | $435,000 |
Source: MRED as distributed by MLS GRID #12521095 Report a problem | ||
| 4/23/2026 | Listed for sale | $435,000-2.2% |
Source: MRED as distributed by MLS GRID #12521095 Report a problem | ||
| 4/23/2026 | Listing removed | $445,000 |
Source: MRED as distributed by MLS GRID #12614102 Report a problem | ||
| 11/20/2025 | Listed for sale | $445,000 |
Source: MRED as distributed by MLS GRID #12521097 Report a problem | ||
| 11/20/2025 | Listing removed | $445,000 |
Source: MRED as distributed by MLS GRID #12491590 Report a problem | ||
| 10/8/2025 | Listed for sale | $445,000 |
Source: MRED as distributed by MLS GRID #12491590 Report a problem | ||
| 10/8/2025 | Listing removed | $445,000 |
Source: MRED as distributed by MLS GRID #12475553 Report a problem | ||
| 9/18/2025 | Listed for sale | $445,000 |
Source: MRED as distributed by MLS GRID #12475553 Report a problem | ||
| 9/18/2025 | Listing removed | $445,000 |
Source: MRED as distributed by MLS GRID #12458408 Report a problem | ||
| 8/29/2025 | Listed for sale | $445,000 |
Source: MRED as distributed by MLS GRID #12458408 Report a problem | ||
| 8/29/2025 | Listing removed | $445,000 |
Source: MRED as distributed by MLS GRID #12437917 Report a problem | ||
| 8/5/2025 | Listed for sale | $445,000 |
Source: MRED as distributed by MLS GRID #12437917 Report a problem | ||
| 8/5/2025 | Listing removed | $445,000 |
Source: MRED as distributed by MLS GRID #12397888 Report a problem | ||
| 6/3/2025 | Price change | $445,000-2.2% |
Source: MRED as distributed by MLS GRID #12383353 Report a problem | ||
| 5/16/2025 | Listed for sale | $455,000 |
Source: MRED as distributed by MLS GRID #12367814 Report a problem | ||
| 5/16/2025 | Listing removed | $455,000 |
Source: MRED as distributed by MLS GRID #12351108 Report a problem | ||
| 3/29/2025 | Listed for sale | $455,000 |
Source: MRED as distributed by MLS GRID #12324555 Report a problem | ||
Public tax history
Tax history is unavailable.
Monthly payment
Est. payment$--/mo
Payment breakdown
Explore the cost of this home by adjusting the details. Changes won't be saved.All calculations are estimates and provided by Zillow, Inc. for informational purposes only. Actual amounts may vary.
HOA fees may include property taxes on listings classified as Co-Ops. Contact the listing agent and/or owner for fee details.
Mortgage interest rates are dependent on a number of factors, including credit score, down payment, and repayment length. Interest rate data provided by Zillow Group Marketplace, Inc. as of 1/1/1970 from various mortgage lenders with which we have lead or other similar arrangements; the Estimated Payment is an average of those rates.
See how much you could borrow to make a competitive offer.
Climate risks
Neighborhood: Near West Side
Nearby schools
GreatSchools rating
- 2/10Dett Elementary SchoolGrades: PK-8Distance: 0.3 mi
- NAMarshall Metropolitan High SchoolGrades: 9-12Distance: 1.1 mi
Schools provided by the listing agent
- District: 299
Source: MRED as distributed by MLS GRID. This data may not be complete. We recommend contacting the local school district to confirm school assignments for this home.
- $299,0001 bd1 ba780 sqft2342 W Adams St #202, Chicago, IL 60612For Sale
- $285,0001 bd1 ba780 sqft2342 W Adams St UNIT 208, Chicago, IL 60612For Sale
- $255,000-- bd-- ba-- sqft2342 W Adams St #201, Chicago, IL 60612Sold
- $411,800-- bd-- ba-- sqft2342 W Adams St #202, Chicago, IL 60612Off Market
- $411,800-- bd-- ba-- sqft2342 W Adams St #203, Chicago, IL 60612Off Market
- $411,800-- bd-- ba-- sqft2342 W Adams St #204, Chicago, IL 60612Off Market
- $260,0001 bd1 ba805 sqft2342 W Adams St #301, Chicago, IL 60612Sold
- $449,9002 bd2 ba1.1k sqft2342 W Adams St #304, Chicago, IL 60612Sold
A local agent can set up tours, give advice and negotiate with sellers.
Similar homes
- $285,0001 bd1 ba780 sqft2342 W Adams St Unit 208, Chicago, IL 60612NewMLS ID #12699098, Svitlana Creadon, Compass. MRED as distributed by MLS GRID
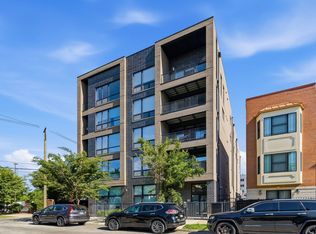
- $499,9992 bd2 ba-- sqft2342 W Adams St #505, Chicago, IL 60612Active
 MLS ID #12663904, Danielle Dowell, Berkshire Hathaway HomeServices Chicago. MRED as distributed by MLS GRID
 - $439,0002 bd2 ba1.1k sqft949 N Willard Ct APT 403, Chicago, IL 60642New
 MLS ID #12694396, Lauren Green, Baird & Warner. MRED as distributed by MLS GRID
 - $460,0002 bd2 ba933 sqft660 W Wayman St Unit 405B, Chicago, IL 60661New
 MLS ID #12701198, Jeffrey Coros, Century 21 Circle. MRED as distributed by MLS GRID
 - $450,0002 bd2 ba1.1k sqft565 W Quincy St Unit 1708, Chicago, IL 60661NewMLS ID #12694775, Natan Kaplunskiy, Compass. MRED as distributed by MLS GRID
- $449,9902 bd2 ba-- sqft520 N Halsted St APT 305, Chicago, IL 60642NewMLS ID #12696739, Grigory Pekarsky, Vesta Preferred LLC. MRED as distributed by MLS GRID
- $425,0002 bd2 ba1.2k sqft330 W Grand Ave APT 1906, Chicago, IL 60654ActiveMLS ID #12696929, Matt Laricy, Americorp, Ltd. MRED as distributed by MLS GRID
- $380,0002 bd2 ba930 sqft500 W Superior St Unit 1010, Chicago, IL 60654NewMLS ID #12700181, Alex Bok, Cross Street Real Estate. MRED as distributed by MLS GRID
- $425,0002 bd2 ba1.2k sqft680 N Green St APT 508, Chicago, IL 60642ActiveMLS ID #12663360, Kate Gaffey, Fulton Grace Realty. MRED as distributed by MLS GRID
- $399,9991 bd2 ba-- sqft1071 W 15th St Unit 109, Chicago, IL 60608NewMLS ID #12699586, Cory Tanzer, Option Premier LLC. MRED as distributed by MLS GRID
- $435,0002 bd2 ba-- sqft1355 N Western Ave #2B, Chicago, IL 60622NewMLS ID #12699612, Matt Laricy, Americorp, Ltd. MRED as distributed by MLS GRID
- $399,9992 bd2 ba1.5k sqft6335 N Magnolia Ave #G, Chicago, IL 60660NewMLS ID #12692556, Courtney Abraham, Berkshire Hathaway HomeServices American Heritage. MRED as distributed by MLS GRID
- $485,0002 bd2 ba1k sqft101 W Superior St APT 1202, Chicago, IL 60654NewMLS ID #12700804, Jodi Egger, Fulton Grace Realty. MRED as distributed by MLS GRID
- $419,0002 bd2 ba1.1k sqft1841 S Calumet Ave APT 810, Chicago, IL 60616ActiveMLS ID #12677718, Lucia Demidetchi, Xhomes Realty Inc. MRED as distributed by MLS GRID
- $299,0001 bd1 ba780 sqft2342 W Adams St #202, Chicago, IL 60612ActiveMLS ID #12666801, Michael Louie, Keller Williams Inspire - Geneva. MRED as distributed by MLS GRID
- $498,8882 bd2 ba1.5k sqft1515 S Prairie Ave Unit 811, Chicago, IL 60605NewMLS ID #12696348, Nadine Ferrata, Compass. MRED as distributed by MLS GRID
- $299,5002 bd2 ba1.2k sqft1015 S Western Ave APT 4, Chicago, IL 60612ActiveMLS ID #12666658, Riley Hextell, eXp Realty. MRED as distributed by MLS GRID
- $610,0002 bd2 ba1.6k sqft1336 W Grand Ave APT 4, Chicago, IL 60642NewMLS ID #12685869, Erik Blinn, Baird & Warner. MRED as distributed by MLS GRID
- $449,0002 bd2 ba1k sqft1610 W Fullerton Ave Unit 403, Chicago, IL 60614ActiveMLS ID #12665883, Survi Kobawala, Compass. MRED as distributed by MLS GRID
- $389,9002 bd2 ba947 sqft210 S Des Plaines St #907, Chicago, IL 60607ActiveMLS ID #12625563, Wilfredo Nunez Jr, ABR,E-PRO,SFR, Compass. MRED as distributed by MLS GRID
- Illinois
- Cook County
- Chicago
- 60612
- Near West Side
- 2342 W Adams St Unit 406
Nearby cities
Nearby neighborhoods
Nearby zip codes
Other Chicago Topics
