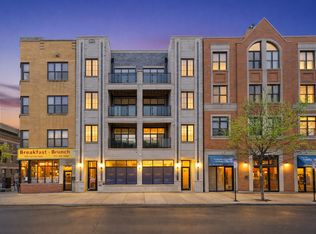
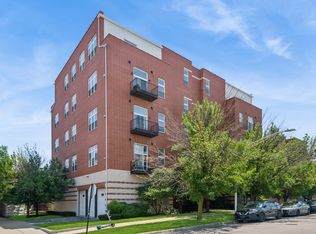
Introducing a boutique new construction elevator building in the heart of Wicker Park, offering an exclusive collection of just 12 thoughtfully designed residences. Each light-filled corner home features two bedrooms, two bathrooms, and an open, spacious layout designed for modern city living. Residents will also enjoy access to an expansive rooftop terrace with a private designated area for every unit - ideal for entertaining, relaxing, or taking in the city views. These beautifully curated interiors showcase laminate hardwood flooring throughout, sleek custom kitchens with quartz countertops, and spa-inspired bathrooms with sophisticated modern finishes. Perfectly located just steps from the renowned restaurants, shopping, nightlife, and entertainment along Division Street and Milwaukee Avenue, this development offers the best of Wicker Park living in one of Chicago's most sought-after neighborhoods. A rare opportunity to own boutique new construction with elevator access in an unbeatable location. Explore the immersive 3D tour and experience every detail from the comfort of your home.
Contingent
$425,000
1355 N Western Ave #3D, Chicago, IL 60622
2beds
1,100sqft
:
Get pre-qualified$3,492/mo
Condominium, Single Family Residence
Built in 2025
-- sqft lot
$-- Zestimate®
$386/sqft
$234/mo HOA
What's special
Two bathroomsOpen spacious layoutTwo bedroomsLaminate hardwood flooring throughoutLight-filled corner home
- --
- on Zillow |
- 1,077
- views |
- 62
- saves |
Zillow last checked:
Listing updated:
Listed by:
Matt Laricy 708-250-2696,
Americorp, Ltd
Source: MRED as distributed by MLS GRID,MLS#: 12640683
Facts & features
Interior
Bedrooms & bathrooms
- Bedrooms: 2
- Bathrooms: 2
- Full bathrooms: 2
Rooms
- Room types: Balcony/Porch/Lanai
Primary bedroom
- Features: Flooring (Wood Laminate), Bathroom (Full)
- Level: Main
- Area: 130 Square Feet
- Dimensions: 10X13
Bedroom 2
- Features: Flooring (Wood Laminate)
- Level: Main
- Area: 180 Square Feet
- Dimensions: 15X12
Balcony porch lanai
- Level: Main
- Area: 44 Square Feet
- Dimensions: 11X4
Dining room
- Level: Main
- Dimensions: COMBO
Kitchen
- Features: Kitchen (Eating Area-Breakfast Bar, Custom Cabinetry, Granite Counters, Updated Kitchen), Flooring (Wood Laminate)
- Level: Main
- Area: 96 Square Feet
- Dimensions: 12X8
Laundry
- Features: Flooring (Ceramic Tile)
- Level: Main
- Area: 72 Square Feet
- Dimensions: 6X12
Living room
- Features: Flooring (Wood Laminate)
- Level: Main
- Area: 216 Square Feet
- Dimensions: 12X18
Heating
- Natural Gas
Cooling
- Central Air
Appliances
- Included: Range, Microwave, Dishwasher, Refrigerator, Washer, Dryer, Stainless Steel Appliance(s)
- Laundry: Washer Hookup, Gas Dryer Hookup, In Unit, Laundry Closet
Features
- Elevator, Walk-In Closet(s), Open Floorplan, Dining Combo, Quartz Counters
- Basement: None
Interior area
- Total structure area: 0
- Total interior livable area: 1,100 sqft
Video & virtual tour
Property
Parking
- Total spaces: 1
- Parking features: Off Site, Leased
Accessibility
- Accessibility features: No Disability Access
Features
- Patio & porch: Roof Deck, Deck
- Exterior features: Balcony
Details
- Parcel number: 17061140030000
- Special conditions: List Broker Must Accompany
Construction
Type & style
- Home type: Condo
- Property subtype: Condominium, Single Family Residence
Materials
- Brick
Condition
- New construction: No
- Year built: 2025
Utilities & green energy
- Electric: Circuit Breakers, Fuses
- Sewer: Public Sewer
- Water: Lake Michigan
Community & HOA
HOA
- Has HOA: Yes
- Amenities included: Bike Room/Bike Trails, Elevator in Residence
- Services included: Water, Insurance, Exterior Maintenance, Lawn Care, Scavenger, Snow Removal
- HOA fee: $234 monthly
Location
- Region: Chicago
Financial & listing details
- Price per square foot: $386/sqft
- Date on market: 5/6/2026
- Ownership: Condo
Estimated market value
Not available
Estimated sales range
Not available
Not available
Price history
| Date | Event | Price |
|---|---|---|
| 5/6/2026 | Listing removed | $425,000$386/sqft |
Source:  MRED as distributed by MLS GRID #12612716 Report a problem MRED as distributed by MLS GRID #12612716 Report a problem | ||
| 4/7/2026 | Listed for sale | $425,000$386/sqft |
Source: MRED as distributed by MLS GRID #12612716 Report a problem | ||
| 4/7/2026 | Listing removed | $425,000$386/sqft |
Source: MRED as distributed by MLS GRID #12596613 Report a problem | ||
| 3/30/2026 | Contingent | $425,000$386/sqft |
Source: MRED as distributed by MLS GRID #12596613 Report a problem | ||
| 3/21/2026 | Listed for sale | $425,000-15%$386/sqft |
Source: MRED as distributed by MLS GRID #12596613 Report a problem | ||
| 2/3/2026 | Listing removed | $500,000$455/sqft |
Source: MRED as distributed by MLS GRID #12531288 Report a problem | ||
| 12/11/2025 | Listed for sale | $500,000$455/sqft |
Source: MRED as distributed by MLS GRID #12531288 Report a problem | ||
| 12/11/2025 | Listing removed | $500,000$455/sqft |
Source: MRED as distributed by MLS GRID #12517425 Report a problem | ||
| 11/13/2025 | Listed for sale | $500,000$455/sqft |
Source: MRED as distributed by MLS GRID #12517425 Report a problem | ||
| 11/13/2025 | Listing removed | $500,000$455/sqft |
Source: MRED as distributed by MLS GRID #12502621 Report a problem | ||
| 10/23/2025 | Listed for sale | $500,000$455/sqft |
Source: MRED as distributed by MLS GRID #12502621 Report a problem | ||
| 9/4/2025 | Listing removed | $500,000$455/sqft |
Source: MRED as distributed by MLS GRID #12432794 Report a problem | ||
| 7/30/2025 | Listed for sale | $500,000$455/sqft |
Source: MRED as distributed by MLS GRID #12432794 Report a problem | ||
Public tax history
Tax history is unavailable.
Monthly payment
Est. payment
Payment breakdown
Explore the cost of this home by adjusting the details. Changes won't be saved.Climate risks
Neighborhood: Wicker Park
Nearby schools
GreatSchools rating
- 2/10De Diego Elementary Community AcademyGrades: PK-8Distance: 0.1 mi
- 1/10Clemente Community Academy High SchoolGrades: 9-12Distance: 0.3 mi
Schools provided by the listing agent
- Elementary: De Diego Elementary School Commu
- Middle: De Diego Elementary School Commu
- High: Clemente Community Academy Senio
- District: 299
Source: MRED as distributed by MLS GRID. This data may not be complete. We recommend contacting the local school district to confirm school assignments for this home.
- $435,0002 bd2 ba-- sqft1355 N Western Ave #2B, Chicago, IL 60622New Construction

- $499,9992 bd2 ba-- sqft1355 N Western Ave #3A, Chicago, IL 60622For Sale
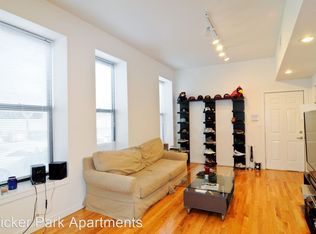
- $405,9003 bd1 ba1.2k sqft2343 W Hirsch St #3, Chicago, IL 60622Off Market
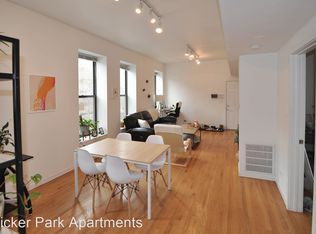
- $--3 bd1 ba1.2k sqft2343 W Hirsch St #2, Chicago, IL 60622Off Market
- $--3 bd1 ba1.2k sqft1357 N Western Ave 4-UNIT 7268338, Chicago, IL 60622Off Market
- $--3 bd1 ba1.2k sqft1357 N Western Ave #8700203, Chicago, IL 60622Off Market
- $--3 bd1 ba1.2k sqft1357 N Western Ave #9952515, Chicago, IL 60622Off Market
- $--3 bd1 ba1.2k sqft1357 N Western 4 #7268338, Chicago, IL 60622Off Market
A local agent can set up tours, give advice and negotiate with sellers.
Similar homes
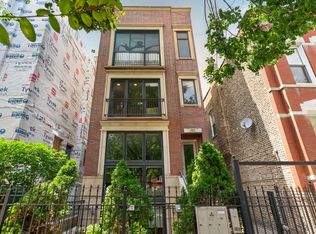
- $560,0002 bd2 ba1.2k sqft1022 N Wood St #2, Chicago, IL 60622New
 MLS ID #12689255, Christine Cutrone, Berkshire Hathaway HomeServices Chicago. MRED as distributed by MLS GRID
 - $475,0002 bd2 ba1.2k sqft333 W Hubbard St APT 1010, Chicago, IL 60654New
 MLS ID #12715025, Matt Laricy, Americorp, Ltd. MRED as distributed by MLS GRID
 - $579,9003 bd2 ba1.6k sqft2522 W Chicago Ave Suite 4, Chicago, IL 60622New
 MLS ID #12711648, Camille Canales, Compass. MRED as distributed by MLS GRID
 - $439,0002 bd2 ba1.1k sqft949 N Willard Ct APT 403, Chicago, IL 60642Active
 MLS ID #12694396, Lauren Green, Baird & Warner. MRED as distributed by MLS GRID
 - $425,0002 bd2 ba1.2k sqft680 N Green St APT 508, Chicago, IL 60642ActiveMLS ID #12663360, Kate Gaffey, Fulton Grace Realty. MRED as distributed by MLS GRID
- $495,0002 bd2 ba1.2k sqft922 N Wood St #2, Chicago, IL 60622ActiveMLS ID #12677762, Adam Bartosic, Keller Williams ONEChicago. MRED as distributed by MLS GRID
- $449,5002 bd2 ba1.2k sqft437 W Division St #303, Chicago, IL 60610Price ChangeMLS ID #12703084, Mario Greco, Compass. MRED as distributed by MLS GRID
- $399,9992 bd2 ba1.2k sqft2000 S Michigan Ave APT 103, Chicago, IL 60616NewMLS ID #12710428, Matt Laricy, Americorp, Ltd. MRED as distributed by MLS GRID
- $530,0002 bd2 ba1.6k sqft2424 W Chicago Ave #202, Chicago, IL 60622Price ChangeMLS ID #12674906, Yolanda Zapiain, RE/MAX 10. MRED as distributed by MLS GRID
- $440,0002 bd2 ba1k sqft1610 W Fullerton Ave Unit 403, Chicago, IL 60614Price ChangeMLS ID #12665883, Survi Kobawala, Compass. MRED as distributed by MLS GRID
- $425,0002 bd3 ba1.2k sqft1352 W Hubbard St APT 1, Chicago, IL 60642ActiveMLS ID #12681724, Mia Gonzales, Exit Realty Redefined. MRED as distributed by MLS GRID
- $549,0002 bd2 ba1.4k sqft939 W Huron St Unit 201, Chicago, IL 60642NewMLS ID #12710803, Blaze Bilic, Mark Allen Realty ERA Powered. MRED as distributed by MLS GRID
- $450,0002 bd1 ba1.1k sqft360 W Illinois St APT 5C, Chicago, IL 60654Re-activatedMLS ID #12699525, Sophia Klopas, Jameson Sotheby's Int'l Realty. MRED as distributed by MLS GRID
- $460,0002 bd2 ba933 sqft660 W Wayman St Unit 405B, Chicago, IL 60661ActiveMLS ID #12701198, Jeffrey Coros, Century 21 Circle. MRED as distributed by MLS GRID
- $315,0003 bd2 ba1.1k sqft519 S Maplewood Ave APT 4N, Chicago, IL 60612NewMLS ID #12710017, Maribel Marron, Baird & Warner. MRED as distributed by MLS GRID
- $425,0002 bd1 ba900 sqft1969 N Lincoln Ave #1, Chicago, IL 60614ActiveMLS ID #12691525, Samantha R De Maria Moore, Coldwell Banker Realty. MRED as distributed by MLS GRID
- $549,9002 bd3 ba1.5k sqft2510 W Irving Park Rd Unit 401, Chicago, IL 60618NewMLS ID #12693581, Stephanie LoVerde, Baird & Warner. MRED as distributed by MLS GRID
- $409,9002 bd2 ba1k sqft840 Michigan Ave APT 10, Evanston, IL 60202NewMLS ID #12710416, Ethan Nagar, Keller Williams ONEChicago. MRED as distributed by MLS GRID
- $339,0002 bd2 ba1.3k sqft203 N Kenilworth Ave APT 2P, Oak Park, IL 60302NewMLS ID #12712850, Roman Khavshch, KOMAR. MRED as distributed by MLS GRID
- $484,9002 bd2 ba1.2k sqft1949 N Whipple St #1, Chicago, IL 60647ActiveMLS ID #12670578, Chris Vernald, Engel & Voelkers Chicago. MRED as distributed by MLS GRID
