BACK ON THE MARKET! A second chance for your buyers to secure this beautifully owner-remodeled home, priced well below comparable properties and offering exceptional value. This stunning Highlands Ranch home combines modern finishes, spacious living areas, and plenty of natural light in a highly desirable location. From the moment you step inside, you're greeted by a bright, open floor plan designed for both everyday comfort and effortless entertaining. Thoughtful updates and fresh finishes throughout create a clean, elevated feel, while large windows fill the home with natural light. The kitchen features stainless steel appliances, abundant cabinetry for storage, and a functional layout that flows seamlessly into the main living and dining areas, creating an inviting atmosphere perfect for hosting gatherings or enjoying a quiet night at home. Upstairs, all 3 bedrooms are conveniently located on the same level, offering a desirable and functional layout. The spacious primary suite serves as a private retreat, complete with a 5-piece bathroom featuring a soaking tub, separate shower, and dual vanities. The additional bedrooms provide comfortable, versatile spaces for family, guests, or a home office. The finished basement features a spacious secondary living area, wet bar, and bathroom, making it an ideal space for overnight guests, movie nights, game days, or entertaining. With multiple living areas throughout, the home offers plenty of room to spread out while maintaining an open and connected feel. Outside, the expansive backyard and large deck extend the living space, creating the perfect setting for summer barbecues, outdoor dining, or simply relaxing and enjoying Colorado's beautiful weather. Ideally situated in an established Highlands Ranch neighborhood with access to parks, trails, shopping, dining, and recreation, this home offers the perfect balance of thoughtful renovations, functional living spaces, and an exceptional location.
For sale
$625,000
864 English Sparrow Trail, Highlands Ranch, CO 80129
3beds
2,544sqft
Single Family Residence
Built in 1996
6,970 Square Feet Lot
$-- Zestimate®
$246/sqft
$58/mo HOA
What's special
- 18 days
- 1,700
- 233
Zillow last checked:
Listing updated:
Listed by:
David DiPetro 303-257-5813 david@daviddipetro.com,
Serhant Colorado LLC
Source: REcolorado as distributed by MLS GRID,MLS#: 2009664
Facts & features
Interior
Bedrooms & bathrooms
- Bedrooms: 3
- Bathrooms: 4
- Full bathrooms: 2
- 3/4 bathrooms: 1
- 1/2 bathrooms: 1
- Main level bathrooms: 1
Bedroom
- Features: Primary Suite
- Level: Upper
Bedroom
- Level: Upper
Bedroom
- Level: Upper
Bathroom
- Level: Main
Bathroom
- Features: En Suite Bathroom, Primary Suite
- Level: Upper
Bathroom
- Level: Upper
Bathroom
- Level: Basement
Bonus room
- Level: Basement
Dining room
- Level: Main
Family room
- Level: Main
Kitchen
- Level: Main
Laundry
- Level: Main
Living room
- Level: Main
Living room
- Level: Basement
Heating
- Forced Air
Cooling
- Central Air
Appliances
- Included: Cooktop, Dishwasher, Microwave, Oven, Refrigerator
Features
- Built-in Features, Ceiling Fan(s), Entrance Foyer, Five Piece Bath, High Ceilings, Open Floorplan, Primary Suite, Quartz Counters, Walk-In Closet(s), Wet Bar
- Flooring: Carpet, Tile, Wood
- Basement: Finished
- Number of fireplaces: 1
- Fireplace features: Living Room
Interior area
- Total structure area: 2,544
- Total interior livable area: 2,544 sqft
- Finished area above ground: 1,709
- Finished area below ground: 791
Property
Parking
- Total spaces: 3
- Parking features: Garage - Attached
- Attached garage spaces: 3
Features
- Levels: Two
- Stories: 2
- Patio & porch: Deck
- Exterior features: Private Yard, Rain Gutters
- Fencing: Full
Lot
- Size: 6,970 Square Feet
Details
- Parcel number: R0388183
- Special conditions: Standard
Construction
Type & style
- Home type: SingleFamily
- Property subtype: Single Family Residence
Materials
- Brick, Frame, Wood Siding
- Roof: Composition
Condition
- Updated/Remodeled
- Year built: 1996
Utilities & green energy
- Sewer: Public Sewer
- Water: Public
Community & HOA
Community
- Subdivision: Highlands Ranch
HOA
- Has HOA: Yes
- HOA fee: $174 quarterly
- HOA name: Highlands Ranch Community Association
- HOA phone: 303-471-8886
Location
- Region: Highlands Ranch
Financial & listing details
- Price per square foot: $246/sqft
- Tax assessed value: $647,533
- Annual tax amount: $3,924
- Date on market: 10/26/2026
- Listing terms: 1031 Exchange,Cash,Conventional,FHA,Other,VA Loan
- Exclusions: Seller's Personal Property
- Ownership: Individual
Estimated market value
Not available
Estimated sales range
Not available
Not available
Price history
| Date | Event | Price |
|---|---|---|
| 11/13/2026 | Listed for sale | $625,000$246/sqft |
Source:  REcolorado as distributed by MLS GRID #2009664 Report a problem | ||
| 10/30/2026 | Pending sale | $625,000$246/sqft |
Source: REcolorado as distributed by MLS GRID #2009664 Report a problem | ||
| 10/26/2026 | Listed for sale | $625,000+150%$246/sqft |
Source: REcolorado as distributed by MLS GRID #2009664 Report a problem | ||
| 5/22/2021 | Listing removed | -- |
Source: Zillow Rental Manager Report a problem | ||
| 5/19/2021 | Listed for rent | $2,850+3.6%$1/sqft |
Source: Zillow Rental Manager Report a problem | ||
| 4/24/2021 | Listing removed | -- |
Source: Zillow Rental Manager Report a problem | ||
| 4/21/2021 | Listed for rent | $2,750$1/sqft |
Source: Zillow Rental Manager Report a problem | ||
| 8/20/2008 | Sold | $250,000-5.7%$98/sqft |
Source: Public Record Report a problem | ||
| 1/9/2004 | Sold | $265,000$104/sqft |
Source: Public Record Report a problem | ||
Public tax history
| Year | Property taxes | Tax assessment |
|---|---|---|
| 2025 | $3,924 +0.2% | $40,470 -10.7% |
| 2024 | $3,917 +31.8% | $45,310 -1% |
| 2023 | $2,972 -3.9% | $45,760 +40.7% |
| 2022 | $3,091 | $32,530 -2.8% |
| 2021 | -- | $33,470 +8.2% |
| 2020 | $2,870 +8.9% | $30,940 |
| 2019 | $2,636 | $30,940 +10.9% |
| 2018 | $2,636 +9.8% | $27,890 |
| 2017 | $2,400 +5.9% | $27,890 +7.9% |
| 2016 | $2,266 -2.1% | $25,840 |
| 2015 | $2,314 +10% | $25,840 +19.1% |
| 2014 | $2,103 | $21,690 |
| 2013 | -- | $21,690 -2.3% |
| 2012 | -- | $22,190 |
| 2011 | -- | $22,190 -5.4% |
| 2010 | -- | $23,450 +3.7% |
| 2009 | $1,083 | $22,610 |
| 2008 | -- | $22,610 +5.2% |
| 2007 | -- | $21,490 |
| 2006 | $2,056 +4.5% | $21,490 +4.5% |
| 2004 | $1,968 -29.4% | $20,570 +2.7% |
| 2003 | $2,787 | $20,030 |
| 2002 | -- | $20,030 +18.4% |
| 2001 | $1,673 -2.3% | $16,920 +0% |
| 2000 | $1,713 | $16,918 |
Find assessor info on the county website
Monthly payment
Est. payment
Payment breakdown
Explore the cost of this home by adjusting the details. Changes won't be saved.Climate risks
Neighborhood: 80129
Nearby schools
Schools provided by the listing agent
- Elementary: Saddle Ranch
- Middle: Ranch View
- High: Thunderridge
- District: Douglas RE-1
Source: REcolorado as distributed by MLS GRID. This data may not be complete. We recommend contacting the local school district to confirm school assignments for this home.
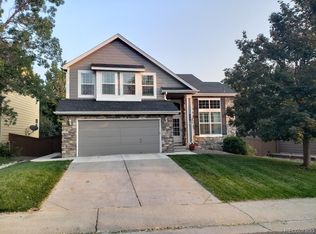
- $638,6003 bd3 ba1.8k sqft888 English Sparrow Trl, Highlands Ranch, CO 80129Off Market
- $723,7004 bd3 ba3k sqft852 English Sparrow Trl, Highlands Ranch, CO 80129Off Market

- $705,7003 bd3 ba3k sqft900 English Sparrow Trl, Highlands Ranch, CO 80129Off Market
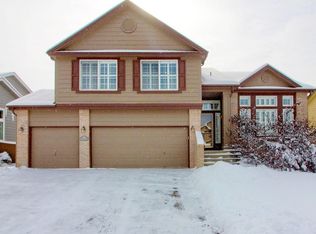
- $691,8004 bd3 ba2.1k sqft867 Sparrow Hawk Dr, Highlands Ranch, CO 80129Off Market
Similar homes
- $625,0003 bd3 ba2.1k sqft1512 Spring Water Way, Highlands Ranch, CO 80129For Sale
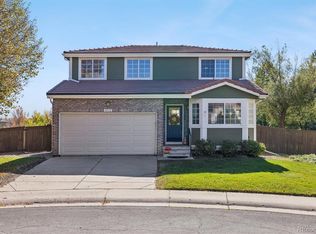
 MLS ID #7912580, Tedi Hunt, MB The Hunts Real Estate Group. REcolorado as distributed by MLS GRID
- $600,0003 bd4 ba2k sqft10482 Hyacinth Street, Highlands Ranch, CO 80129For Sale
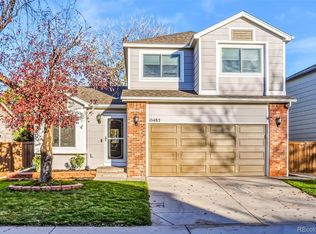 MLS ID #7867879, Bill Mathisen, Mathisen Real Estate. REcolorado as distributed by MLS GRID
- $635,0004 bd4 ba2.3k sqft9825 Goldfinch Lane, Highlands Ranch, CO 80129For Sale
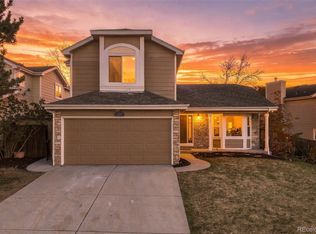 MLS ID #3469265, Angela Fox, Madison & Company Properties. REcolorado as distributed by MLS GRID
- $615,0005 bd3 ba2.6k sqft1062 Timbervale Trail, Highlands Ranch, CO 80129For Sale
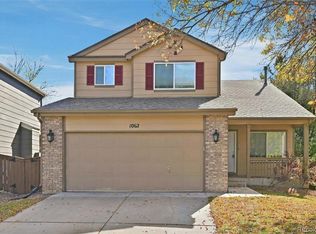 MLS ID #2163060, Alex Johnson, Atlas Real Estate Group. REcolorado as distributed by MLS GRID
- $665,0003 bd4 ba2.4k sqft10253 Spotted Owl Court, Highlands Ranch, CO 80129For SaleMLS ID #7617228, Steve Novak, LoKation Real Estate. REcolorado as distributed by MLS GRID
- $700,0003 bd3 ba2.8k sqft10287 Song Sparrow Lane, Highlands Ranch, CO 80129For SaleMLS ID #3165117, Jennifer Sims, Guide Real Estate. REcolorado as distributed by MLS GRID
- $595,0003 bd3 ba1.7k sqft1152 W Savannah Sparrow Drive, Highlands Ranch, CO 80129For SaleMLS ID #4283868, Rhonda Snyder, Urban Companies. REcolorado as distributed by MLS GRID
- $575,0003 bd3 ba2k sqft224 Willowick Circle, Highlands Ranch, CO 80129For SaleMLS ID #4441666, Gregory Pickett, Compass - Denver. REcolorado as distributed by MLS GRID
- $618,0003 bd3 ba1.9k sqft438 Sylvestor Trail, Highlands Ranch, CO 80129For SaleMLS ID #3135861, Mary Ebel Decherd, Equity Colorado Real Estate. REcolorado as distributed by MLS GRID
- $609,0003 bd3 ba1.9k sqft1198 THORNBURY Place, Highlands Ranch, CO 80129For SaleMLS ID #1517164, Larry McCain, McCain RE Co. REcolorado as distributed by MLS GRID
- $678,0004 bd3 ba3.4k sqft821 Sage Sparrow Circle, Highlands Ranch, CO 80129For SaleMLS ID #9720702, Tara Jones, Opendoor Brokerage LLC. REcolorado as distributed by MLS GRID
- $667,0004 bd4 ba2.4k sqft362 English Sparrow Drive, Littleton, CO 80129For SaleMLS ID #6902155, Scott Nelson, Rivendell Real Estate. REcolorado as distributed by MLS GRID
- $624,9993 bd3 ba2.1k sqft1431 Laurenwood Way, Highlands Ranch, CO 80129For Sale
 MLS ID #1058640, Todd Jeskulski, Focal Real Estate Group. IRES as distributed by MLS GRID
- $689,9004 bd5 ba3.5k sqft672 English Sparrow Trail, Highlands Ranch, CO 80129For SaleMLS ID #3199075, Jessica Carcoana, eXp Realty, LLC. REcolorado as distributed by MLS GRID
- $619,0003 bd3 ba1.8k sqft9647 Cove Creek Drive, Highlands Ranch, CO 80129For SaleMLS ID #1833989, Steven Crozier, Steven E Crozier, Independent Broker. REcolorado as distributed by MLS GRID
- $695,0004 bd4 ba2.8k sqft970 Sage Sparrow Circle, Highlands Ranch, CO 80129For SaleMLS ID #7198899, Aaron Moore, Equity Colorado Real Estate. REcolorado as distributed by MLS GRID
- $649,9993 bd3 ba2.1k sqft9867 Castle Ridge Circle, Highlands Ranch, CO 80129For SaleMLS ID #6700036, Anna Centron, LIV Sotheby's International Realty. REcolorado as distributed by MLS GRID
- $650,0004 bd3 ba2.7k sqft3144 White Oak Street, Highlands Ranch, CO 80129For SaleMLS ID #9291108, Kim Kronenberger, RE/MAX Professionals. REcolorado as distributed by MLS GRID
- $699,9003 bd3 ba2.5k sqft10338 Blue Heron Court, Highlands Ranch, CO 80129For SaleMLS ID #8049701, Jeff Parker, HomeSmart. REcolorado as distributed by MLS GRID
- $625,0003 bd3 ba2k sqft2548 Foothills Canyon Court, Littleton, CO 80129For SaleMLS ID #8998261, Jenna Walton, Keller Williams Real Estate LLC. REcolorado as distributed by MLS GRID
