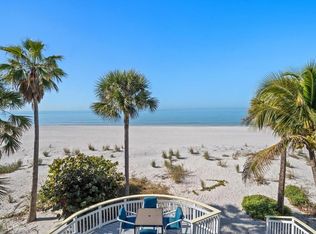
Under contract-accepting backup offers. SEE NEW SURVEY WITH NEW EROSION CONTROL LINE and SET BACKS. See Photos with NEW BOUNDRY STAKES. THE LOWEST PRICED BEACH FRONT LOT ON SUNSET BEACH. BUY NOW, BUILD LATER!!! SECURE YOUR BEACHFRONT LOT ON SUNSET BEACH TODAY! Ready to exchange snowdrifts for sand dunes & coconut palms? This Elevated Beach House has amazing Beach views & an incredible location, directly on the sand on the Gulf of Mexico. Located in the eclectic neighborhood of Sunset Beach. Feel the Boho Vibes with artistic accents, white washed walls & bamboo floors. This well-maintained beach house has an open floor plan throughout to invite the water views inside. A gleaming kitchen with solid wood cabinets, cooking island, breakfast bar & pantry. The main level bathroom adorned with a mesmerizing floor to ceiling mural entitled Mermaid Dreams. Each bedroom has vaulted ceilings & an ensuite bathroom. A private balcony completes the owner’s suite. The second living room could easily be converted into an additional bedroom if needed. If you were made for outdoor beach living, this house was made for you. Love was poured into the multi-level circular decks & grand staircase which pull you towards the white sands and turquoise waters of the Gulf. Come to Sunset Beach where the Sunset is celebrated daily, your sunglasses are your most important accessory & your neighbors become your friends. A freshly Re-nourished beach awaits your arrival. Feature sheet, operating expenses, Survey, elevation certificate & aerial video available on the virtual tour.
Under contract
Price cut: $30K (6/23)
$2,595,000
8640 W Gulf Blvd, Treasure Island, FL 33706
2beds
1,316sqft
:
Get pre-qualified$16,885/mo
Single Family Residence
Built in 1978
10,785 Square Feet Lot
$-- Zestimate®
$1,972/sqft
$-- HOA
What's special
Elevated beach houseCooking islandAmazing beach viewsMulti-level circular decksBreakfast barFreshly re-nourished beachArtistic accents
- 177 days |
- 355 |
- 8 |
Zillow last checked:
Listing updated:
Listed by:
Dawn Fader 727-687-2522,
COMPASS FLORIDA LLC 727-380-2067
Source: Stellar MLS,MLS#: TB8469911 Originating MLS: Suncoast Tampa
Originating MLS: Suncoast Tampa
Facts & features
Interior
Bedrooms & bathrooms
- Bedrooms: 2
- Bathrooms: 3
- Full bathrooms: 2
- 1/2 bathrooms: 1
Primary bedroom
- Features: En Suite Bathroom, Built-in Closet
- Level: Third
Bedroom 2
- Features: En Suite Bathroom, Built-in Closet
- Level: Third
Kitchen
- Features: Breakfast Bar, Kitchen Island, Granite Counters, Pantry
- Level: Second
Living room
- Level: Second
Heating
- Central
Cooling
- Central Air
Appliances
- Included: Dishwasher, Dryer, Electric Water Heater, Microwave, Range, Refrigerator
- Laundry: In Kitchen, Inside, Laundry Room
Features
- Built-in Features, Ceiling Fan(s), Eating Space In Kitchen, Open Floorplan, PrimaryBedroom Upstairs, Solid Wood Cabinets, Stone Counters, Thermostat, Vaulted Ceiling(s)
- Flooring: Bamboo, Ceramic Tile, Other
- Has fireplace: No
Interior area
- Total structure area: 2,380
- Total interior livable area: 1,316 sqft
Video & virtual tour
Property
Parking
- Total spaces: 4
- Parking features: Covered, Driveway, Golf Cart Parking, Oversized, Under Building
- Carport spaces: 4
- Has uncovered spaces: Yes
Features
- Levels: Two
- Stories: 2
- Patio & porch: Covered, Deck
- Exterior features: Balcony
- Fencing: Fenced
- Has view: Yes
- View description: Water, Beach, Gulf/Ocean - Full
- Has water view: Yes
- Water view: Water,Beach,Gulf/Ocean - Full
- Waterfront features: Beach, Beach Access, Bridges - No Fixed Bridges
- Body of water: GULF OF MEXICO
Lot
- Size: 10,785 Square Feet
- Dimensions: 50 x 215
- Features: City Lot
Details
- Additional structures: Shed(s)
- Parcel number: 253115384660000010
- Special conditions: None
Construction
Type & style
- Home type: SingleFamily
- Architectural style: Elevated,Florida
- Property subtype: Single Family Residence
Materials
- Wood Frame (FSC Certified)
- Foundation: Raised
- Roof: Shingle
Condition
- Completed
- New construction: No
- Year built: 1978
Utilities & green energy
- Sewer: Public Sewer
- Water: Public
- Utilities for property: Cable Available, Electricity Connected, Sewer Connected, Street Lights
Community & HOA
Community
- Pet fee: $0 monthly
- Subdivision: HERRONS SUB 9
HOA
- Has HOA: No
Location
- Region: Treasure Island
Financial & listing details
- Price per square foot: $1,972/sqft
- Tax assessed value: $2,545,323
- Annual tax amount: $16,326
- Date on market: 1/30/2026
- Cumulative days on market: 169 days
- Listing terms: Cash,Conventional
- Ownership: Fee Simple
- Total actual rent: 0
- Electric utility on property: Yes
- Road surface type: Paved
Estimated market value
Not available
Estimated sales range
Not available
Not available
Price history
| Date | Event | Price |
|---|---|---|
| 7/8/2026 | Contingent | $2,595,000$1,972/sqft |
Source:  Stellar MLS #TB8469911 Report a problem Stellar MLS #TB8469911 Report a problem | ||
| 7/3/2026 | Pending sale | $2,595,000$1,972/sqft |
Source: Stellar MLS #TB8469911 Report a problem | ||
| 6/23/2026 | Price change | $2,595,000-1.1%$1,972/sqft |
Source: Stellar MLS #TB8469911 Report a problem | ||
| 6/16/2026 | Price change | $2,625,000-0.9%$1,995/sqft |
Source: Stellar MLS #TB8469911 Report a problem | ||
| 5/12/2026 | Price change | $2,650,000-1.5%$2,014/sqft |
Source: Stellar MLS #TB8469911 Report a problem | ||
| 4/15/2026 | Price change | $2,690,000-1.8%$2,044/sqft |
Source: Stellar MLS #TB8469911 Report a problem | ||
| 3/25/2026 | Price change | $2,740,000-2%$2,082/sqft |
Source: Stellar MLS #TB8469911 Report a problem | ||
| 3/4/2026 | Price change | $2,795,000-3.3%$2,124/sqft |
Source: Stellar MLS #TB8469911 Report a problem | ||
| 1/30/2026 | Listed for sale | $2,890,000+879.7%$2,196/sqft |
Source: Stellar MLS #TB8469911 Report a problem | ||
| 3/16/1995 | Sold | $295,000$224/sqft |
Source: Public Record Report a problem | ||
Public tax history
| Year | Property taxes | Tax assessment |
|---|---|---|
| 2024 | $16,327 +1.2% | $1,052,432 +3% |
| 2023 | $16,138 +2.4% | $1,021,779 +3% |
| 2022 | $15,758 -2% | $992,018 +3% |
| 2021 | $16,073 +1.1% | $963,124 +1.4% |
| 2020 | $15,903 +1.4% | $949,826 +2.3% |
| 2019 | $15,683 | $928,471 +1.9% |
| 2018 | $15,683 +2.1% | $911,159 +2.1% |
| 2017 | $15,365 +1.5% | $892,418 +2.1% |
| 2016 | $15,142 -1.9% | $874,063 +0.7% |
| 2015 | $15,428 +0.4% | $867,987 +0.8% |
| 2014 | $15,373 +0.3% | $861,098 +1.5% |
| 2013 | $15,328 +2.9% | $848,372 +1.7% |
| 2012 | $14,896 | $834,191 +3% |
| 2011 | -- | $809,894 -4.3% |
| 2010 | -- | $846,027 +2.7% |
| 2009 | -- | $823,785 +0.1% |
| 2008 | $13,784 | $822,962 +3% |
| 2007 | -- | $798,992 -22.5% |
| 2005 | -- | $1,031,600 +25.3% |
| 2004 | $13,632 +1.3% | $823,400 +1.5% |
| 2003 | $13,454 +18% | $811,000 +15.2% |
| 2002 | $11,406 | $704,200 +20.8% |
| 2001 | $11,406 +55.3% | $582,800 +51.3% |
| 2000 | $7,343 | $385,100 |
Find assessor info on the county website
Monthly payment
Est. payment
Payment breakdown
Explore the cost of this home by adjusting the details. Changes won't be saved.Climate risks
Neighborhood: 33706
Nearby schools
GreatSchools rating
- 6/10Azalea Elementary SchoolGrades: PK-5Distance: 2.9 mi
- 3/10Azalea Middle SchoolGrades: 6-8Distance: 3.1 mi
- 4/10Boca Ciega High SchoolGrades: 9-12Distance: 3.4 mi
- $2,595,00010,785 Square Feet8640 W Gulf Blvd LOT 1, Saint Petersburg, FL 33706Lot/Land
- $4,000,0006 bd5 ba3.8k sqft8670 W Gulf Blvd, Treasure Island, FL 33706Sold

- $2,455,6003 bd2 ba1.3k sqft8620 W Gulf Blvd, Treasure Island, FL 33706Off Market

- $3,749,5003 bd4 ba2.1k sqft8680 W Gulf Blvd, Treasure Island, FL 33706For Sale

- $2,889,3004 bd3 ba3.3k sqft8650 W Gulf Blvd, Treasure Island, FL 33706Off Market
- $2,390,0003 bd3 ba2.8k sqft8602 W Gulf Blvd, Treasure Island, FL 33706Off Market
- $--2 bd1 ba780 sqft8601 W Gulf Blvd #1, Saint Petersburg, FL 33706Off Market
- $650,0003 bd3 ba1.7k sqft8655 W Gulf Blvd, Treasure Island, FL 33706Sold
A local agent can set up tours, give advice and negotiate with sellers.
A local lender can help you make sure your offer is ready when you are.
Similar homes
- $1,395,0003 bd3 ba1.8k sqft24 Marina Ter, Treasure Island, FL 33706For Sale
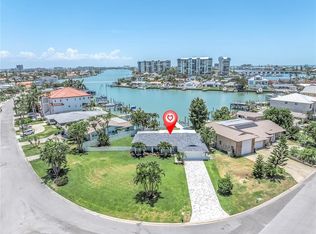
 MLS ID #TB8523500, Maria Mercado Herbert, PA, COLDWELL BANKER REALTY. Stellar MLS
 - $1,400,0002 bd2 ba1.4k sqft412 Hermosita Dr, Saint Pete Beach, FL 33706For Sale
 MLS ID #TB8527042, Sav Todd, EQUITY REALTY SUNCOAST. Stellar MLS
 - $1,600,0003 bd2 ba1.6k sqft216 Punta Vista Dr, Saint Pete Beach, FL 33706For Sale
 MLS ID #TB8527765, Nick Filtz, COMPASS FLORIDA LLC. Stellar MLS
 - $1,450,0003 bd3 ba1.9k sqft11855 4th St E, Treasure Island, FL 33706For Sale
 MLS ID #TB8500146, Haike Abraham, CROWN GROUP REALTY INC. Stellar MLS
 - $1,499,0003 bd2 ba1.6k sqft3666 Belle Vista Dr E, Saint Pete Beach, FL 33706For SaleMLS ID #TB8523640, Jane McCroary, RE/MAX ACTION FIRST OF FLORIDA. Stellar MLS
- $1,500,0003 bd2 ba1.9k sqft711 64th Ave, Saint Pete Beach, FL 33706For SaleMLS ID #TB8493217, Tara Melvin, PALM PARADISE REALTY GROUP. Stellar MLS
- $1,799,0004 bd2 ba1.8k sqft605 115th Ave, Treasure Island, FL 33706New ConstructionMLS ID #TB8475520, Lindsey Van Deilen, INNOVATE REAL ESTATE. Stellar MLS
- $1,390,0004 bd2 ba1.9k sqft3219 E De Bazan Ave, Saint Pete Beach, FL 33706For SaleMLS ID #TB8519764, Donna Miller, COLDWELL BANKER REALTY. Stellar MLS
- $1,299,0003 bd3 ba1.6k sqft108 125th Ave, Treasure Island, FL 33706New ConstructionMLS ID #TB8521961, Maria MacNeil PA, CENTURY 21 BEGGINS. Stellar MLS
- $1,399,9992 bd2 ba1.3k sqft555 Gulf Way APT 7N, Saint Petersburg, FL 33706For SaleMLS ID #TB8348974, Donna Miller, COLDWELL BANKER REALTY. Stellar MLS
- $2,495,0004 bd3 ba1.6k sqft110 Palm Ave, Anna Maria, FL 34216For SaleMLS ID #A4697404, Billi Gartman, ANNA MARIA LIFE REAL ESTATE. Stellar MLS
- $1,950,0003 bd2 ba1.6k sqft4001 48th Ave S, Saint Petersburg, FL 33711For SaleMLS ID #TB8414476, Anja Prusac LLC, PREMIER SOTHEBYS INTL REALTY. Stellar MLS
- $2,725,0002 bd3 ba1.7k sqft14048 Gulf Blvd #302, Madeira Beach, FL 33708New ConstructionMLS ID #TB8519363, Adrienne Dauses, SMITH & ASSOCIATES REAL ESTATE. Stellar MLS
- $1,299,0002 bd2 ba1.3k sqft555 Gulf Way APT 6S, Saint Petersburg, FL 33706For SaleMLS ID #TB8517725, Brandon Tecklenburg, EXP REALTY. Stellar MLS
- $2,175,0003 bd2 ba1.4k sqft315 Spring Ave, Anna Maria, FL 34216For SaleMLS ID #A4694221, Jason Suedhof, WHITE SANDS REALTY GROUP FL. Stellar MLS
- $2,690,0003 bd2 ba1.5k sqft6700 Gulf Dr #B8, Bradenton Beach, FL 34217For SaleMLS ID #A4664824, Jeff Jordan, RE/MAX ALLIANCE GROUP. Stellar MLS
- $1,299,0004 bd2 ba1.8k sqft14223 E Parsley Dr, Madeira Beach, FL 33708For SaleMLS ID #TB8423060, Rebecca Collins, TREASURED HOME COLLECTION. Stellar MLS
- $2,779,0002 bd3 ba1.7k sqft14048 Gulf Blvd #402, Madeira Beach, FL 33708New ConstructionMLS ID #U8210139, Georgette Gillis, VIEWPOINT REALTY INTERNATIONAL. Stellar MLS
- $1,350,0003 bd2 ba1.7k sqft4200 46th Ave S, Saint Petersburg, FL 33711For SaleMLS ID #TB8459277, Rhonda Sanderford, COASTAL PROPERTIES GROUP INTERNATIONAL. Stellar MLS
- $1,850,0003 bd3 ba1.3k sqft504 Spring Ave, Anna Maria, FL 34216For SaleMLS ID #A4699353, Jason Sato, SATO REAL ESTATE INC.. Stellar MLS
